
J B S Estates
Six Oaks Grove, Retford
Nottingham
DN22 0RJ
Nethergate, Westwoodside, Doncaster
Guide price £630,000
4 Bedroom House - Detached
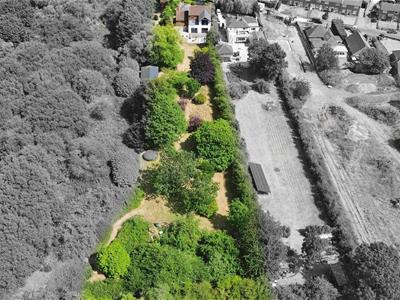
- APPROXIMATELY ONE ACRE PLOT IN A PEACEFUL SEMI-RURAL LOCATION
- IMPRESSIVE FOUR BEDROOM DETACHED FAMILY HOME
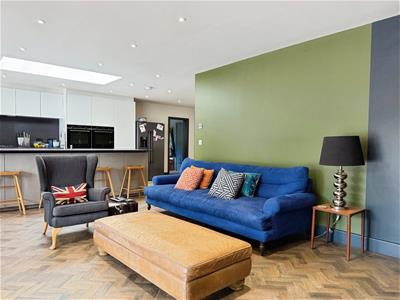
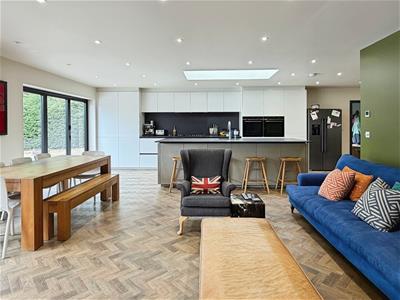
- STUNNING OPEN PLAN LIVING KITCHEN / DINING AREA
- THREE VERSATILE RECEPTION AREAS IDEAL FOR MODERN FAMILY LIVING
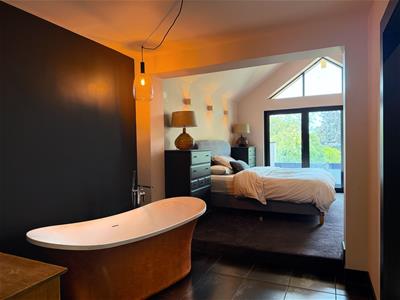
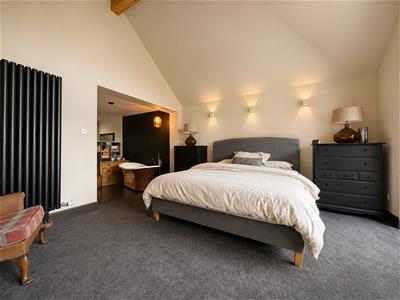
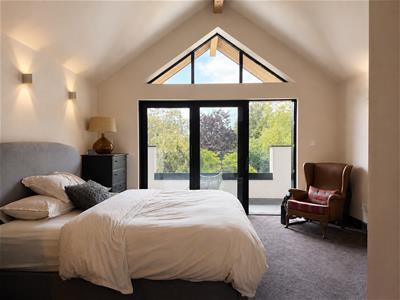
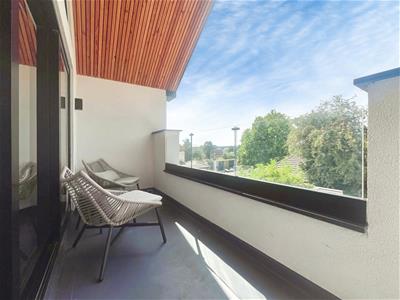
- LUXURIOUS MASTER BEDROOM WITH FREESTANDING BATH, EN-SUITE AND PRIVATE BALCONY
- BEAUTIFULLY LANDSCAPED GARDENS WITH OPEN COUNTRYSIDE VIEWS
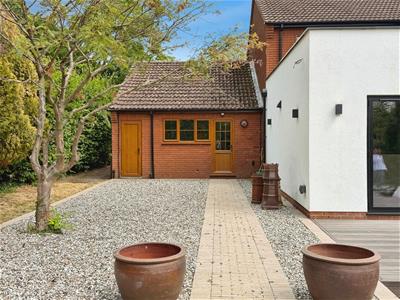
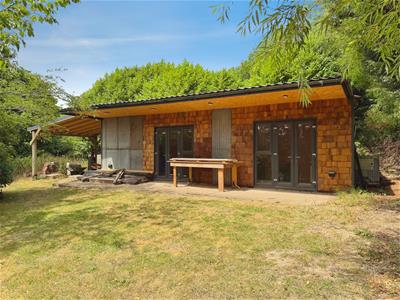
- CONVERTED STABLE BLOCK SUITABLE AS A HOME OFFICE, STUDIO OR ANNEX (STPP)
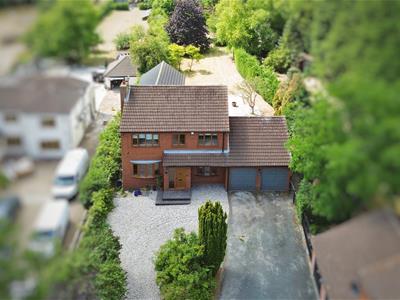
- INTEGRAL DOUBLE GARAGE AND EXTENSIVE DRIVEWAY FOR MULTIPLE VEHICLES
- IMMACULATELY PRESENTED AND FINISHED TO AN EXCEPTIONAL STANDARD THROUGHOUT
- CALL DANIELLE SHEPHERD- JBS ESTATES ON 01302 204800 TO ORGANISE YOUR VIEWING
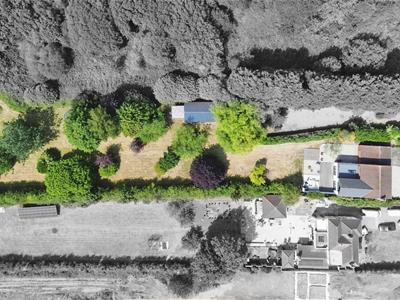
GUIDE PRICE £630,000 - £650,000. Occupying an enviable plot of approximately one acre, this exceptional detached family home enjoys a peaceful position within Westwoodside. Having been thoughtfully extended and finished to an outstanding standard, the property offers a superb balance of contemporary design and practical family living.
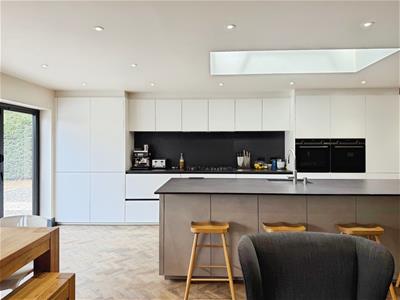
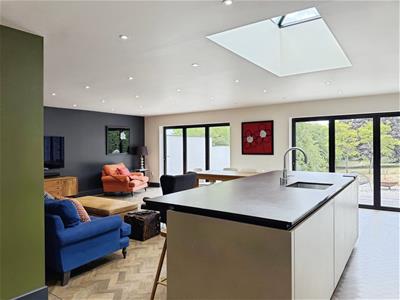
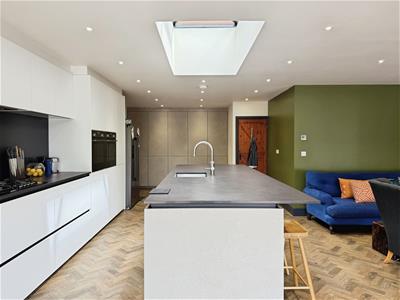
At the heart of the home is an impressive open-plan kitchen, dining and family room, featuring a premium Nolte German kitchen with integrated Siemens appliances, expansive living space and bi-fold doors opening directly onto the beautifully landscaped gardens. Complemented by two further reception rooms, a generous utility room and four spacious double bedrooms, the layout is perfectly suited to both everyday family life and entertaining. The luxurious master bedroom e provides a true sanctuary, complete with bespoke fitted wardrobes, a freestanding bath, contemporary en-suite and private balcony overlooking the gardens.
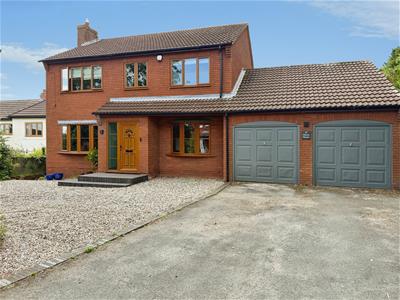
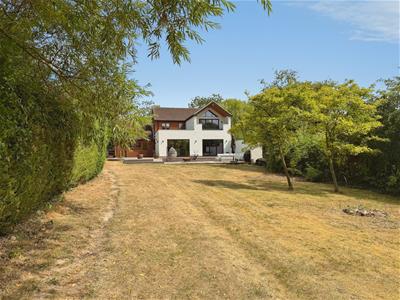
Outside, the extensive grounds offer generous parking, an integral double garage, a converted stable block with excellent potential for a home office or annexe (subject to the necessary consents), and beautifully established gardens enjoying open views across neighbouring farmland.
Entrance Hall
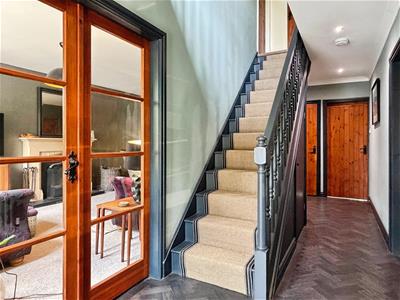
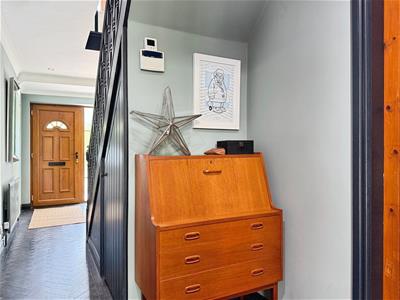
A welcoming entrance hall sets the tone for the quality found throughout the home, featuring stylish Amtico herringbone flooring, elegant coving, recessed LED lighting and a striking staircase with contemporary anthracite balustrade. Practical understairs storage is also provided, with access leading to all principal ground floor accommodation.
Lounge
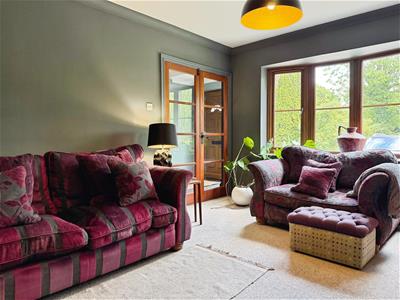
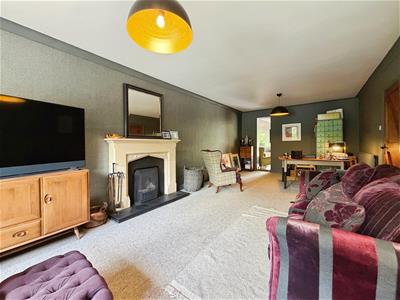
A spacious and elegant reception room enjoying a large bay window to the front elevation, flooding the room with natural light. A feature open fireplace creates a warm focal point, while glazed double doors connect seamlessly with the hallway and adjoining snug, making this an inviting space.
Snug / Study
Offering excellent flexibility, this additional reception room enjoys a front-facing bay window and fitted workspace, making it equally suitable as a home office, snug, library or children's playroom.
WC
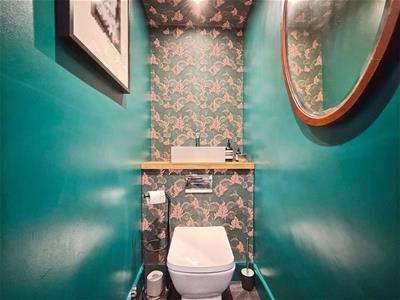
Fitted with a contemporary floating WC and integrated wash hand basin, complemented by LED lighting and quality flooring continuing from the entrance hall.
Open Plan Kitchen, Dining & Family Room
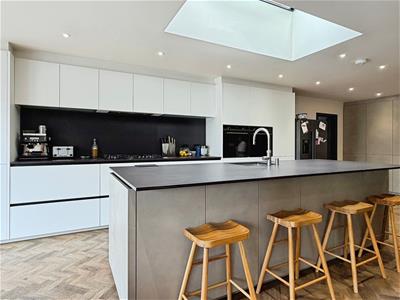
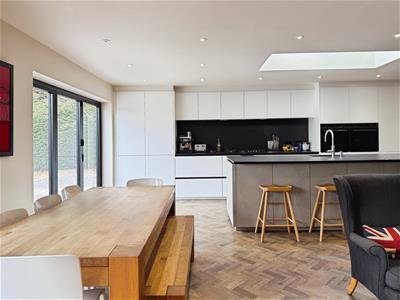
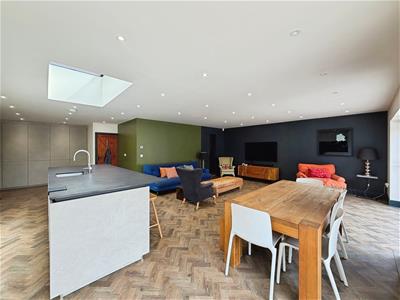
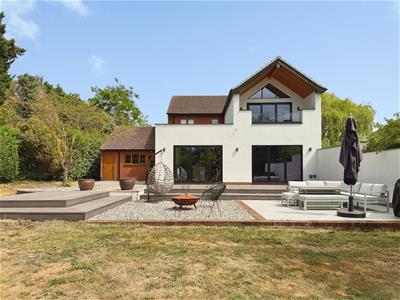
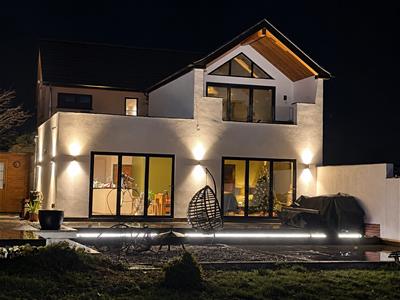
Designed to be a social space and the heart of the home, this outstanding open-plan living space effortlessly combines style with practicality. Underfloor heating runs throughout, while two sets of anthracite bi-fold doors and a feature roof lantern maximise natural light and create a seamless connection to the gardens. The bespoke Nolte German kitchen boasts sleek handleless cabinetry finished in contrasting tones, complemented by premium work surfaces and matching splashbacks. A substantial central island incorporates a sunken sink with Quooker boiling water tap, integrated soap dispenser and additional storage. Integrated Siemens appliances include twin self-cleaning ovens, a five-burner gas hob with extractor, dishwasher and undercounter fridge, together with dedicated space for an American-style fridge freezer and an extensive range of full-height storage units.
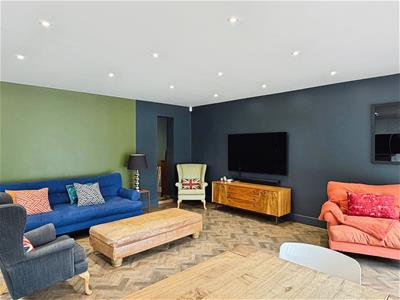
The dining and family areas comfortably accommodate a large dining suite alongside multiple seating areas, creating an exceptional environment for modern family life and entertaining.
Utility Room
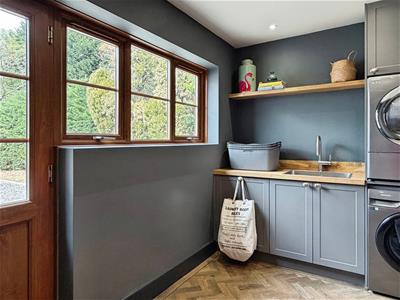
Generously proportioned and continuing the high specification of the kitchen, the utility room offers additional cabinetry, work surfaces, a second sink, integrated dishwasher and plumbing for laundry appliances. External access to the garden is provided together with internal access into the garage.
External Store
A secure and weatherproof storage room providing ideal space for gardening equipment, outdoor furniture and seasonal items.
FIRST FLOOR;
Landing
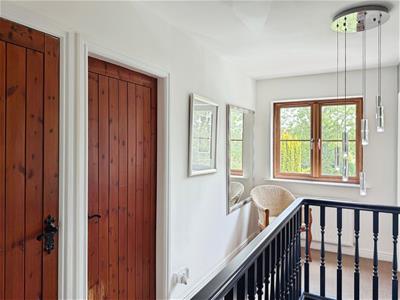
A spacious central landing enhanced by a feature pendant lighting and front-facing window, providing access to all first-floor accommodation.
Master Bedroom
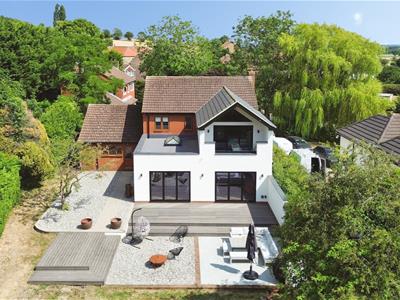
A truly impressive master bedroom offering a luxurious retreat. Bespoke six-door fitted wardrobes lead through to an elegant dressing and bathing area complete with a striking copper freestanding bath. The main bedroom enjoys a vaulted ceiling with exposed beam, feature wall lighting and glazed doors opening onto a private balcony, creating a wonderful space to relax whilst overlooking the gardens.
En-Suite
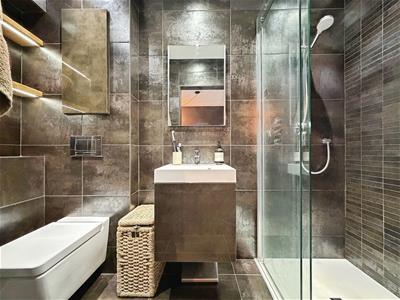
Beautifully appointed with underfloor heating, a generous walk-in shower, floating WC, contemporary vanity unit and recessed illuminated shelving, all complemented by stylish floor-to-ceiling tiling
Bedroom Two
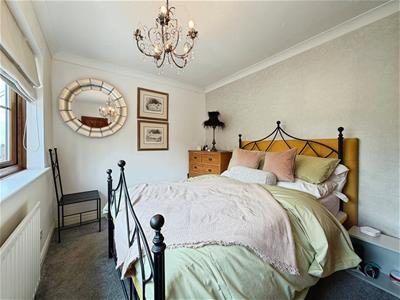
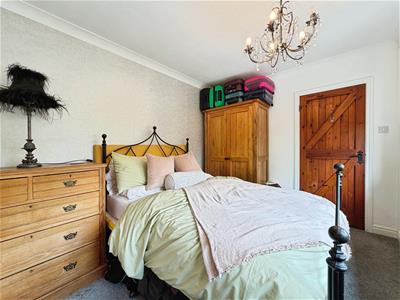
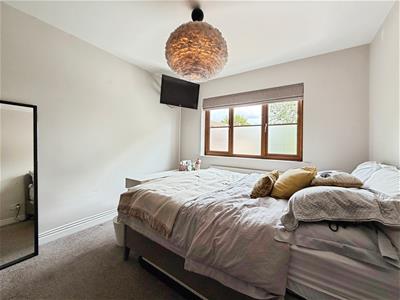
A spacious double bedroom overlooking the surrounding gardens, offering excellent proportions for family members or guests.
Bedroom Three
Another well-proportioned double bedroom with ample natural light and flexibility for a variety of furniture arrangements.
Bedroom Four
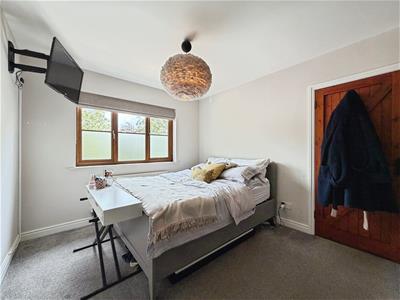
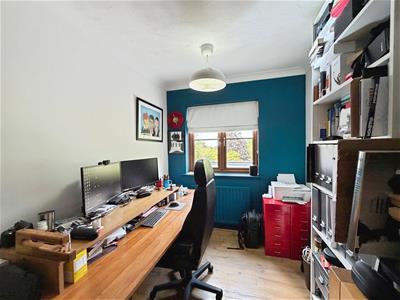
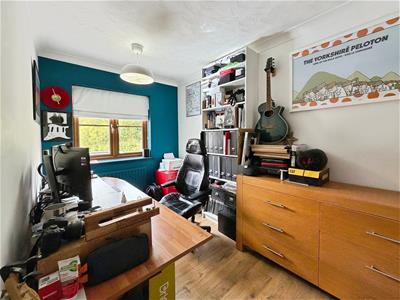
Currently arranged as a further double bedroom, equally suited as a guest room, dressing room or additional home office if required.
Family Shower Room
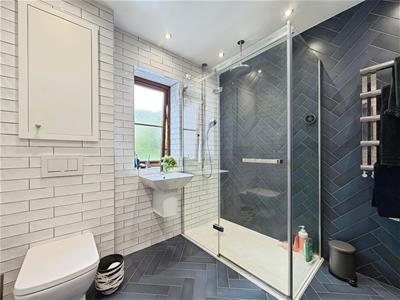
Finished in a contemporary wet-room style, incorporating a large walk-in shower with rainfall and handheld fittings, wall-mounted sanitaryware, heated towel rail and underfloor heating. Decorative subway and herringbone tiling complete the stylish finish.
EXTERNAL;
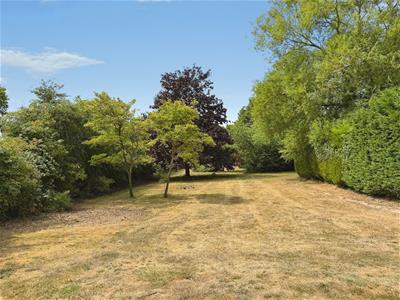
Set within approximately one acre, the property is approached via a generous driveway providing parking for multiple vehicles and access to the integral double garage. The landscaped rear garden features composite decking, patio seating areas and expansive lawns bordered by mature trees, all enjoying open views across neighbouring farmland. A converted stable block offers excellent potential as a home office, studio or annexe (subject to the necessary consents), while additional gated access provides space for a caravan or motorhome.

Energy Efficiency and Environmental Impact
Although these particulars are thought to be materially correct their accuracy cannot be guaranteed and they do not form part of any contract.
Property data and search facilities supplied by www.vebra.com