
A Wilson Estates Ltd
Tel: 0161 303 0778
122 Mottram Road
Stalybridge
SK15 2QU
Bardsley Gate Avenue, Stalybridge
Offers In The Region Of £330,000
2 Bedroom Bungalow - Detached
- Popular & Desirable Location
- Extended Two Bedroom True Bungalow
- Two Double Bedrooms
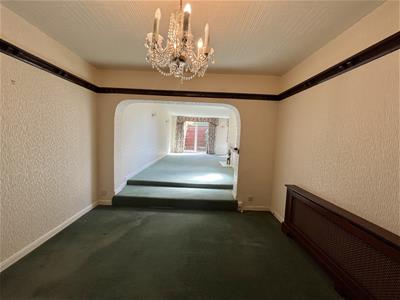
- Impressive 34ft Second Reception Room
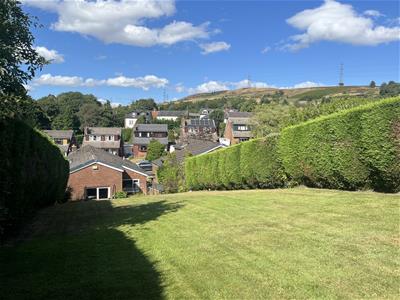
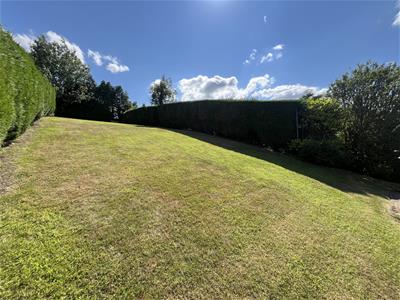
- Generous Rear Garden With Lovely Views
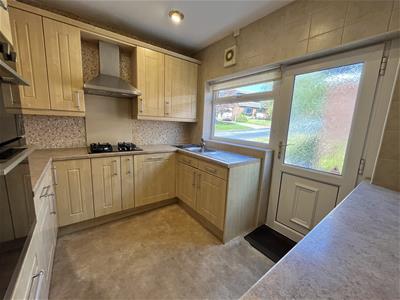
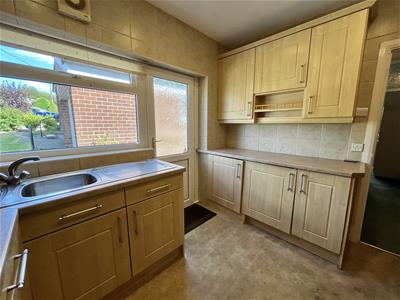
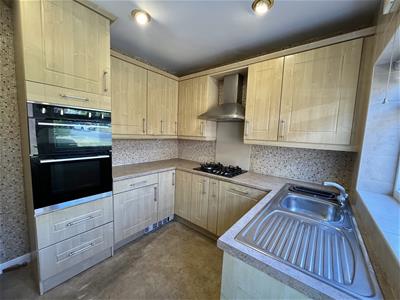
- Compact But Well Planned Kitchen
- Excellent Potential To Modernise & Make Your Own
- Driveway Parking & Garage
- Close To Open Countryside & Walking Routes
- Easy Access To M60 & M67 Motorway Networks
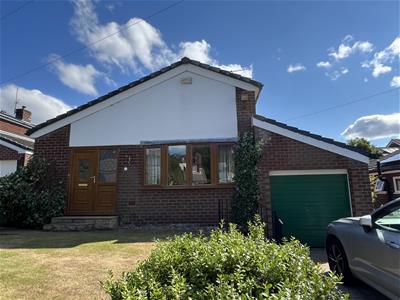
Welcome to Bardsley Gate, positioned within arguably one of the most popular and desirable locations in the area. Whilst some modernisation is required, the potential here is clear to see. With an extended footprint, driveway parking, garage and a generous garden with beautiful views, this is a home with plenty to offer.
As you approach, you are greeted by a neat front lawn and driveway parking leading to the garage. Step through the front door into the entrance vestibule and into the generous lounge, positioned to the front of the home.
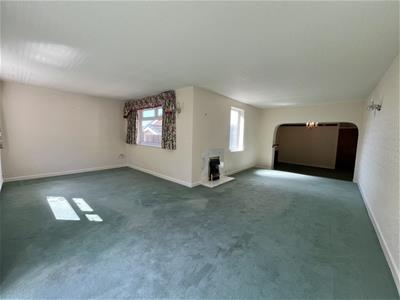
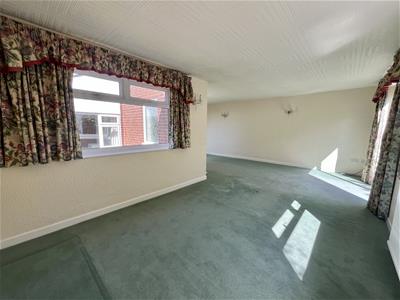
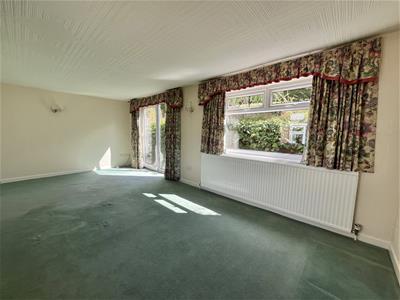
To the rear is where this property really comes into its own. The second reception room is a fantastic addition, extending over 34 feet in length and creating an incredibly versatile space for family life, entertaining or simply having plenty of room to spread out. The kitchen is compact but well planned, with a good amount of worktop space and a door providing access to the side of the property.
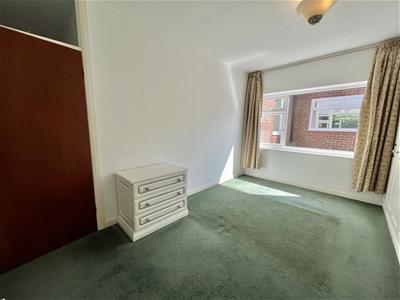
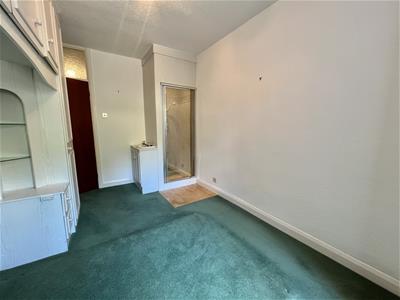
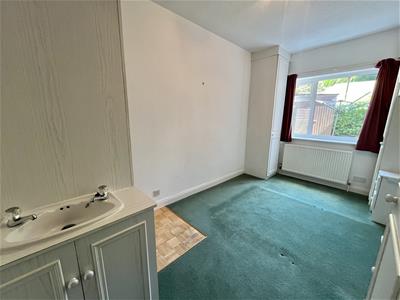
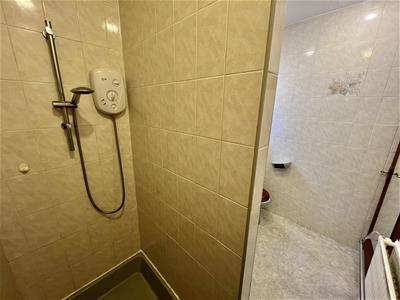
There are two double bedrooms, with the second bedroom benefiting from its own shower and hand basin, along with a family bathroom.
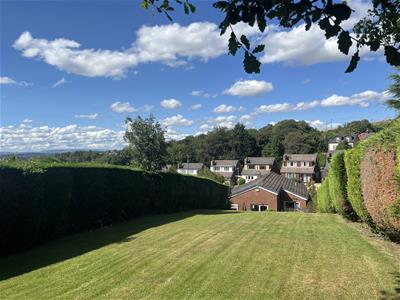
Outside, the rear garden is a real highlight. Generous in size and enjoying beautiful views from the top, it offers plenty of space for children to play, outdoor entertaining or simply sitting back and enjoying the surrounding landscape.
The location is a major attraction. Surrounded by beautiful countryside and open spaces, there are cycle tracks, walking routes and plenty of local points of interest to enjoy, including the ever popular Waggon & Horses Pub.
For those who enjoy sport and the outdoors, Stalybridge Celtic Football Club, Dukinfield Golf Club and Cheetham's Park are all close by, offering plenty of opportunities to get out and about.
The nearby town of Stalybridge provides a great choice of everyday amenities, from independent cafes and restaurants to shops and a post office.
Families are well catered for too, with a selection of local schools including St Paul's, Stalyhill, Godley Primary, Longdendale and Hyde High School.
For commuters, the property is well placed for access to the surrounding towns and the M60 and M67 motorway networks. There are also train stations at Stalybridge, Godley and Newton, providing direct links into Manchester City Centre and beyond.
Entrance Vestibule
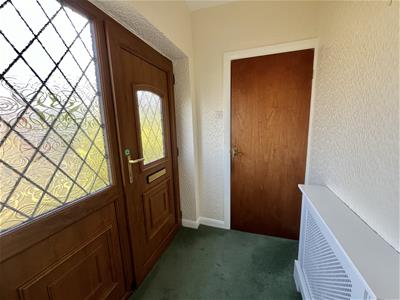 1.22m x 1.83m (4'0" x 6'0")Door to:
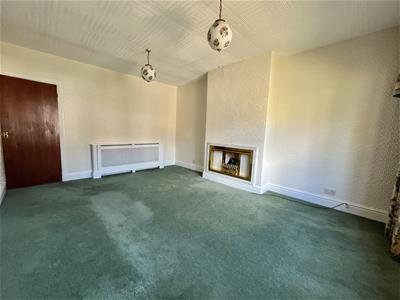
Lounge
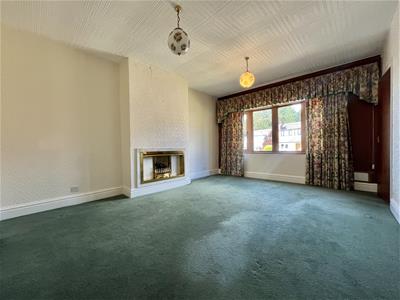 4.88m x 3.66m (16'0" x 12'0")Bay window to front elevation. Two ceiling lights. Radiator. Inset gas fire. door to:
Hallway
2.00m x 4.54m (6'7" x 14'11")Doors providing access to all internal rooms.
Kitchen
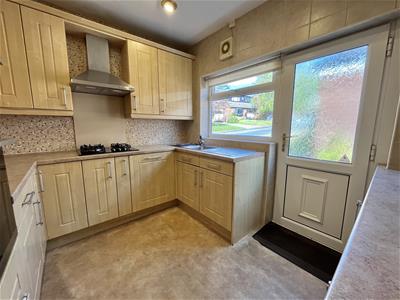 3.10m x 2.59m (10'2" x 8'6")Fitted with a matching range of base and eye level units with coordinating worktops over. Integrated undercounter fridge freezer. Integrated washing machine. Built in eyelevel double oven. Four ring gas hob with extractor over. Integrated dishwasher. Window to side elevation. Door leading out to side garden.
Shower Room
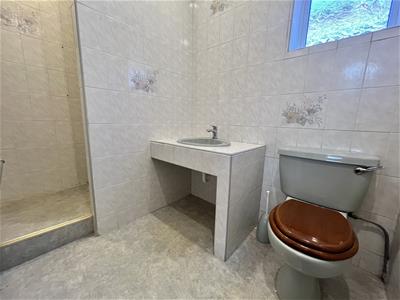 2.59m x 1.70m (8'6" x 5'7")Fitted with three piece suite comprising of walk-in shower enclosure, WC, and wash hand base. Downlights to ceiling. Double radiator. Window to side elevation.
Bedroom One
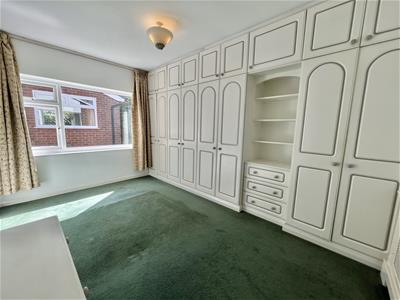 4.24m x 3.05m (13'11" x 10'0")Window to rear elevation. Fitted wardrobes. Ceiling light. Radiator.
Bedroom Two
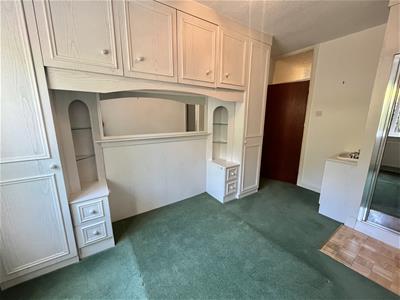 4.22m x 2.57m (13'10" x 8'5")Window to rear elevation. Double radiator. Ceiling light. Fitted wardrobes. Walk in shower enclosure. Wash hand basin.
Dining Area
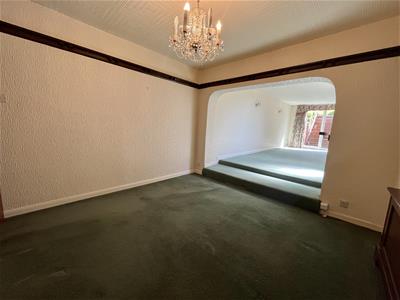
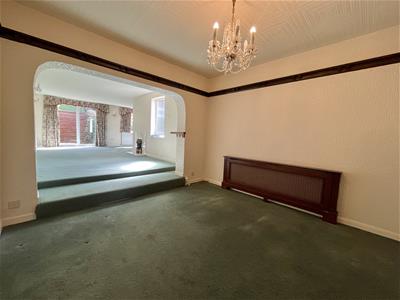 3.32m x 3.66m (10'11" x 12'0")Double radiator. Ceiling light. Open plan to:
Second Lounge
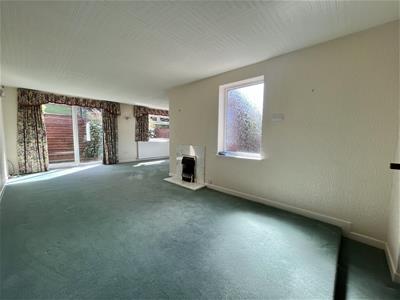 7.19m x 6.48m (23'7" x 21'3")Window to rear elevation. Window to front elevation. Window to side elevation. Sliding doors to rear leading out to rear garden. Wall mounted electric fire. Ceiling lights. Radiator.
Garage
4.88m x 3.05m (16'0" x 10'0")Up and over door.
Outside and Gardens
Lawned front garden with driveway parking.
Extensive gardens to rear with patio area, and stone steps leading up to a very large lawned garden.
Additional Information
Tenure: Freehold
EPC Rating: TBC
Council Tax Band: D
Although these particulars are thought to be materially correct their accuracy cannot be guaranteed and they do not form part of any contract.
Property data and search facilities supplied by www.vebra.com