
4 High Street
Eastleigh
Hants
SO50 5LA
Nutbeem Road, Eastleigh
£315,000
3 Bedroom House - Terraced
- 3 Bedrooms
- Victorian Terrace
- Loft Room
- Enclosed Rear Garden
- Off Road Parking
- Gas Fired Central Heating
- Double Glazed
- Family Bathroom
- Town Centre Location
- Popular Area
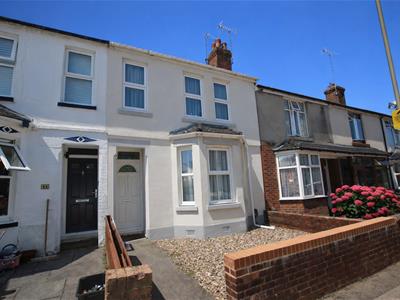
In the town centre, a turn of the century terraced home with gas central heating, double glazing, and a fully enclosed garden with off road parking. The accommodation, is arranged as lounge, 11'5" x 12'3" second reception room, fitted kitchen,, 3 bedrooms with family bathroom and benefits from a loft room.
Entrance Hallway
Smooth plastered ceiling, ceiling light point, single panel radiator.
Staircase leading to the first floor landing.
Lounge
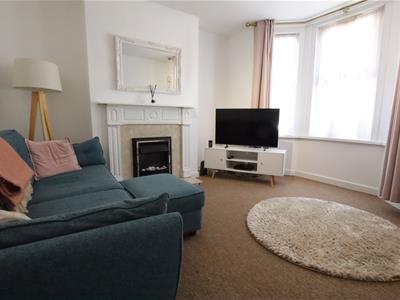 3.59 x 3.96 into bay (11'9" x 12'11" into bay)Smooth plastered ceiling, ceilng light point, walk in upvc double glazed bay window, double panel radiator, provision of power points, television, Virgin point. The room centres on an electric fire with marble hearth and surround and 'Adam' style mantle over.
Dining Room
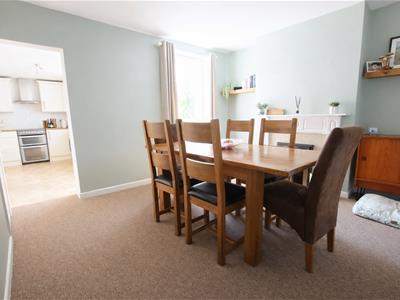 3.48m x 3.73m (11'5" x 12'3")Smooth plastered ceiling, ceiling light point, upvc double glazed window to the rear aspect, double panel radiator. The room centres on an electric fire with marble surround and hearth with an 'Adam' style mantle. A large opening leads through to the kitchen.
A two panel door opens to an understairs storage cupboard housing the electric consumer unit, and utiity meters.
Kitchen
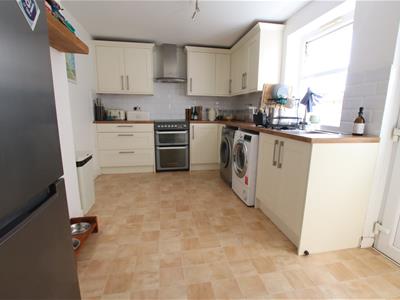 4.13 x 2.70 (13'6" x 8'10")The kitchen is fitted with a range of low level cupboard and drawer base units, heat resistant worksurface with a matching range of wall mounted cupboards over. Inset stainless steels sink unit with drainer and a mono bloc mixer tap, space for a free standing cooker, space and plumbing for an automatic washing machine, space for an undercounter tumble dryer and space for a tall fridge / freezer. 'Zanussi' chimney style extractor hood over. Ceramic glazed splashback tiling.
Smooth plastered ceiling, ceiling light point, upvc double glazed window to the side aspect, upvc door with obscure glazing giving access onto the rear garden. Double panel radiaotr, linoleum floor covering.
First Floor
The landing is accessed via a straight flight staircase from the entrance hallway, with two ceiling light points, part coving, provision of power points.
All doors are of a six panel design.
Bedroom 1
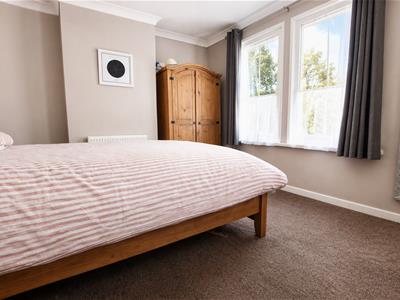 4.65 x 3.39 (15'3" x 11'1")Textured ceiling with coving, ceiling light room, 3 double glazed windows to the front aspect, double panel radiator, provisoin of power points.
Bedroom 2
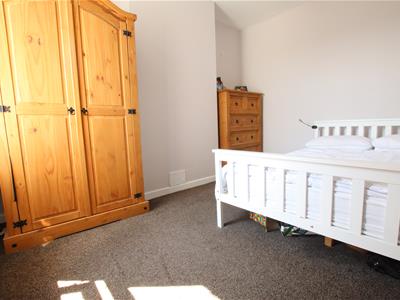 3.57 x 2.82 (11'8" x 9'3")Smooth plastered ceiling, ceiling light point, upvc double glazed window to the rear aspect, single panel radiator, provision of power points.
Bedroom 3
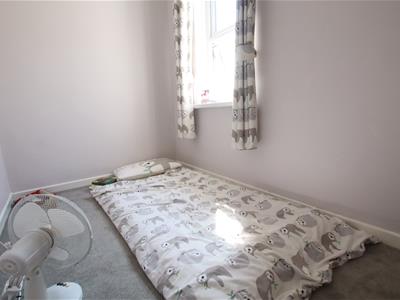 2.92 x 1.84 (9'6" x 6'0")Smooth plastered ceiling, ceiling light point, upvc double glazed window to the side aspect, provision of power points, single panel radiator.
Family Bathroom
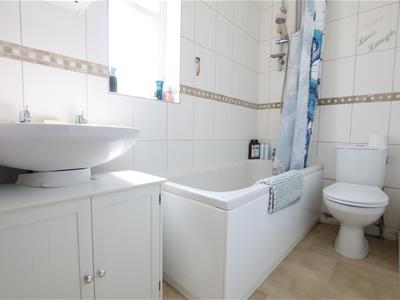 2.77 x 1.24 (9'1" x 4'0")Fitted with a three piece suite comprising pedestal wash hand basin, low level wc, panelled bath wtih 'Myra' electric shower over, ceramic glazed tiled walls, built in cupboard, housing a 'Valiant' combination boiler and insulated hot water cylinder.
Textured ceiling, coving, ceiling light point, obsucre upvc double glazed window to the rear aspect, single panel radiator, linoleum floor covering.
Loft Room
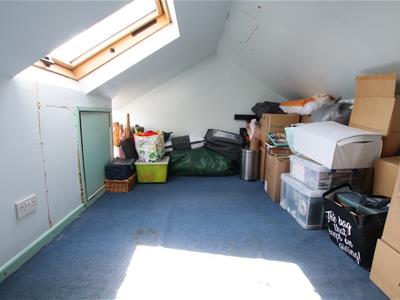 4.07 x 2.55 (13'4" x 8'4")Accessed via a solid panel door from the landing. Double glazed 2 'Velux' windows to the rear aspect, eaves storage, vaulted ceiling with a ceiling light point.
Rear Garden
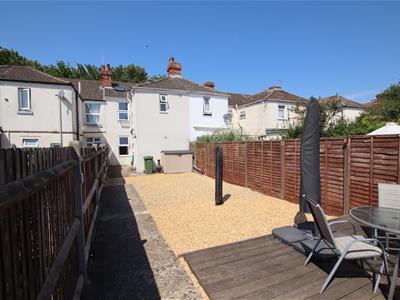 The garden is principally laid to shingle for ease of maintenance. A path leads down one side to an area of decking.
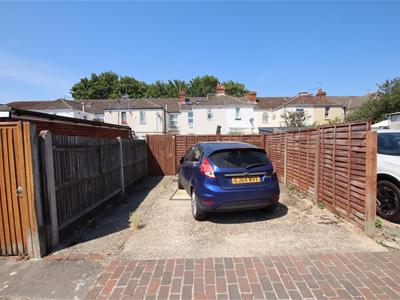
A pedestrian gate gives access to off road parking for a couple of vehicles.
Council Tax Band B
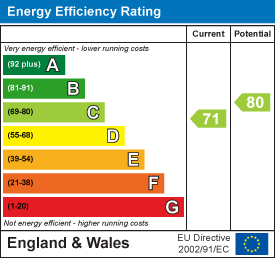
Energy Efficiency and Environmental Impact
Although these particulars are thought to be materially correct their accuracy cannot be guaranteed and they do not form part of any contract.
Property data and search facilities supplied by www.vebra.com