
2 The Square
Calne
Wiltshire
SN11 0BY
Castle Street, Calne
£275,000
2 Bedroom House - Semi-Detached
- VACANT POSSESSION
- PERIOD HOME
- HERITAGE QUARTER
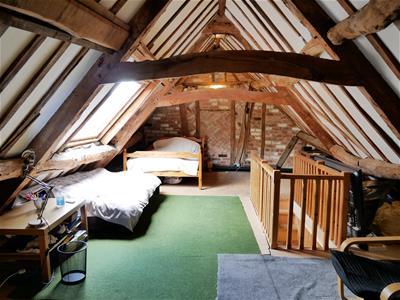
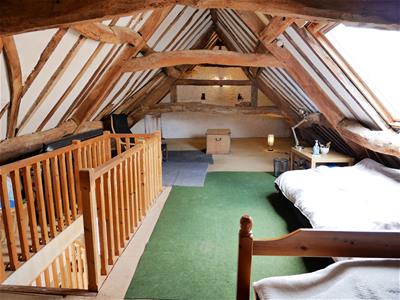
- HUGE ATTIC 'A FRAME' STUDIO
- OPEN PLAN LIVING SPACE
- BATHROOM & SHOWER ROOM
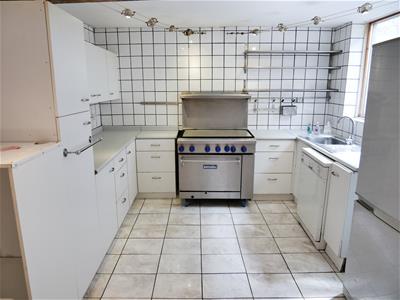
- DINING KITCHEN
- WORKSHOP
- PATIO GARDEN
- NO CHAIN
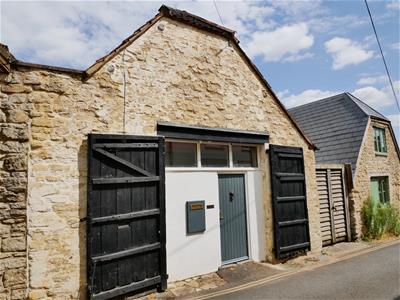
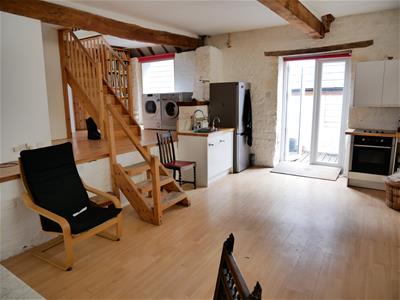
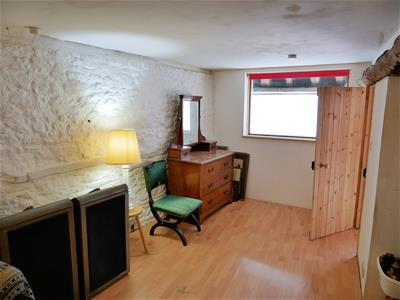
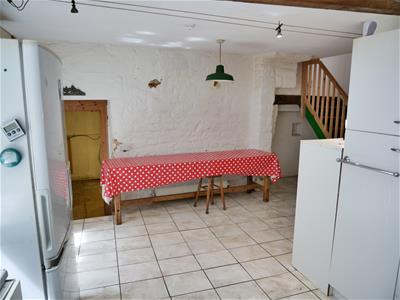
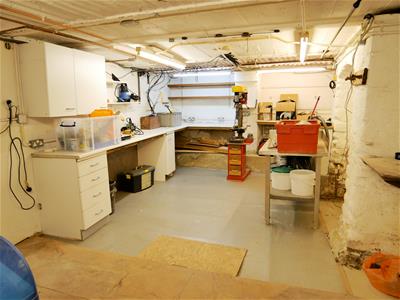
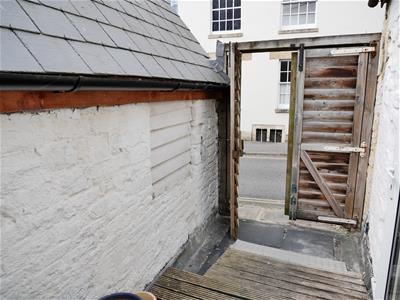
A period home thought to date back to the mid 1500's. The home is in need of updating, but occupies a great location in the 'Heart of The Heritage Quarter'. Arranged over three levels, the home offers outside courtyards and a magnificent 32ft (9.75m) attic studio bedroom with 10ft (3.05m) vaulted ceiling. The room has magnificent 'A Frame' beams and trusses plus exposed brick and stone walls. The ground floor has a 20ft 6" by 13ft 6" ( 6.25m x 4.11m) living room with steps up to a large study landing. This floor level gives you a bathroom and a 17'6 (5.33m) bedroom. There is also access to an enclosed courtyard garden 16ft 3"x 6ft (4.95mx 1.83m) that has double gate access making it perfect for bicycles or a motorbike. The lower level offers you a large dining kitchen of 17ft 7" x 17ft maximum (5.33m x 5.18m) with access to a 20ft x 11ft 10" workshop, a shower room plus there is a sauna. This level gives access to another courtyard and a sizeable store. In total around 1,800 sqft (167sqm) of accommodation.
HERITAGE QUARTER LOCATION
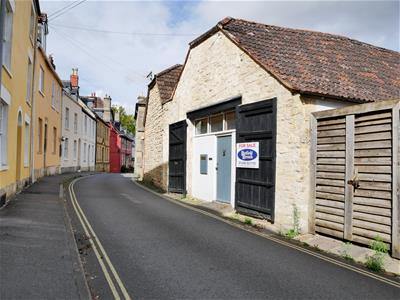
The home is positioned on Castle Street in the Heritage Quarter. A short walk takes you the centre of the town which offers numerous facilities and the River Marden. Calne is renowned for the discovery of Oxygen and the birthplace of Wiltshire Ham. This county town is surrounded by some of the most attractive countryside Wiltshire has to offer. From the home you can walk down Castle Walk which takes you to country walks.
The Heritage Quarter of Calne has many period buildings and features: The Norman Church of St Mary's, The Houses on the The Green, Historic Barns, The Bell Tower of The Town Hall & Corn Exchange.
ACCESS & AREAS CLOSE BY
The A4 gives routes east to Marlborough, Cherhill White Horse, Historic Avebury and the M4 eastbound. To the north is Lyneham, Royal Wootton Bassett, Swindon and the M4 eastbound also. To the west is Chippenham, Bath and the M4 westbound. South takes you to Devizes, Salisbury and the coast.
There is a regular bus route, No55 (approx every 20 minutes in the day) connecting Chippenham to Swindon rail stations plus all the villages in-between.
THE HOME
The home in a little more detail as follows;
GROUND FLOOR
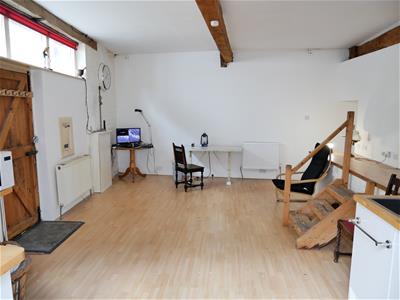
LIVING ROOM WITH KITCHENETTE
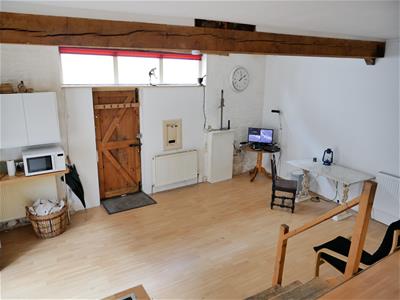
6.25m x 4.11m (20'6 x 13'6)Front access door and French doors lead out to the side. Stairs rise to the upper ground floor and a staircase runs down to the lower ground floor. High ceiling and high windows. To one corner is a worktop with breakfast bar. Inset oven and hob. To the opposite corner is a unit housing a one and a half sink with drainer.
An expansive room with space for large items of furniture. Exposed beams.
UPPER GROUND FLOOR
OPEN LANDING & STUDY AREA
Stairs rise to the attic bedroom. Doors give access to the bathroom and to bedroom two. Window to the side and space to study. Plumbing for a washing machine.
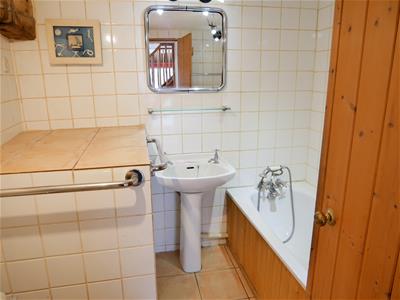
BATHROOM
2.13m x 2.29m (7' x 7'6)The suite offers a panel enclosed bath with mixer taps, water closet and a pedestal wash basin. Tiling. Tiled display shelf.
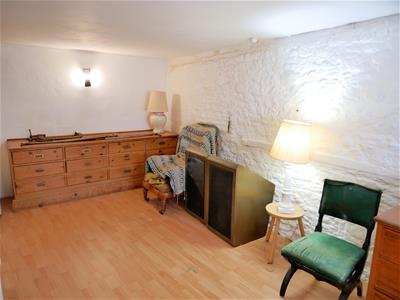
BEDROOM TWO
5.33m x 2.39m (17'6 x 7'10)Exposed beams. Window to the side. There is room for a large double bed and extra items of bedroom furniture.
ATTIC BEDROOM
9.75m x 5.49m floor space room not square and headA magnificent room that features 'A Frame' exposed timbers, exposed brick and stone work. Perfect for studio style living, this expansive room offers a multitude of uses and furniture arrangement. 10ft (3.05m) maximum ceiling height. Window to the side.
LOWER GROUND FLOOR
DINING KITCHEN
5.36m x 5.21m 'l'shape (17'7 x 17'1 'l'shape)There is a section of fitted wall and floor cabinets with work surfaces. Inset sink and drainer. Plumbing for a dishwasher and a Range cooker. Space for a fridge freezer. The room is arranged to offer space for a large dining table and chairs. Access to the shower room and there is an opening to the cellar workshop. Tile floor and tile finishes. French doors open to the lower courtyard.
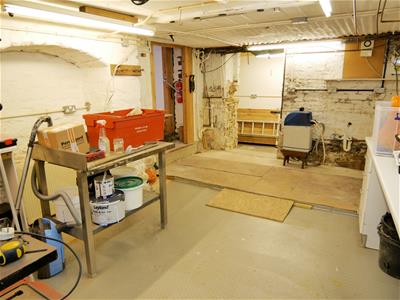
CELLAR WORKSHOP
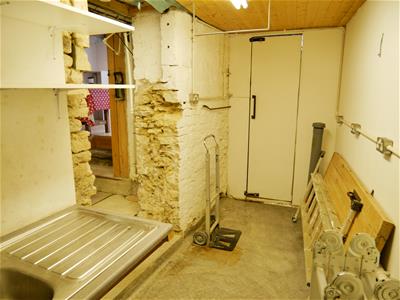
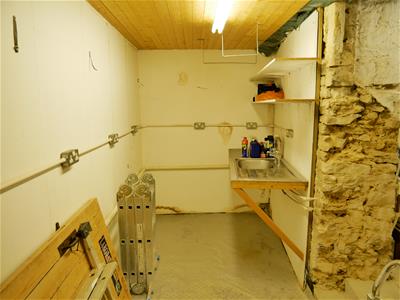
6.10m x 3.61m (20' x 11'10)A large space for hobbies or working from home. Power, light and also plumbing for a washing machine. Opening to the store room.
STORE
4.32m x 1.63m (14'2 x 5'4)A very useful storage space.
SHOWER AREA
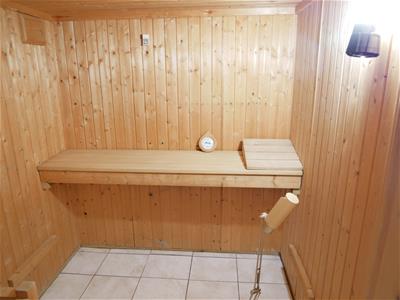
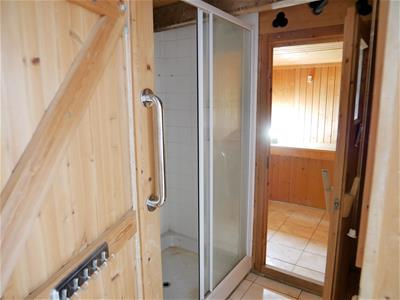
1.98m x 1.22m (6'6 x 4')Double shower cubicle and a lobby. The lobby leads to the sauna.
SAUNA
1.75m x 1.75m (5'9 x 5'9)Pine walls.
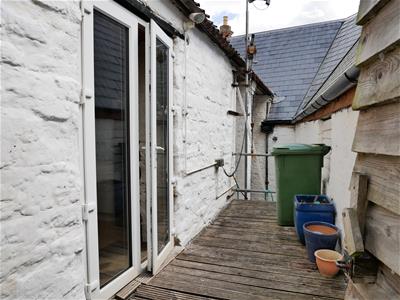
UPPER COURTYARD
Double gates open into the upper courtyard. Placed adjacent to the living room which makes the ideal setting for a bistro set. The courtyard could also accommodate a motorbike to be parked securely.
LOWER COURTYARDS
Positioned off of the dining kitchen are courtyards on two levels. Areas for future entertaining.
Although these particulars are thought to be materially correct their accuracy cannot be guaranteed and they do not form part of any contract.
Property data and search facilities supplied by www.vebra.com