
15 Sea View Street
Cleethorpes
South Humberside
DN35 8EU
Sussex Street, Cleethorpes, N.E. Lincs, DN35 7NW
£89,950
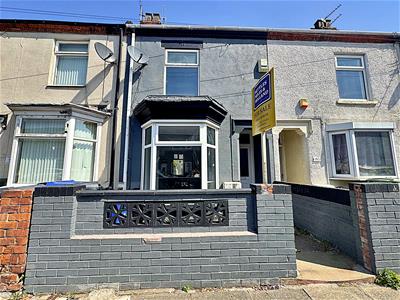
3 Bedroom House - Terraced
- OFFERED FOR SALE WITH NO CHAIN - IDEAL INVESTMENT/FIRST TIME BUY
- MID TERRACE FREEHOLD PROPERTY
- LOUNGE/DINER
- KITCHEN
- UTILITY ROOM
- THREE BEDROOMS
- BATHROOM
- U.PVC DOUBLE GLAZING & GAS CENTRAL HEATING
- GARDENS
- CLOSE TO THE LOCAL AMENITIES
Nestled in the heart of Cleethorpes, this charming mid-terrace house on Sussex Street presents an excellent opportunity for both first-time buyers and savvy investors. Offered for sale with no chain, this property is ready for you to move in and make it your own.
Upon entering, you are welcomed by an entrance hall that leads to a comfortable lounge/diner, perfect for relaxing or entertaining guests. The well-appointed kitchen/breakfast room is ideal for family meals, and the adjoining utility room adds convenience to your daily routine.
The first floor boasts three bedrooms, providing ample space for family or guests, along with a well-equipped bathroom. The property benefits from double glazing and gas central heating, ensuring warmth and comfort throughout the year.
Outside, you will find both front and rear gardens, offering a delightful space for outdoor activities or simply enjoying the fresh air. The location is particularly advantageous, being close to local amenities, schools, and the beautiful seafront, making it a perfect spot for families and those who appreciate coastal living.
This property is move-in ready and presents a fantastic opportunity to secure a lovely home in a sought-after area. Don’t miss your chance to view this delightful terraced house in Cleethorpes.
ENTRANCE HALL
Through a u.PVC double glazed door into the hallway with a central heating radiator, stairs to the first floor accommodation, a tiled floor and a light to the ceiling.
LOUNGE/DINER
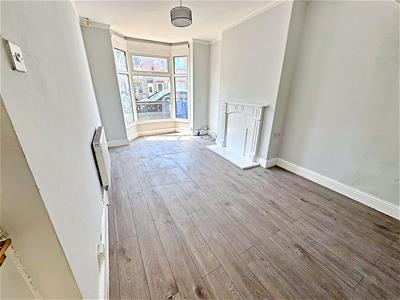
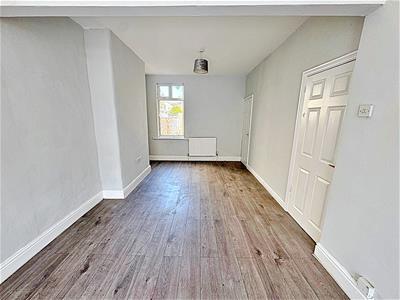
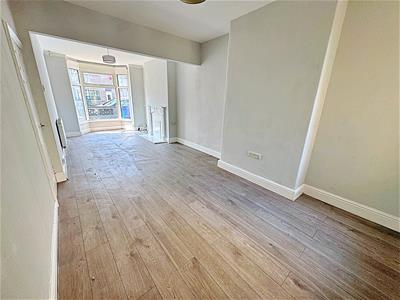 8.23m x 3.00m (27' x 9'10)With a u.PVC double glazed walk-in bay window to the front and u.PVC double glazed window to the rear, two central heating radiators, a polished fire surround with a tiled back and hearth and two lights to the ceiling.
LOUNGE
DINER
KITCHEN/BREAKFAST ROOM
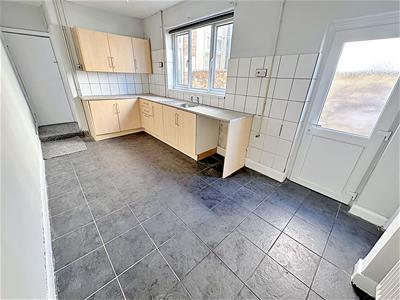
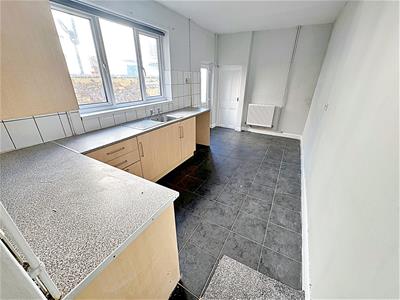 2.44m x 1.78m (8'0 x 5'10)With a range of Beech wall and base units with contrasting work surfaces, a stainless steel sink and drainer, tiled splash backs, a central heating radiator and an under stairs cupboard. A wooden door leading to the garden and a u.PVC double glazed window to the side, with a tiled floor and a light to the ceiling.
KITCHEN/BREAKFAST ROOM
UTILITY
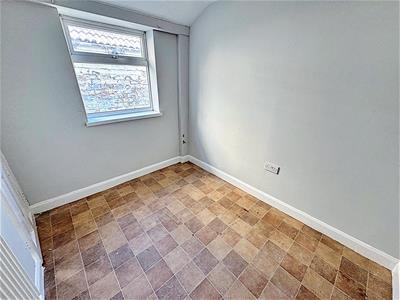 With a side aspect u.PVC double glazed window, a central heating radiator, vinyl to the floor and a light to the ceiling.
LANDING
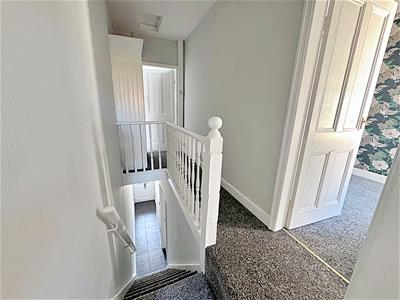 Up the stairs where doors to all rooms lead off, a storage cupboard, access to the loft and a light to the ceiling.
BEDROOM 1
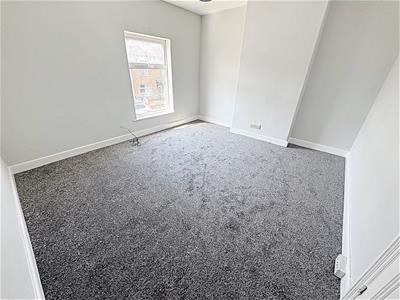
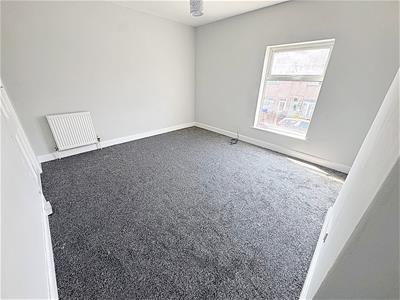 3.91m x 3.38m (12'10 x 11'1)This double bedroom to the front of the property with a u.PVC double glazed window to the front, a central heating radiator and a light to the ceiling.
BEDROOM 1
BEDROOM 2
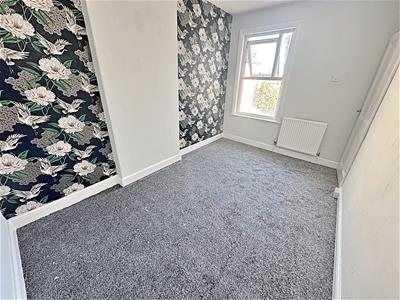 5.21m x 3.66m (17'1 x 12')Another double bedroom with a u.PVC double glazed window to the rear, a central heating radiator and a light to the ceiling.
BEDROOM 3
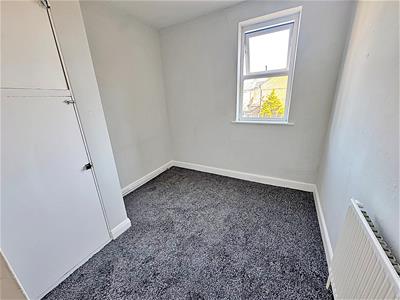 2.44m x 2.44m (8' x 8')With a u.PVC double glazed window to the rear, a central heating radiator, a cupboard housing the central heating boiler and a light to the ceiling.
BATHROOM
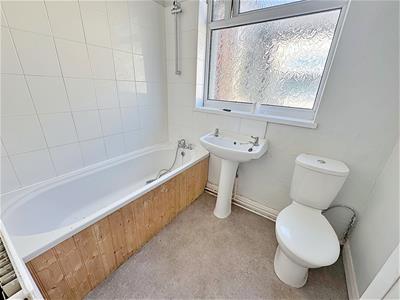 1.83m x 1.52m (6' x 5')With a white suite comprising of a paneled bath with chrome mixer shower taps, a pedestal wash hand basin and a toilet. With part tiled walls, a central heating radiator, vinyl to the floor and a light to the ceiling.
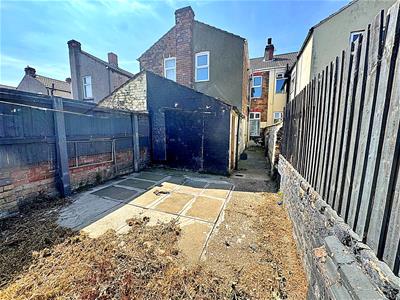
GARDENS
 The front garden has a walled boundary with a wooden gates and is paved for ease of maintenance.
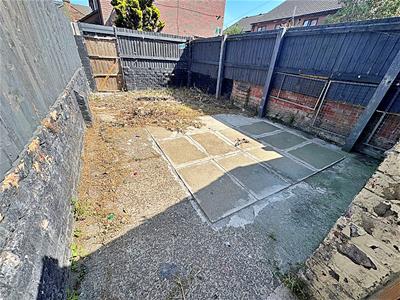
The rear garden has a walled and fenced boundary a concrete pathway leading to a wooden gate, it is laid to lawn and has a patio area.
GARDEN
MORTGAGE ADVICE
WE CAN OFFER INDEPENDENT MORTGAGE ADVICE
Our local broker Emma Hyldon can help you find the best mortgage to suit you providing
personal face to face expert advice either at our office or in the comfort of your own home.
Contact our office for further details on 01472 698698 or speak to Emma Hyldon directly on
07522 622 159 or emma@personaltouch-mortgages.co.uk.
Bettles, Miles and Holland Estate Agents is an introducer to Personal Touch Mortgages
(Lincs) Ltd, which is an appointed representative of Personal Touch Financial Services
Limited, which is authorised and regulated by the Financial Conduct Authority.
Energy Efficiency and Environmental Impact

Although these particulars are thought to be materially correct their accuracy cannot be guaranteed and they do not form part of any contract.
Property data and search facilities supplied by www.vebra.com