
23 Church Street
Oswestry
Shropshire
SY11 2SU
Plot 3, Wynne Place, Park Hall, Oswestry
Fixed Asking Price £235,000
2 Bedroom House - Semi-Detached
- NEW BUILD - DUE FOR COMPLETION SEPT - NOV 2026
- EPC RATING B
- EV CHARGING POINT
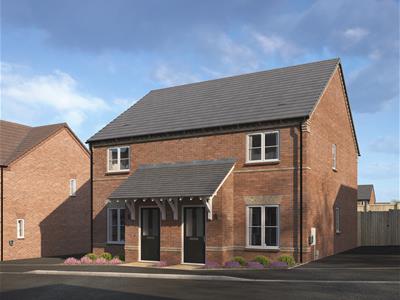
- SEMI DETACHED HOUSE
- TWO BEDROOMS
- TURFED GARDENS
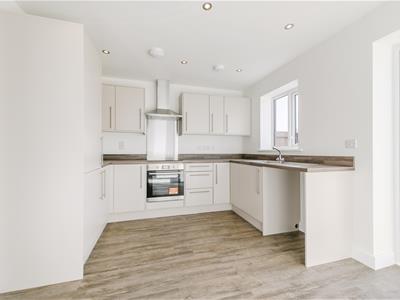
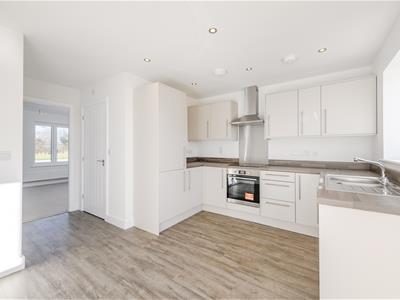
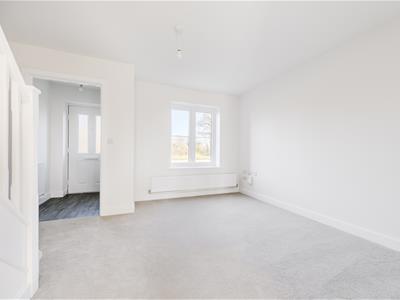
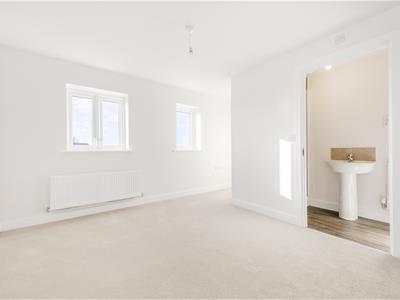

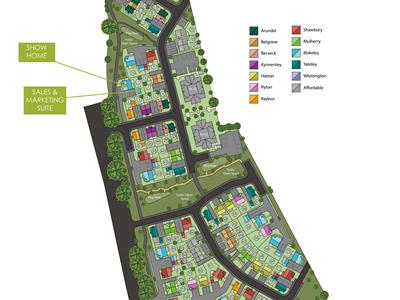
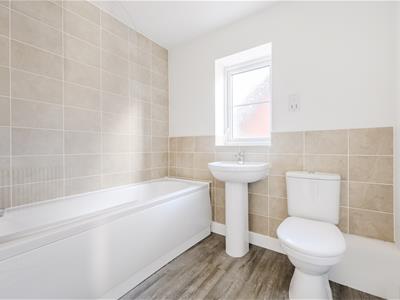
The Kynnersley is a two-bedroom semi-detached home from our Legacy Collection. Through the front door, the home opens up into a hallway leading into a spacious living room and onto an open-plan kitchen/dining room that features double doors out to the private garden. The ground floor also boasts a WC and ample-sized cupboard, perfect for storing all your household necessities. The first floor features two large bedrooms, with an en-suite in bedroom one and a built-in cupboard in bedrooms one and two. The large family bathroom includes a bath with an overhead shower. The Kynnersley comes with a private driveway for two cars and an EV charging point.
LOCATION
Located at Park Hall in the village of Whittington, close to the Market Town of Oswestry, Wynne Place benefits from countryside living with the hustle and bustle of town life just a short drive away.
The village of Whittington provides numerous amenities and attractions, including a local convenience store, chip shop, two pubs, a café and Whittington Castle. The village of Gobowen is just around the corner, boasting a local pub, Co-op and takeaway establishments.
Wynne Place offers an assortment of homes to suit all, from two bedroom bungalows, to two and three bedroom terraced/ semi-detached homes, and three and four bedroom detached properties.
SPECIFICATION
• NHBC 10-year Buildmark warranty
• Air source heat pump
• UPVC windows
• Ground floor cloakroom
• Choice of kitchen units with quartz or laminate
worktops*^
• Oven, hob, integrated dishwasher and fridge freezer ^
• Contemporary white bathrooms
• Choice of wall and floor tiles*^
• Sliding door wardrobes^
• Electric vehicle charging point
• Turf laid to front garden
• Fibre ready (FTTP)
• All our homes are sold freehold
* AT RELEVANT STAGE
^ AS SPECIFIED FOR INDIVIDUAL HOUSE TYPES
– ASK SALES EXECUTIVE FOR FULL DETAILS
DEVELOPERS
Shropshire Homes is an award-winning housebuilder, developing homes of quality and character for over forty five years. From initial concept to design and creation, Shropshire Homes have an experienced in-house team to create beautiful properties in Shropshire and surrounding areas.
ACCOMMODATION
HALL
LIVING ROOM
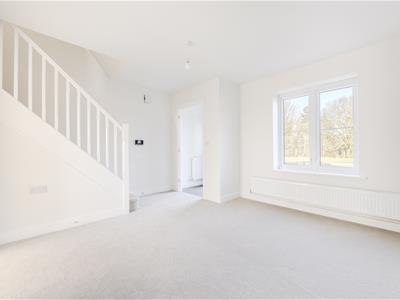 4.14m x 3.66m (13'7 x 12)
KITCHEN
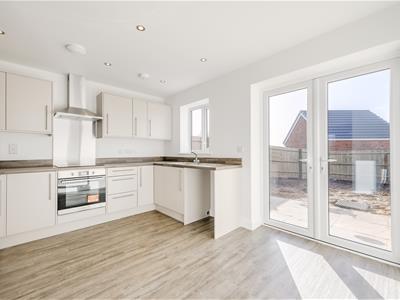 4.14m x 3.20m (13'7 x 10'6)
CLOAKROOM
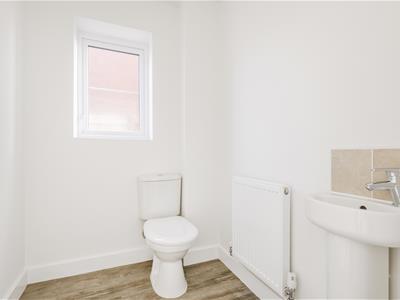
FIRST FLOOR
BEDROOM ONE
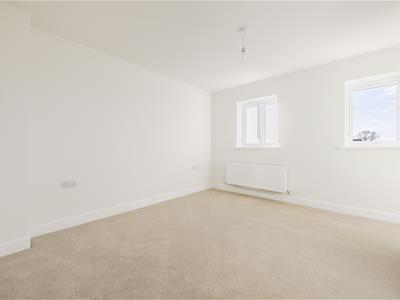 4.14m x 3.20m (13'7 x 10'6)
ENSUITE
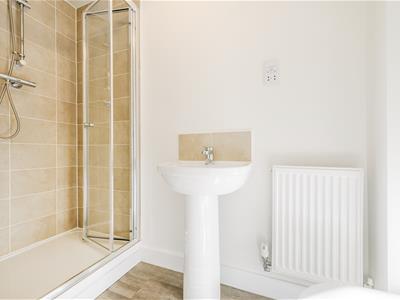
BEDROOM TWO
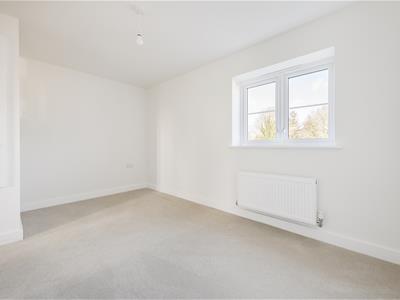 3.58m x 2.51m (11'9 x 8'3)
BATHROOM
EXTERNAL
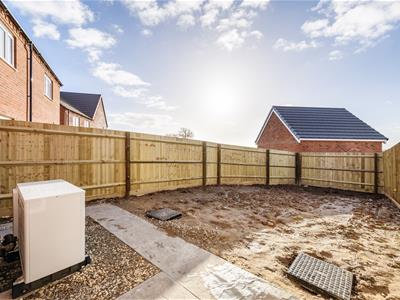 The kynnersley offers a driveway for two cars and an EV charging point. Enclosed rear garden.
NOTES
Mains water, drainage and electric will be connected. Heating supply provided by Air source heat pump.
EPC Rating is expected to be: B
Annual management fee of £175.00
Please note the photographs are the house type, not to the specific plot. Buyers will be able to make some of there own choices depending on the build stage.
Although these particulars are thought to be materially correct their accuracy cannot be guaranteed and they do not form part of any contract.
Property data and search facilities supplied by www.vebra.com