.png)
Oakfield Estate Agents
70 High Street
Heathfield
East Sussex
TN21 8JD
Lime Way, Heathfield, TN21 8YB
Price Guide £450,000
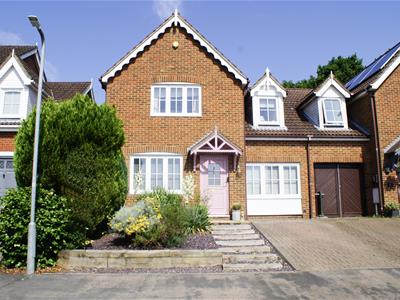
4 Bedroom House - Link Detached
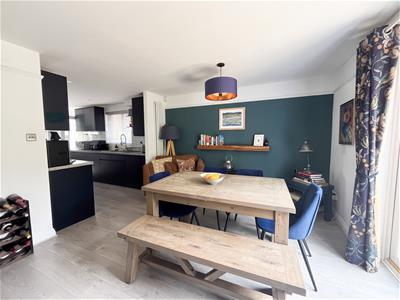
- Open plan lounge/kitchen
- Chain free
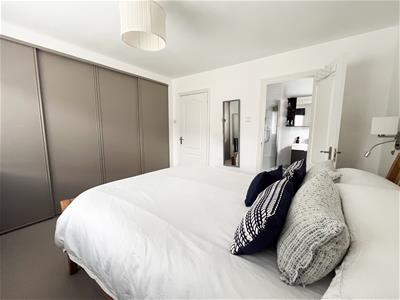
- Ensuite
- Modern throughout
- Additional reception room
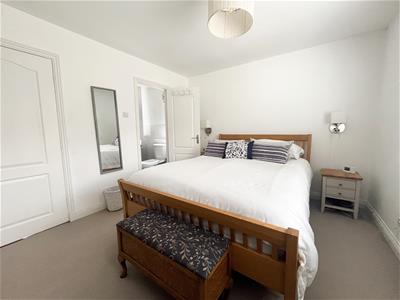
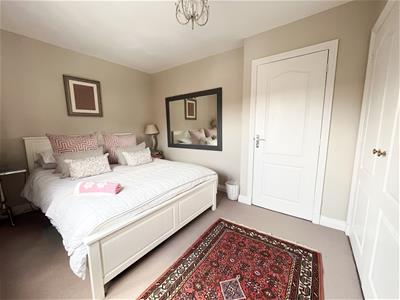
- Four double bedrooms
- Off road parking
- Close to shops, good schools and local amenities
- Cul de sac location
- Electric car charging point
Guide Price - £450,000-£475,000
CHAIN FREE – Beautifully modernised and thoughtfully reconfigured, this spacious link detached home offers stylish, versatile accommodation ideal for modern family living. Situated on the highly sought-after Green Lane Estate, the property falls within the catchment area for the highly regarded Parkside Primary School and is within easy reach of the town centre, secondary school and bus routes.
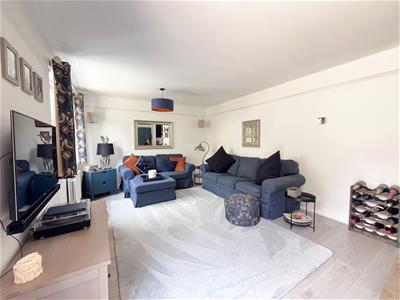
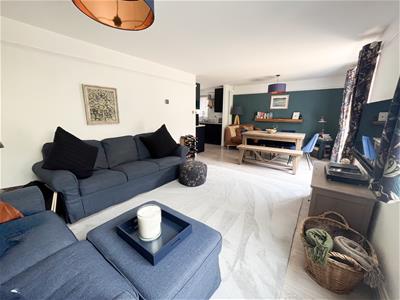
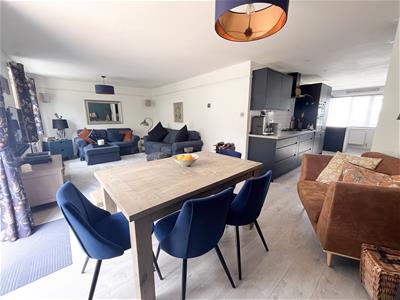
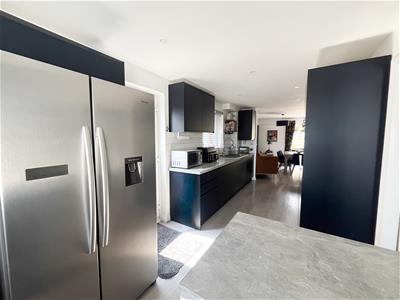
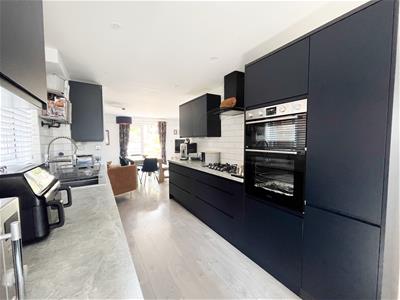
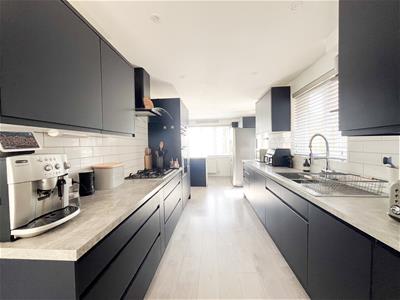
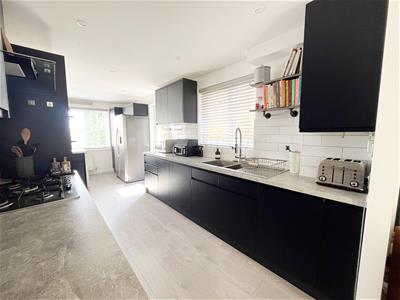
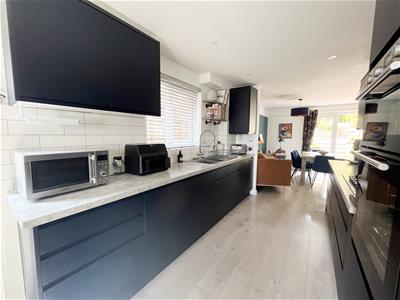
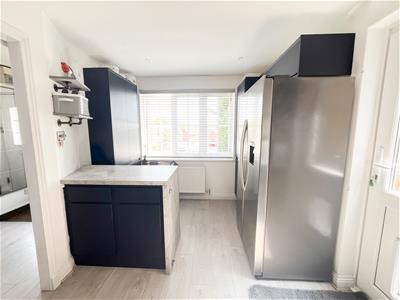
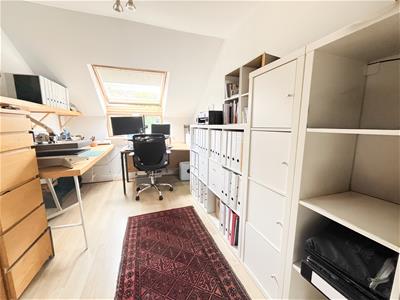
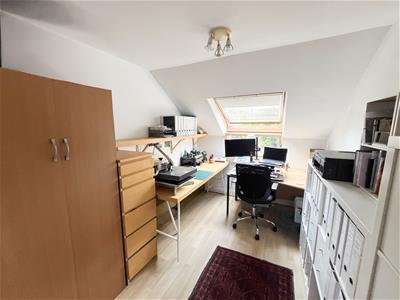
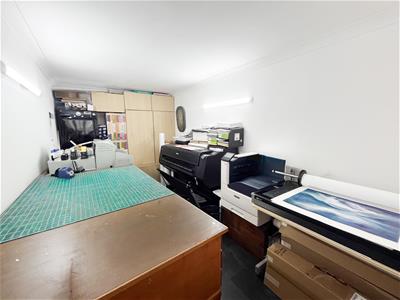
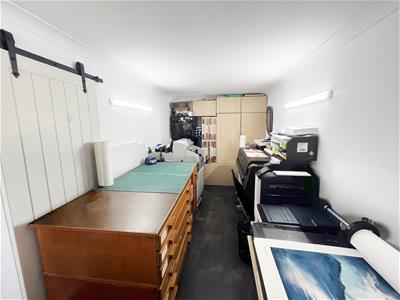
Presented in excellent condition throughout, the property is ready to move straight into. The welcoming entrance hall leads to a contemporary open-plan kitchen, dining and living space, creating the perfect hub for everyday life and entertaining. The well-appointed kitchen features an extensive range of units, quality integrated appliances, a utility area and breakfast bar, while the generous living area enjoys patio doors opening onto the rear garden and a charming gas stove. A separate reception room provides flexible accommodation, ideal as a home office, family room or playroom.
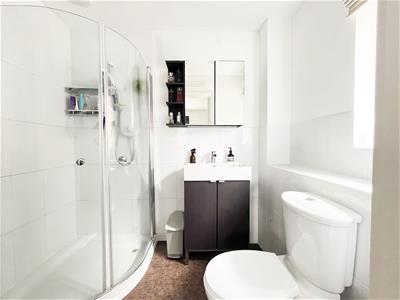
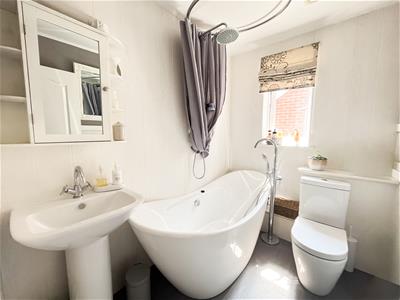
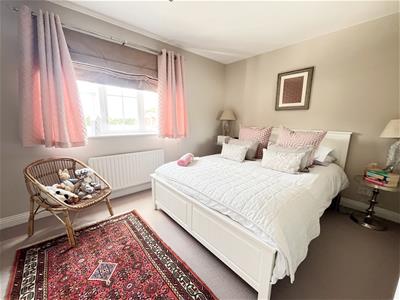
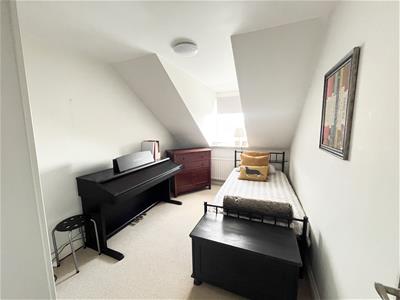
Upstairs are four generous double bedrooms, including a principal bedroom with fitted wardrobes and an en-suite shower room. A modern family bathroom, spacious landing and insulated loft complete the first floor.
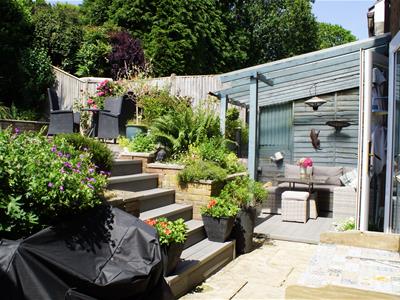
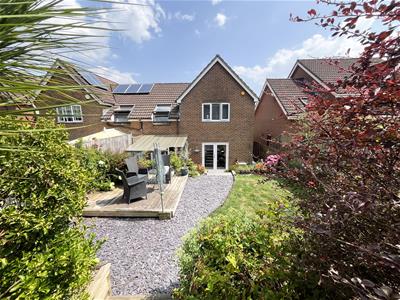
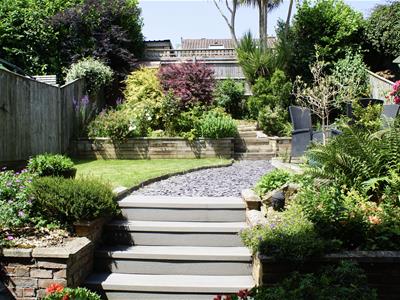
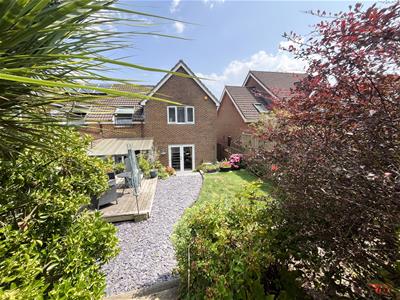
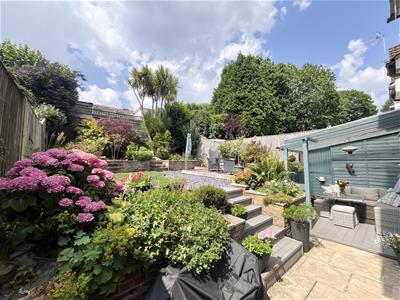
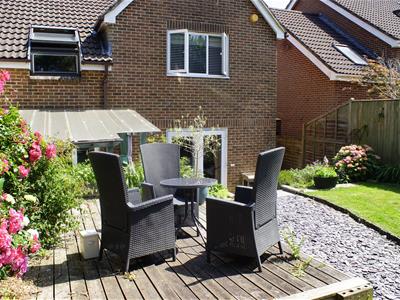
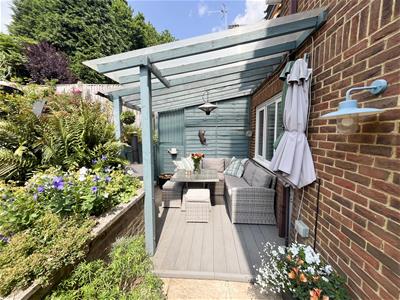
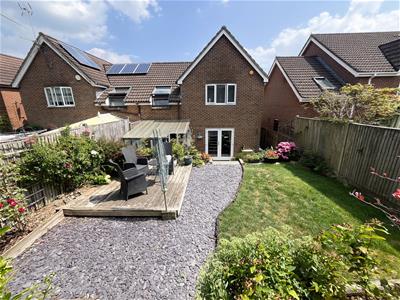
Outside, the driveway provides ample parking, with an attractive front garden and side access. The enclosed rear garden has been landscaped for ease of maintenance and features a patio, lawn, decked seating areas, a covered garden entertaining space and a shed.
The Green Lane Estate is a popular residential area with woodland walks, green open spaces and excellent access to both the countryside and Heathfield town centre. Heathfield offers a wide range of shops, supermarkets, cafés, restaurants, medical facilities and leisure amenities, with regular bus services to Tunbridge Wells and Eastbourne.
Lounge/Diner
6.99m x 3.51m (22'11" x 11'6")
Kitchen
6.02m x 2.82m (19'9" x 9'3")
Study
5.23m x 2.39m (17'2" x 7'10")
Bedroom One
3.54m x 3.23m (11'7" x 10'7")
Bedroom Two
4.25m x 2.85m (13'11" x 9'4")
Bedroom Three
4.14m x 2.41m (13'7" x 7'11")
Bedroom Four
3.89m x 2.41m (12'9" x 7'11")
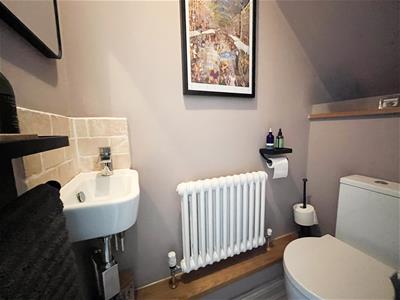
WC
Ensuite
2.31m x 1.57m (7'7" x 5'2")
Bathroom
2.31m x 1.65m (7'7" x 5'5")
Council Tax Band E - £3,334.75 Per Annum
Energy Efficiency and Environmental Impact

Although these particulars are thought to be materially correct their accuracy cannot be guaranteed and they do not form part of any contract.
Property data and search facilities supplied by www.vebra.com