
Market Street
Oakham
Rutland
LE15 6DY
Main Street, Cottesmore
Guide Price £485,000
3 Bedroom Cottage
- Grade II Listed Cottage with Potential Building Plot
- Approximately 0.43 Acres of Gardens & Grounds
- Cottage Requires a Degree of Internal Refurbishment
- Kitchen/Diner, 3 further Reception Rooms
- 3 Good-size Double Bedrooms, F/F WC, G/F Bathroom
- Attached Garage/Store to side
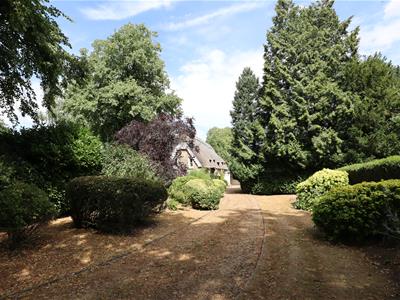
- Nice driveway approach to the house & rear gardens from Main Road
- Premium Rutland Village
- Tenure: Freehold
- Heating: Oil. Energy Rating: E.
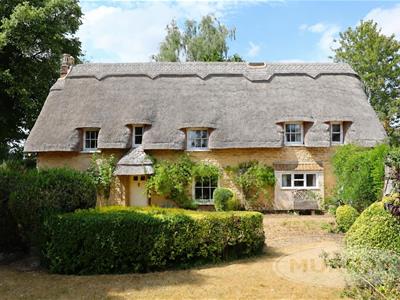
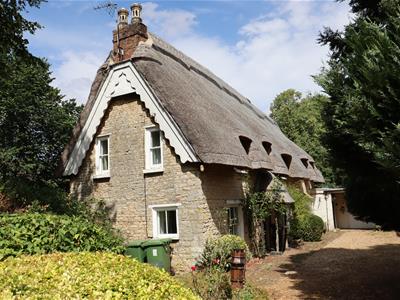
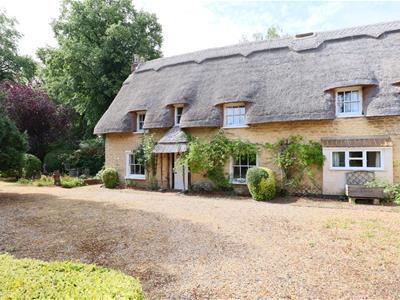
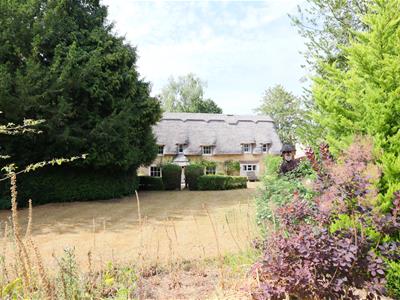
A Grade II listed thatched cottage, built of local stone under a thatched roof occupying a good sized plot with direct access onto Main Street towards the edge of the popular Rutland village of Cottesmore.
The cottage dates from the early eighteenth century and requires a degree of internal refurbishment.
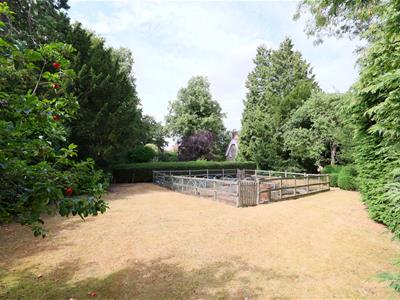
A "picture postcard" Grade II listed Thatched Cottage located towards the edge of this popular Rutland village offering character accommodation. The property stands in good sized mature gardens and grounds and has a potential building plot situated within the gardens, subject to obtaining the necessary planning consents.
Accommodation briefly comprises:
GROUND FLOOR: Entrance Hall, Sitting Room, Lounge, Dining Room, Bathroom and Kitchen; FIRST FLOOR: three Bedrooms and WC.
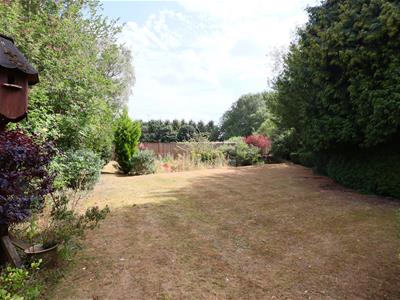
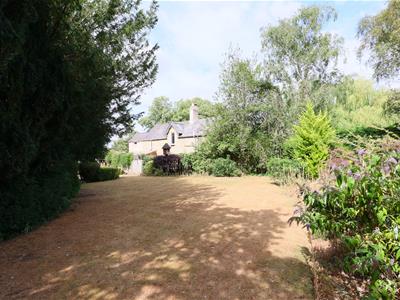
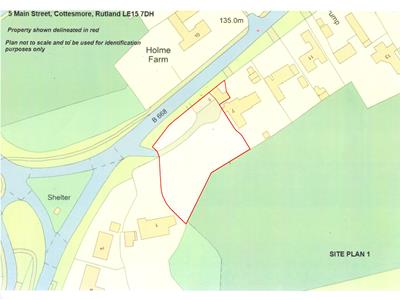
OUTSIDE: A driveway with parking for a number of cars and attached Garage to the rear. The property has a good sized garden to the side and rear of the cottage extending to approximately 0.43 acres, which is mainly laid to lawn.
The cottage dates from the early eighteenth century and requires a degree of internal refurbishment.
Potential Building Plot: A Preliminary Planning Application was submitted to Rutland County Council to ascertain the likelihood of obtaining a planning consent to erect a single dwelling on part of the garden at this property. A copy of their full response is available through the Selling Agent. Based on this pre-application advice from Rutland County Council, there is a reasonably good chance that an additional dwelling could be built on part of this site. While the Council states they cannot give "unreserved support" at this stage, they have explicitly confirmed that the principle of a dwelling on this site may be acceptable.
Please note: This property is being sold with no upward chain.
ACCOMMODATION
GROUND FLOOR
Entrance Hall
1.04m x 3.56m (3'5" x 11'8")Main entrance door, radiator, understairs storage.
Sitting Room
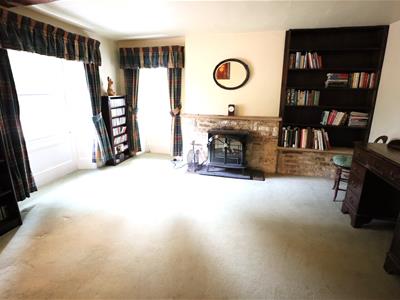
4.04m x 3.63m (13'3" x 11'11")Open fire with stone surround and timber mantel, radiator, dual aspect windows to rear and side elevations.
Lounge
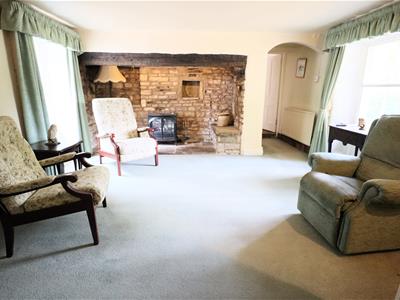
4.17m x 3.78m + fireplace (13'8" x 12'5" + fireplaInglenook fireplace (sealed) with stone surround, two radiators, dual aspect windows to front and rear elevations, internal door leading to stairs to first floor.
Dining Room
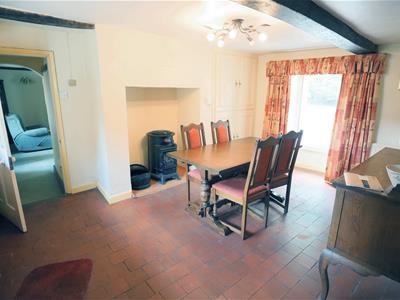
4.27m x 3.58m max (14'0" x 11'9" max)Open fireplace (sealed), fitted storage cupboards, quarry tiled floor, dual aspect windows to front and rear elevations.
Inner Hallway
0.84m x 0.99m (2'9" x 3'3")Radiator, stairs to first floor, window to front elevation.
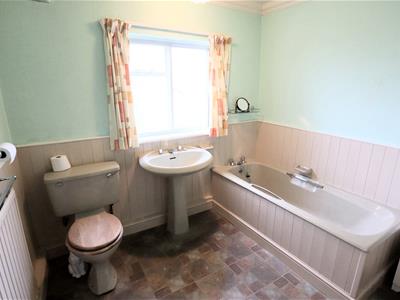
Bathroom
2.54m x 2.11m (8'4" x 6'11")Coloured suite comprising low level WC, wash hand basin and panelled bath, radiator, Dimplex electric heater, window to side elevation.
Entrance Hall
1.45m x 1.02m (4'9" x 3'4")Fuse box, access to Kitchen.
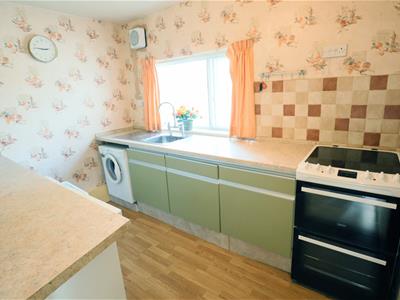
Kitchen
3.05m x 2.13m (10'0" x 7'0")A range of green fronted floor and wall mounted kitchen units with formica work surfaces, inset sink plus drainer, plumbing for washing machine.
Window to side elevation.
Porch
External door to front elevation, internal door to Dining Room, access to Kitchen.
FIRST FLOOR
Landing (off Dining Room)
1.63m x 1.42m (5'4" x 4'8")Stairs to ground floor, window to rear.
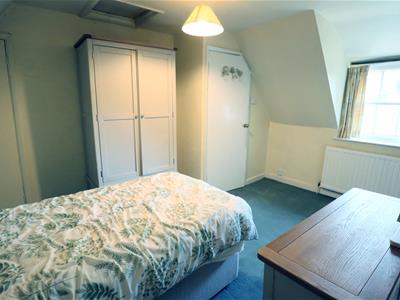
Bedroom One
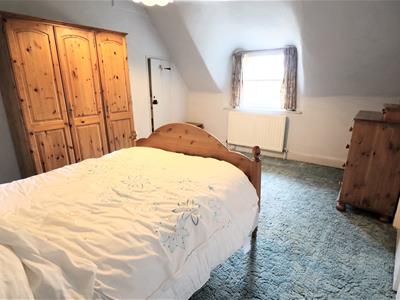
4.29m x 2.90m max (14'1" x 9'6" max)Two storage cupboards, radiator, window to rear elevation.
Landing
linking Bedroom One and Bedroom Two.
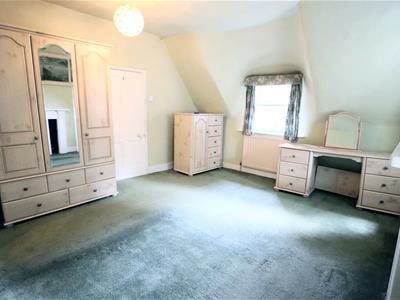
Bedroom Two
4.50m x 3.56m (14'9" x 11'8")Radiator, window to rear elevation.
Landing
1.30m x 1.40m (4'3" x 4'7")Stairs to ground floor.
WC
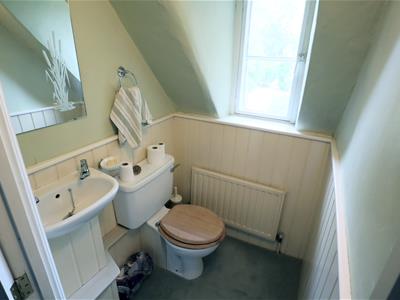
1.45m x 1.22m (4'9" x 4'0")White suite comprising low level WC and wash hand basin, radiator.
Bedroom Three
4.39m x 3.81m (14'5" x 12'6")Radiator, triple aspect windows to rear, side and front elevations.
OUTSIDE
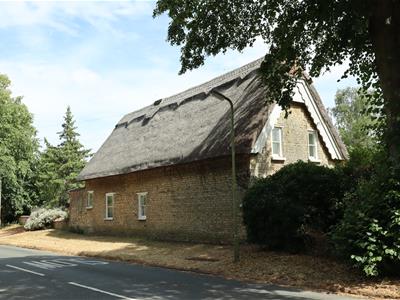
The property is located on the southern side of Main Street as you enter the village of Cottesmore, from Oakham. The house runs parallel to the road with the gardens and grounds located to the side and rear.
The property is accessed via double timber gates providing vehicular access to the rear.
Garage
4.62m x 3.25m max (15'2" x 10'8" max)Two timber garage doors, electric and lighting, oil tank, door to Boiler Room.
Boiler Room
0.94m x 2.36m (3'1" x 7'9")Thernecon oil fired boiler.
Garden
The property has a good sized mature gardens and grounds situated to the side and rear of the cottage and extending to approximately 0.43 acres. There is direct vehicular access to Main Street and a gated driveway linking Main Street to the property and associated parking and driveway area.
PLANNING POTENTIAL
A Preliminary Planning Application was submitted to Rutland County Council to ascertain the likelihood of obtaining a planning consent to erect a single dwelling on part of the garden at this property. A copy of their full response is available through the Selling Agent.
Based on this pre-application advice from Rutland County Council, there is a reasonably good chance that an additional dwelling could be built on part of this site. While the Council states they cannot give "unreserved support" at this stage, they have explicitly confirmed that the principle of a dwelling on this site may be acceptable. In their response the Council has provided a roadmap rather than an outright rejection and many of the requirements they have stipulated are standard.
Please note: the vendor will not consider any offer received which is conditional on a planning consent being obtained.
SERVICES
Mains water, electricity and drainage are connected. Telephone installed. The central heating present at the property is an oil fired central heating system.
It has been assumed that all the Mains services which are connected are available on the normal terms and that the roads giving access to the property are made-up highways maintainable at public expense. It has been assumed that all the heating and other services to the property are free from defect and that where necessary all Building Regulations and Fire Regulations have been obtained.
None of the services, fittings, appliances (if any), heating installations, plumbing or electrical systems, telephone or television points have been tested.
According to https://checker.ofcom.org.uk/
Broadband availability: Standard, Superfast, Ultrafast
Mobile signal availability:
EE - good outdoor and in-home
O2 - good outdoor
Three - good outdoor
Vodafone - good outdoor
Results are predictions and not a guarantee.
COUNCIL TAX
Band E
Rutland County Council, Oakham 01572-722577
COTTESMORE
Cottesmore is a popular village approximately five miles to the north-east of Oakham. It has many facilities including general store/post office together with others including fish & chips shop, etc., a fine church, good public house, sports complex and playing field. There is a local school that serves children of primary age; secondary schools of Casterton and Oakham are within an easy commuting distance with free bus service to former available.
The county town of Oakham being close by offers other facilities including further education, medical, library, good range of shops and produce market.
For commuters Cottesmore is ideally placed being within driving distance of a number of centres including Melton Mowbray, Grantham and Stamford. In addition it is a few miles from the A1 Great North Road and connect to the rail connections from Peterborough and Grantham to London.
INDEPENDENT MORTGAGE ADVICE
Murray, in conjunction with St. James's Place Wealth Management can offer free independent advice whether you buy through Murray Estate Agents or another agent. St. James's Place Wealth Management have access to over 13,000 mortgage products and are able to find the most competitive products from the whole market. Your home may be repossessed if you do not keep up repayments on your mortgage.
N.B.
Interested parties are advised to check with ourselves that these particulars have not been altered or amended in any way since they were issued.
VIEWING
By appointment to be made through the Selling Agents please. If you are travelling a long distance please telephone prior to departure to ensure the property is still available and to discuss any particular points which are likely to affect your interest in this property in order that you do not make a wasted journey.
OFFICE OPENING HOURS
Monday - Friday 9.00 - 5.30
Saturday 9.00 - 12.00
DISCLAIMER
1. The particulars are intended to give a fair and substantially correct overall description for the guidance of intending purchasers and do not constitute, nor constitute part of, an offer or contract. No responsibility is assumed for the accuracy of individual items. Prospective purchasers and lessees ought to seek their own professional advice.
2. All descriptions, dimensions, area, reference to condition and necessary permission for use and occupation and their details are given in good faith and are believed to be correct, but any intending purchasers should not rely on them as statements or representations of fact, but must satisfy themselves by inspection, or otherwise as to the correctness of each of them.
3. No person in the employment of Messrs Murray has any authority to make or give any representations or warranty whatever in relation to this property or these particulars or enter into any contract relating to this property on behalf of the vendor.
4. No responsibility can be accepted for any expenses incurred by intending purchasers or lessees in inspecting properties which have been sold, let or withdrawn.
5. It should not be assumed that the property has all necessary planning, building regulation or other consents. Where any reference is made to planning permission or potential uses, such information is given in good faith.
6. The information in these particulars is given without responsibility on the part of the agents or their clients. These particulars do not form any part of an offer of a contract and neither the agents nor their employees has any authority to make or give any representations or warranty in relation to this property.
Money Laundering Regulations 2003
Anti-Money Laundering Regulations came into force in March 2004. These regulations affect estate agents, there will be requirement that Murray's confirm the identity of its seller and buyers.
Energy Efficiency and Environmental Impact

Although these particulars are thought to be materially correct their accuracy cannot be guaranteed and they do not form part of any contract.
Property data and search facilities supplied by www.vebra.com