
41, Sandygate Road
Sheffield
South Yorkshire
S10 5NG
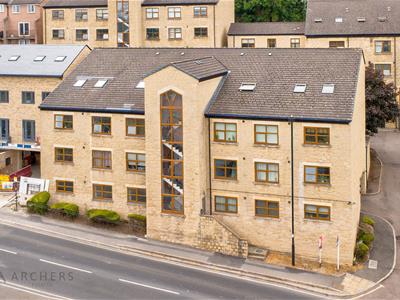
Woodview Court, Walkley Lane, Walkley
£138,500
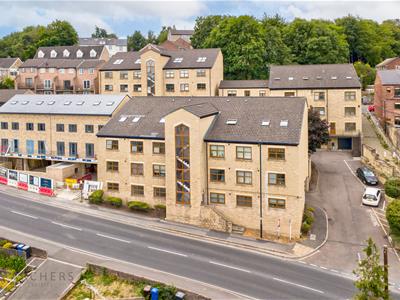
2 Bedroom Apartment
- Secure Communal Entrance Hall
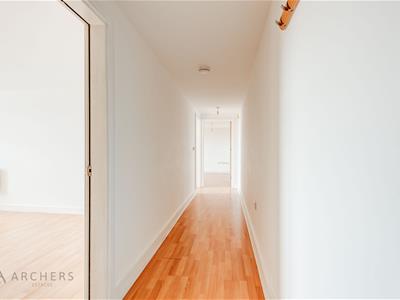
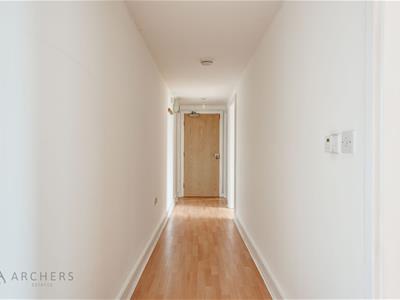
- Entrance Hallway
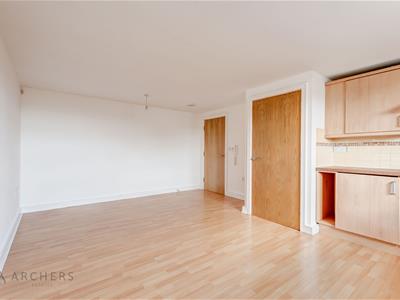
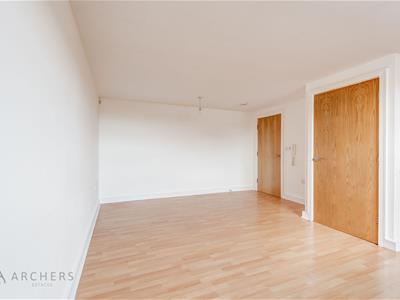
- Spacious Living Room
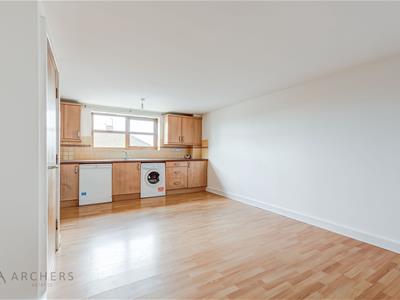
- Well Equipped Kitchen Area with range of appliances
- 2 Double Bedrooms
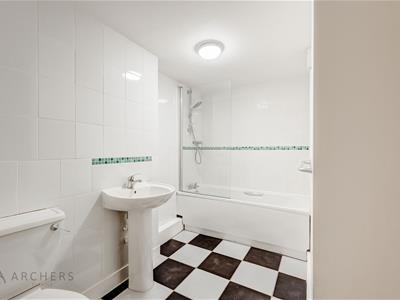
- Stylish Modern Bathroom
- Efficient Underfloor Heating
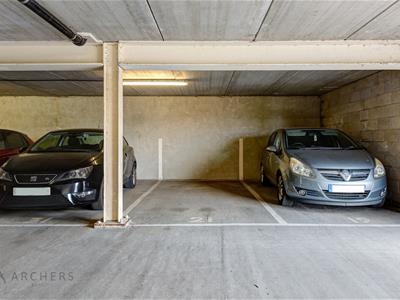
- Parking Space
- UPVC Double Glazing
- Tasteful Dcorations & Furnsihings
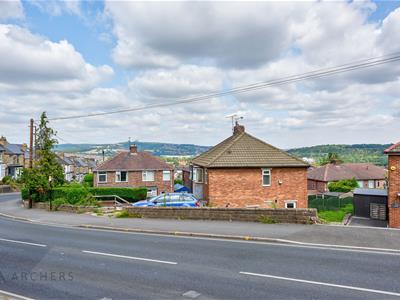
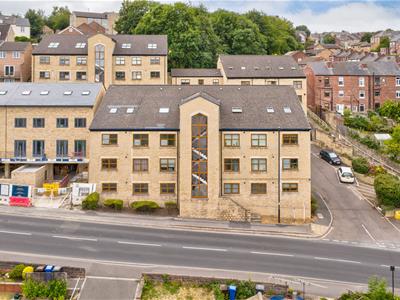
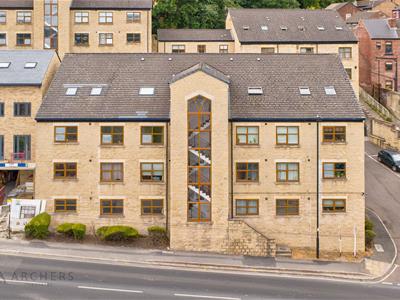
A spacious and well presented two double bedroom ground floor apartment which is ideal for first time buyers or landlords and includes an under croft parking space. Located between Walkley and Hillsborough, the property is ideally positioned close to a variety of shops, cafes and amenities and is well served by transport links including the Supertram network giving easy access to the universities, hospitals and the city centre. With double glazing and underfloor heating, the property in brief comprises; communal entrance lobby, entrance hallway, open plan living room with kitchen area, two double bedrooms and a bathroom. Outside, the building is surrounded by communal grounds and there is a covered parking area with an allocated space. Available to the market with NO CHAIN INVOLVED, a viewing is highly recommended to appreciate the accommodation on offer! Council tax band B, leasehold tenure. 177 years remain on lease, service charge is £1202.52 pa, ground rent is £200pa.
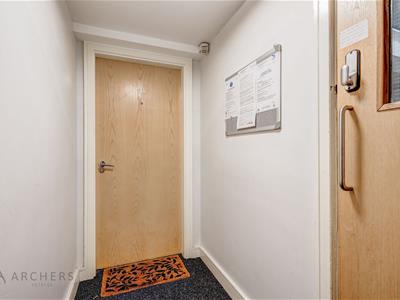
Communal Entrance Lobby
Access to the building is gained through a secure door with intercom system which leads to the communal lobby area.
Entrance Hallway
A solid wood entrance door leads into the entrance hallway, which has laminate flooring and access to all rooms in the apartment.
Lounge/Kitchen
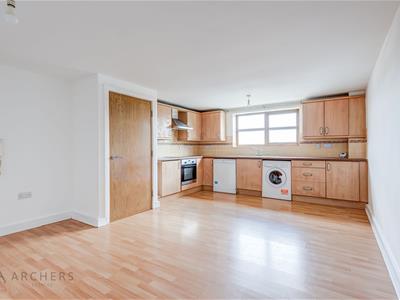
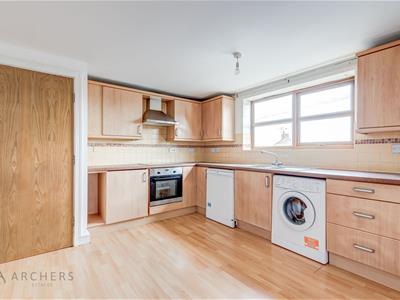
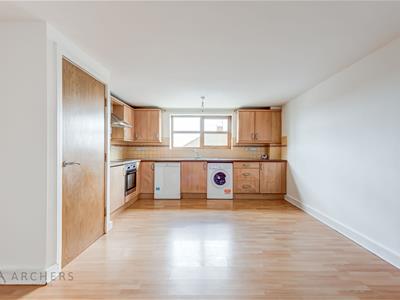
A spacious room which has a living and kitchen area. With fitted wall and base units providing ample storage space, a laminated worksurface incorporating a stainless teel sink and drainer unit and electric hob with extractor above, an integrated electric oven and space for appliances including a fridge freezer, washing machine and dishwasher. With laminate flooring and a front facing upvc double glazed window.
Master Bedroom
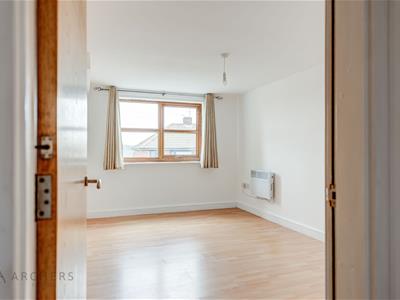
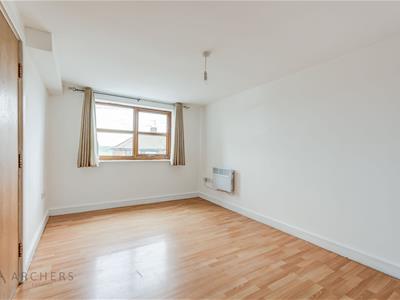
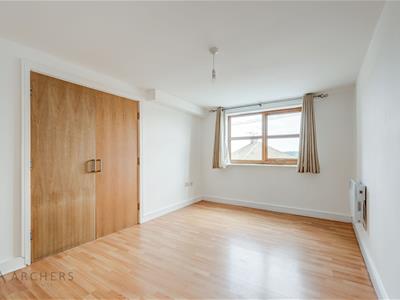
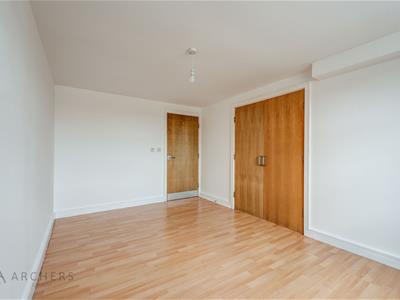
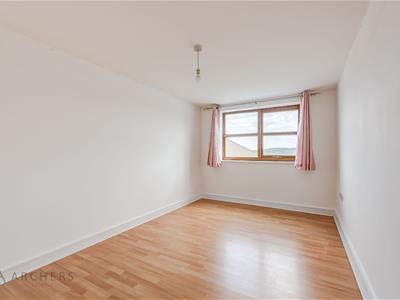
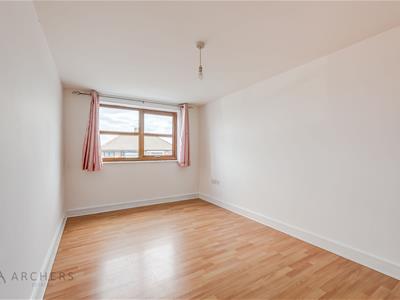
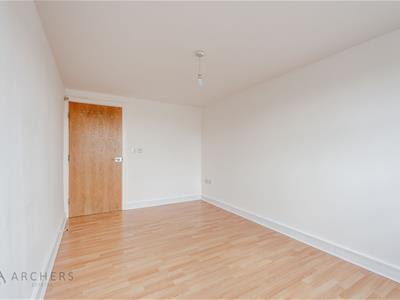
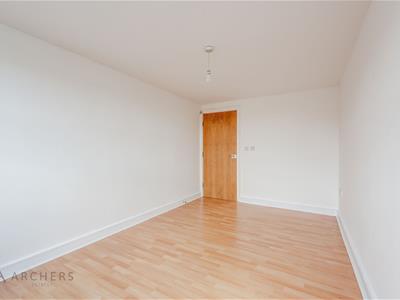
A spacious double sized room which has laminate flooring and a front facing upvc double glazed window. There is also an additional wall mounted heater.
Bedroom Two
Another double sized room which has laminate flooring and a front facing upvc double glazed window.
Bathroom
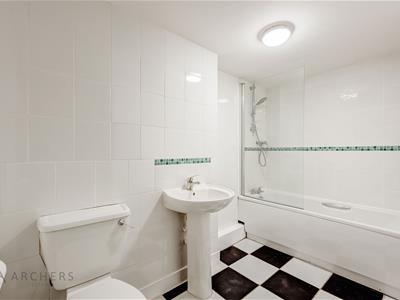
Having a suite comprising of a panelled bath with shower over, pedestal wash basin and a low flush wc. With tiled walls and flooring.
Covered Parking Area
A communal driveway leads to the covered parking area where there is an allocated space and another communal door leads to the communal entrance lobby.
Energy Efficiency and Environmental Impact
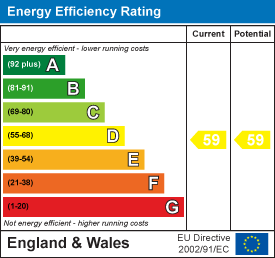

Although these particulars are thought to be materially correct their accuracy cannot be guaranteed and they do not form part of any contract.
Property data and search facilities supplied by www.vebra.com