
Duffield House, Town Street
Duffield
Derbyshire
DE56 4GD
Ireton Close, Belper, Derbyshire
Offers Around £410,000
4 Bedroom House - Detached
- Highly Appealing Detached Home
- Quiet Cul-de-Sac Location - Easy Access to Belper's Town Amenities
- Gas Central Heating & Double Glazing
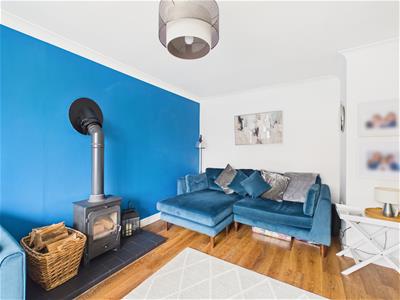
- Lounge with Log Burner
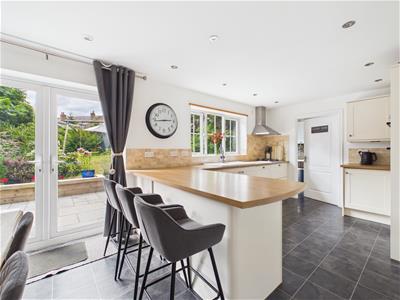
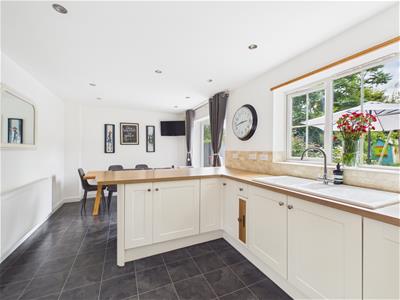
- Living Kitchen / Dining Room
- Utility Room & Cloakroom
- Four Bedrooms - En-Suite & Family Bathroom
- Landscaped Gardens
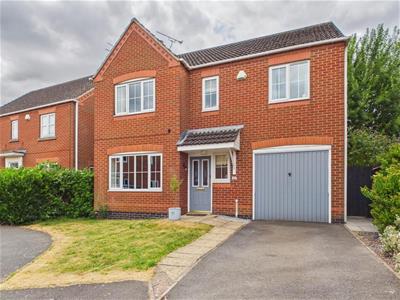
- Driveway & Integral Garage
- Popular Modern Development on the Outskirts of Belper
Nestled in the cul-de-sac of Ireton Close, this highly appealing four bedroom en-suite detached home offers a perfect blend of comfort and convenience.
Situated on the outskirts of Belper, this home enjoys easy access to the town's amenities, making it an excellent choice for those who appreciate both the peace of a quiet neighbourhood and the convenience of nearby shops, schools, and recreational facilities.
The popular development enhances the appeal of this residence, making it a desirable option for families and professionals alike.
The Location
The house is situated within easy access to the centre of Belper, which provides an excellent range of amenities including a supermarket, shops, education at all levels, Railway Station, public houses, restaurants and recreational facilities.
The village of Duffield is some three miles to the south and the City of Derby is eight miles to the south. The famous market town of Ashbourne, known as the gateway to Dovedale and the Peak District National Park, lies approximately ten miles to the west.
For those who enjoy the outdoor pursuits the nearby Derbyshire countryside provides some delightful scenery and walks along the banks of the River Derwent.
Accommodation
Ground Floor
Storm Porch
With outside light and half glazed entrance door opening into entrance hall.
Entrance Hall
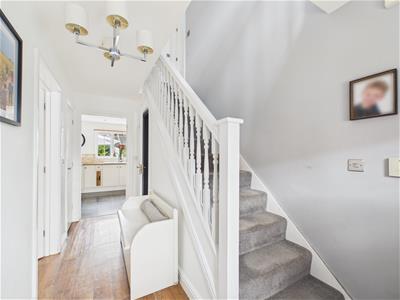 4.18 x 2.06 (13'8" x 6'9")With radiator, wood effect flooring, built-in storage cupboard, double glazed window to front and staircase leading to first floor with attractive balustrade.
Cloakroom
1.60 x 0.82 (5'2" x 2'8")With low level WC, pedestal wash handbasin with chrome fittings, wood effect flooring, radiator, tile splashbacks, extractor fan and internal door with chrome fittings.
Lounge
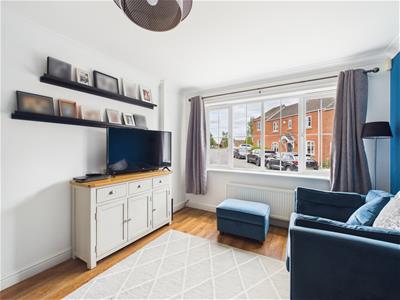
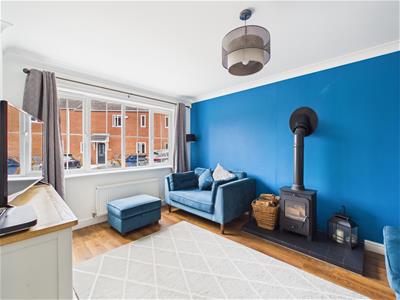 4.86 x 3.14 (15'11" x 10'3")With feature log burning stove with raised tile hearth, wood flooring, coving to ceiling, radiator, double glazed window to front and internal panelled door with chrome fittings.
Living Kitchen/Dining Room
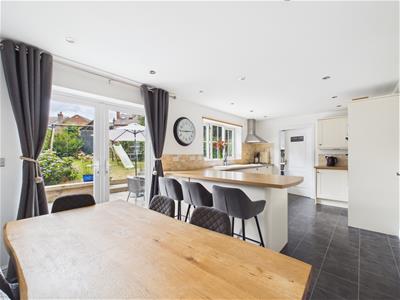 6.23 x 3.10 (20'5" x 10'2")
Dining Area
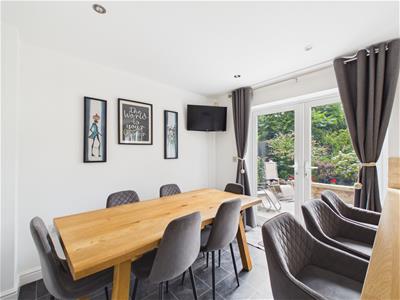 With matching tiled effect flooring, radiator, spotlights to ceiling, open space leading to kitchen area and double glazed French doors opening onto paved patio and landscaped gardens.
Kitchen Area
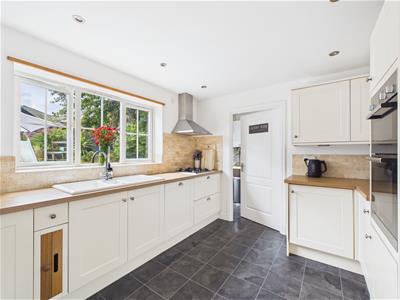 With one and a half sink unit with mixer tap, wall and base fitted units with matching worktops, travertine limestone tile splashbacks, built-in stainless steel four ring gas hob with stainless steel extractor fan over, built-in stainless steel double electric fan assisted oven, integrated fridge, integrated freezer, integrated dishwasher, concealed worktop lights, matching tile effect flooring, spotlights to ceiling, open space leading to dining area and double glazed window to rear overlooking garden.
Utility Room
2.29 x 1.63 (7'6" x 5'4")With single stainless steel sink unit with mixer tap, worktop, base cupboards, tile effect flooring, radiator, central heating boiler, integral door giving access to kitchen/dining room, plumbing for automatic washing machine and half glazed door giving access to landscaped gardens.
First Floor Landing
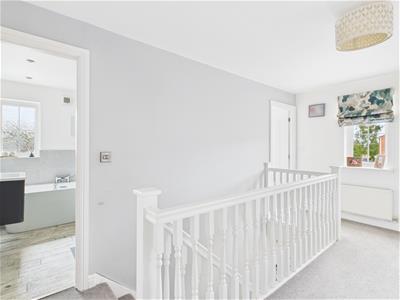
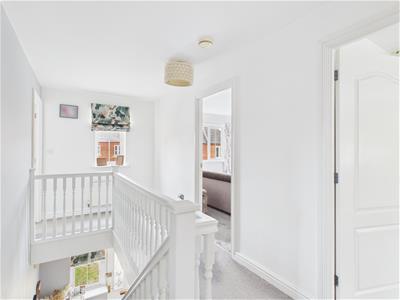 4.67 x 2.04 (15'3" x 6'8")With attractive balustrade, radiator, double glazed window to front and access to roof space.
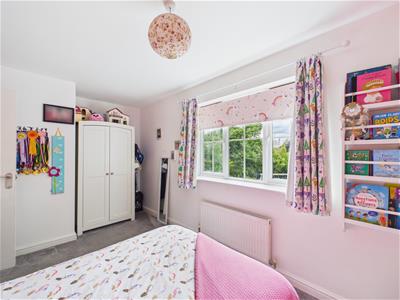
Bedroom One
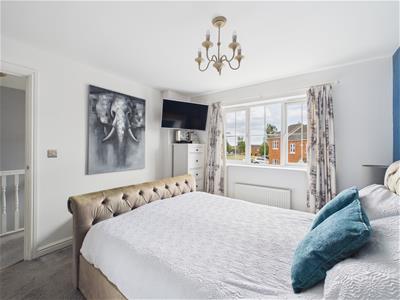
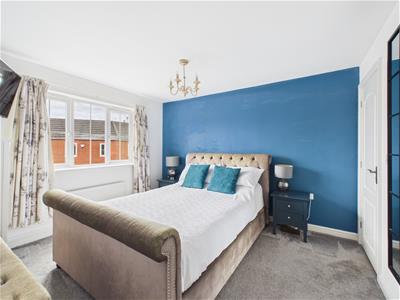 3.57 x 3.28 (11'8" x 10'9")With radiator, double glazed window to front and internal panelled door with chrome fittings.
En-Suite
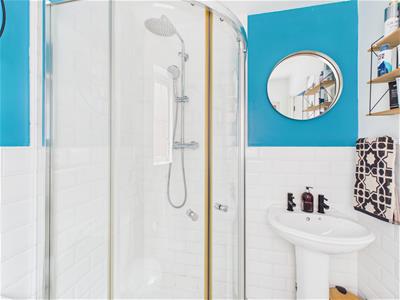
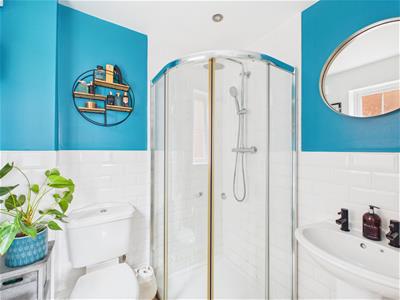 1.81 x 1.68 (5'11" x 5'6")With separate corner shower cubicle with chrome shower, pedestal wash handbasin, low level WC, tile splashbacks, radiator, spotlights to ceiling, extractor fan, double glazed window to side and internal panelled door.
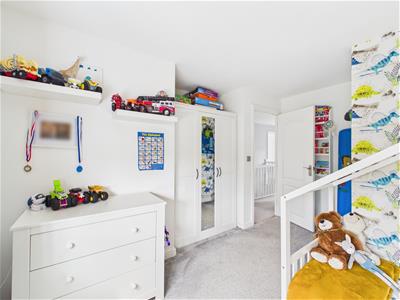
Bedroom Two
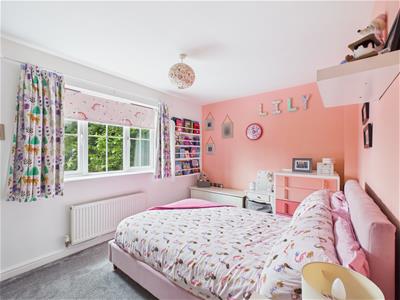 4.64 x 2.71 (15'2" x 8'10")With radiator, double glazed window to rear and internal panelled door with chrome fittings.
Bedroom Three
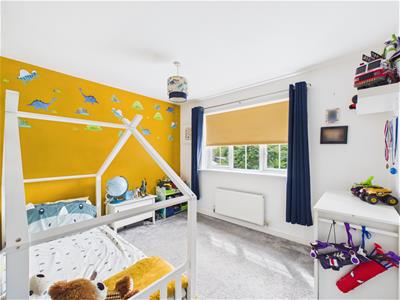 3.24 x 2.73 (10'7" x 8'11")With radiator, double glazed window to rear and internal panelled door.
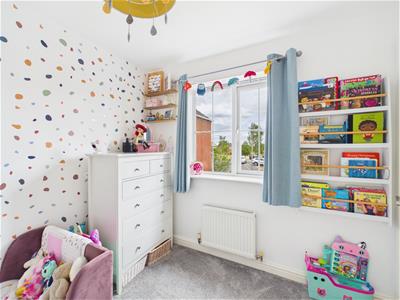
Bedroom Four
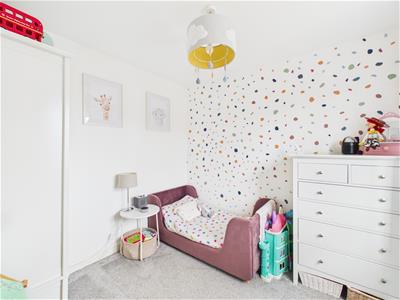 2.66 x 2.51 (8'8" x 8'2")With radiator, double glazed window with aspect to front and internal panelled.
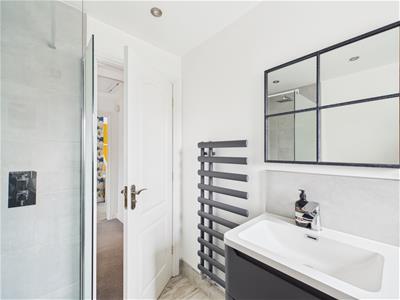
Family Bathroom
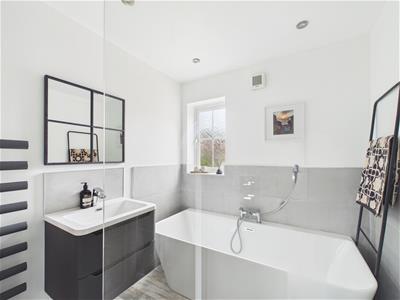
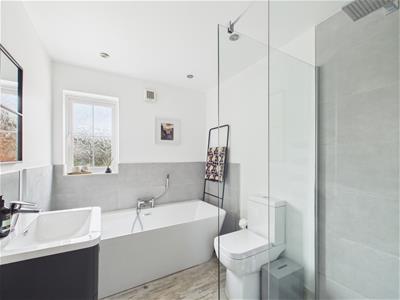 2.50 x 1.99 (8'2" x 6'6")With bath with chrome mixer tap/hand shower attachment, fitted wash basin with chrome fittings with fitted base cupboard underneath, low level WC, separate shower cubicle with chrome fittings including shower and resin tray, tile flooring, tile splashbacks, heated towel rail/radiator, spotlights to ceiling, extractor fan, double glazed window to side and internal panelled door with chrome fittings.
Front Garden
The property is set back behind a lawn fore-garden with paved pathway leading to the entrance door and a further garden area with slate chippings and bushes.
Side Access
To the side of the property is a paved pathway with secure door.
Rear Garden
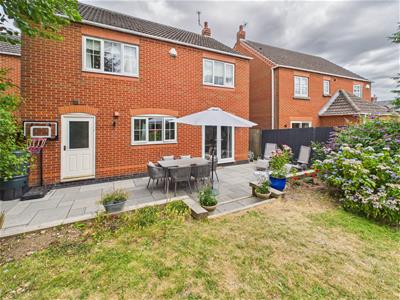
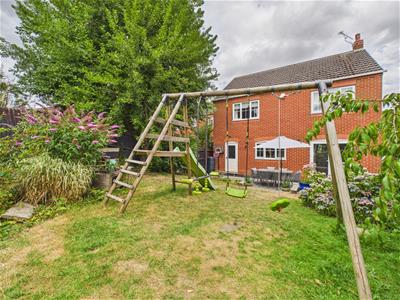
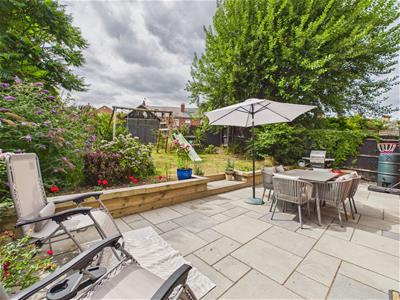 To the rear of the property is a landscaped, rear garden benefiting from a spacious patio/terrace area providing a pleasant sitting out and entertaining space complemented by raised sleepers and lawn areas with flowerbeds. The rear garden is fully enclosed buy fencing. Outside lights and cold water tap.
Driveway
A tarmac driveway leads to an integral garage.
Integral Garage
5.08 x 2.48 (16'7" x 8'1")With concrete floor, power, lighting and up and over front door.
Council Tax Band D
Energy Efficiency and Environmental Impact

Although these particulars are thought to be materially correct their accuracy cannot be guaranteed and they do not form part of any contract.
Property data and search facilities supplied by www.vebra.com