
63 New Road
Chippenham
Wiltshire
SN15 1ES
Vines Close, Chippenham
£399,500
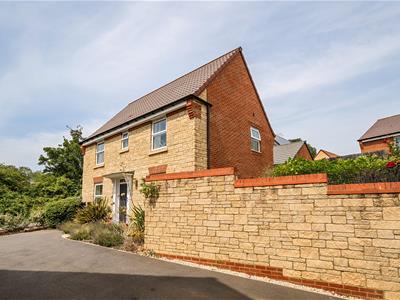
3 Bedroom House - Detached
- OFFERED WITH NO ONWARD CHAIN
- Built By David Wilson in 2021
- Lounge with Dual Aspect
- Kitchen/Dining Room with Separate Utility
- Ground Floor Toilet, Bathroom & En Suite
- Generous Established Garden
- Garage & Driveway
- Detached Family Home
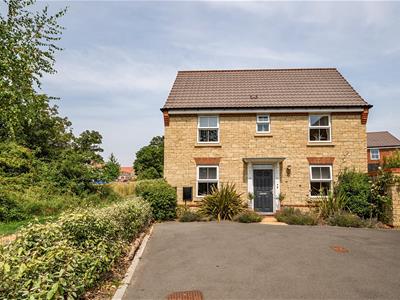
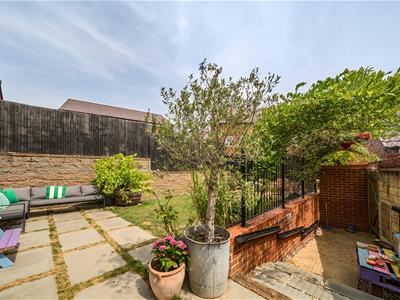
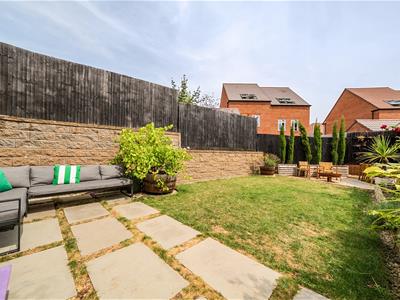
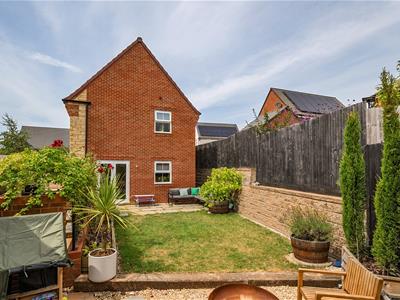
**NO ONWARD CHAIN** Occupying a prime position at the head of a quiet cul-de-sac, this exceptional three bedroom detached family home, constructed by David Wilson Homes in 2021, offers beautifully presented accommodation throughout. The property enjoys a larger than average, landscaped and established rear garden with an open aspect, whilst the elevated position affords attractive views towards Chippenham town centre from the first floor. Further benefits include driveway parking for two vehicles and a garage, making this an ideal home for modern family living. Offered for sale with NO **ONWARD CHAIN***
Vines Close
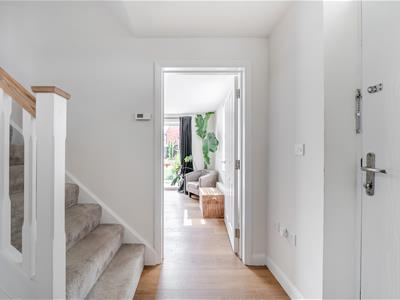
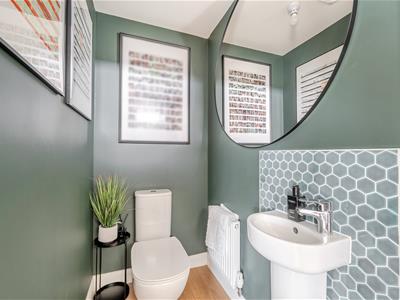
The property is entered via a well sized entrance hallway, with doors leading to the ground floor rooms, a downstairs cloakroom, and stairs rising to the first floor. The entrance hall, downstairs toilet, and kitchen/dining room all benefit from Karndean flooring, providing a cohesive and contemporary finish throughout the ground floor. The ground cloakroom is fitted with a wash hand basin and toilet.
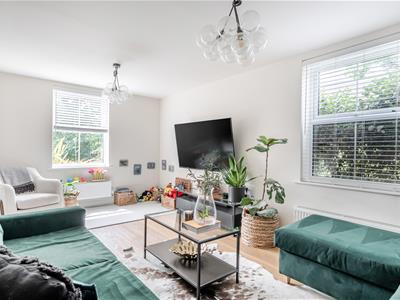
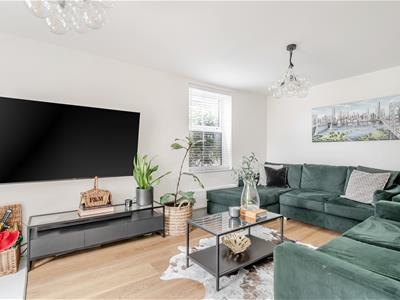
The living room is a bright dual-aspect space, enjoying windows to both the front and side, allowing for excellent natural light and creating a comfortable yet airy setting.
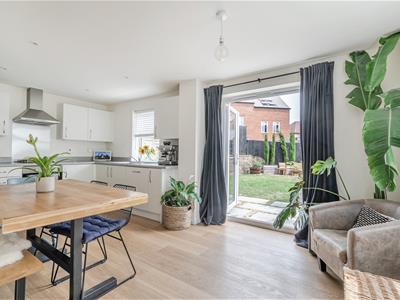
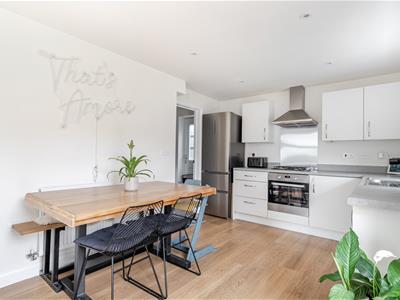
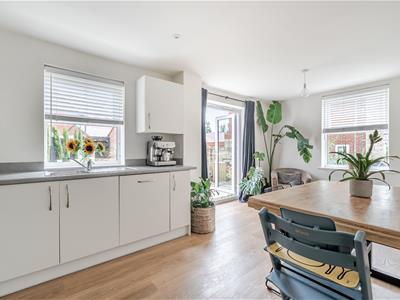
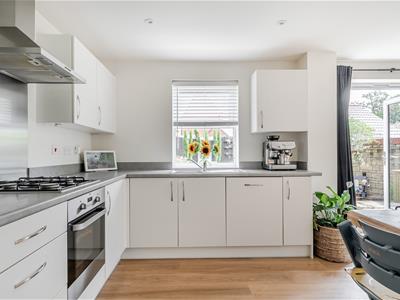
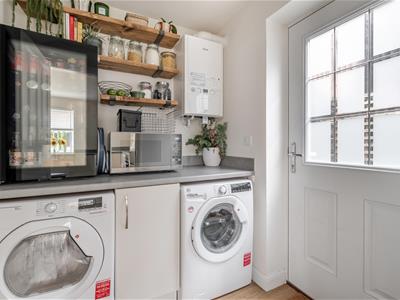
To the rear, the kitchen/dining room provides a sociable hub of the home, featuring a range of floor and wall mounted units, complemented by a gas hob, electric oven, extractor, sink with drainer, and integrated dishwasher. With windows to both the front and side, alongside a door opening out to the garden, this room offers a seamless connection between indoor and outdoor living. A door leads through to the separate utility room, which provides additional storage, space for white goods, and houses the wall-mounted gas boiler, along with a useful understairs cupboard and side access to the garden.
To the first floor, the landing provides access to all bedrooms, a storage cupboard, and the loft space, which has been partially boarded. A window to the rear allows for additional natural light.
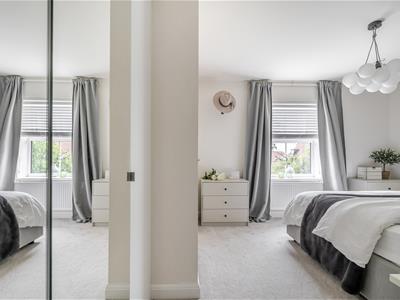
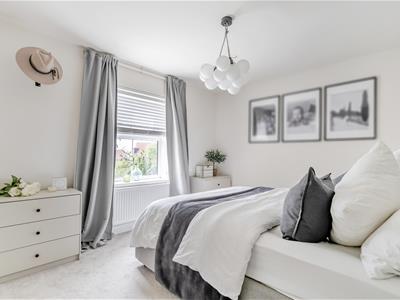
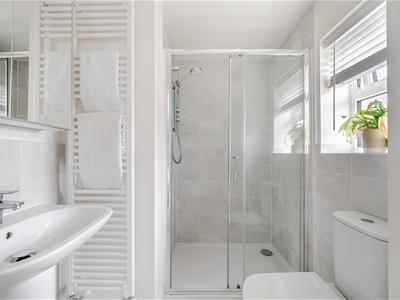
Bedroom one is a generous double, complete with fitted mirrored wardrobes and a pleasant outlook to the front with views towards the town centre. This room also benefits from an en-suite shower room, fitted with a walk-in shower, toilet, wash hand basin, and finished with flooring and part tiled walls.
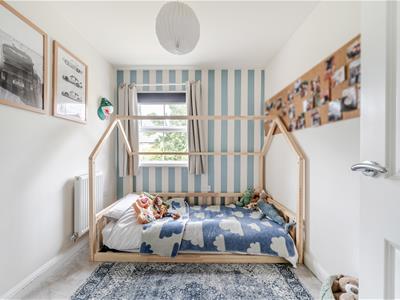
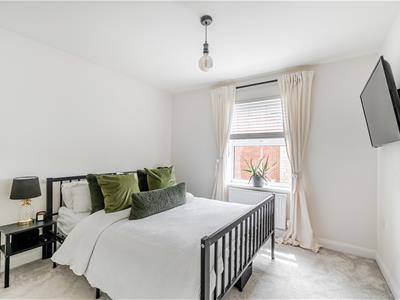
Bedroom two is a further well-proportioned double room positioned to the front, whilst bedroom three offers flexibility as a comfortable child’s bedroom, single bedroom or home office, with a window to the side.
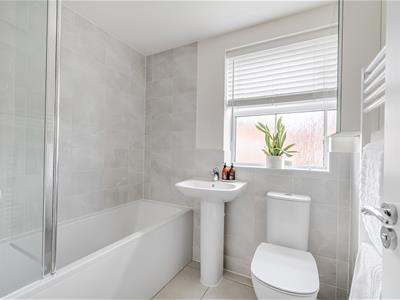
The family bathroom is fitted with a bath with shower over and screen, toilet, and wash hand basin, with tiled flooring and walls, and a window to the side.
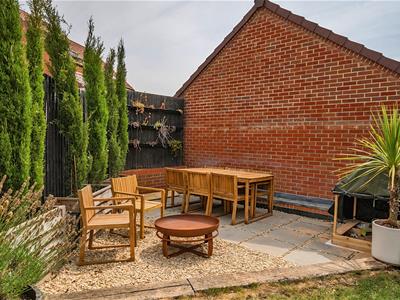
Externally, the rear garden is a particular highlight, being larger than average and thoughtfully landscaped with areas of patio and lawn, raised beds, and an additional seating/dining area to the rear. An outdoor kitchen enhances the space, making it ideal for entertaining, whilst gated side access leads directly to the driveway.
To the front, the driveway provides parking for at least two vehicles and leads to the garage, which is equipped with power, lighting, and an up and over door.
Tenure
We are advised by the .gov website that the property is Freehold. There is an estate management charge for the upkeep of the estate currently £199.50
Council Tax
We are advised by the .gov website that the property is band E.
Energy Efficiency and Environmental Impact

Although these particulars are thought to be materially correct their accuracy cannot be guaranteed and they do not form part of any contract.
Property data and search facilities supplied by www.vebra.com