Wards Estate Agents
17 Glumangate
Chesterfield
S40 1TX
Development Opportunity-Millthorpe Lane, Holmsfield, Dronfield
£1,500,000
5 Bedroom Land - Development Site
- Offered to the Open Market with NO CHAIN!
- This is a RARE AND UNIQUE OPPORTUNITY to acquire both VILLA MARGUERITE & LANGLEY
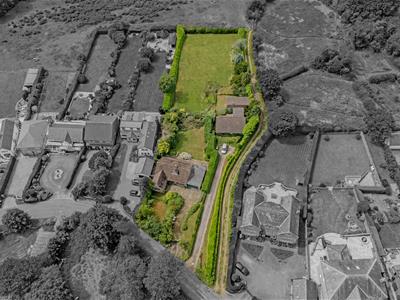
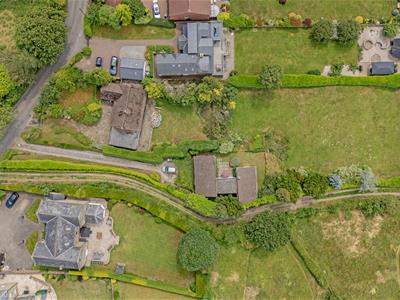
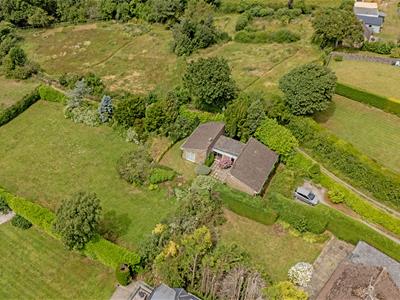
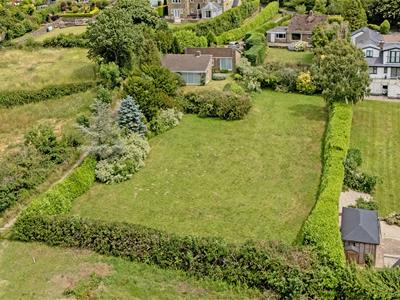
- Two spacious detached bungalows which are situated in a fabulous dual plot in the region of 1 acre- Offering extraordinary development opportunities!
- Originally one plot, which has remained in the same family for 93 years, Langley was built first & then a second bungalow (Villa Marguerite) was built in 1977 & is ideally set behind Langley- possibil
- Of interest to a variety of buyers including families, those looking for a 'Grand Design' project and investors alike!
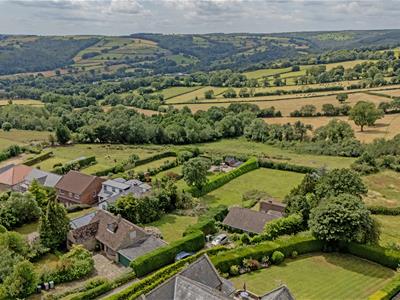
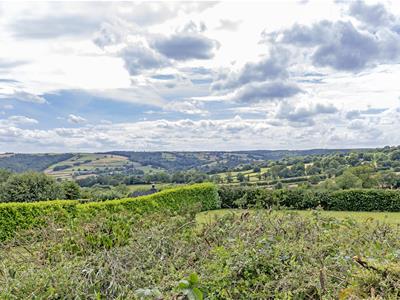
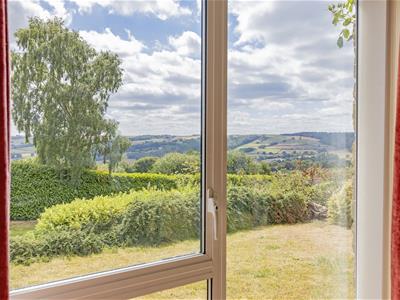
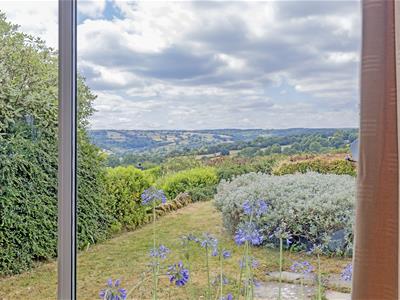
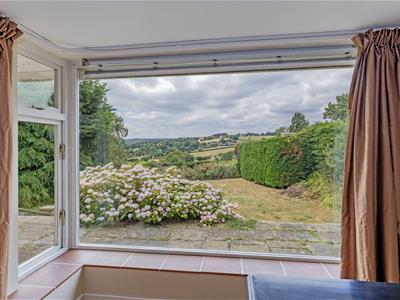
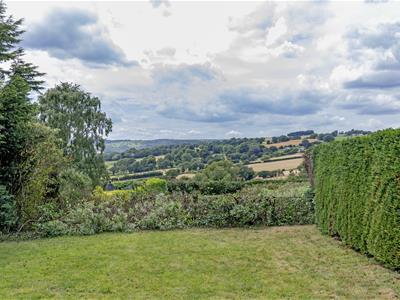
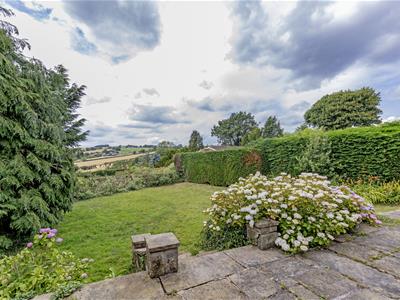
- Situated in this extremely sought after village location the plot enjoys spectacular panoramic rear South &West facing views over the rolling countryside of the Cordwell Valley!
- Enviably situated the properties are nestled in the heart of a highly regarded location on the fringe of the Peak National Park
- Surrounded by open countryside and with a host of local amenities, renowned schooling & local hostelries. Easy access to Sheffield, Dronfield, & Chesterfield including train stations & hospitals.
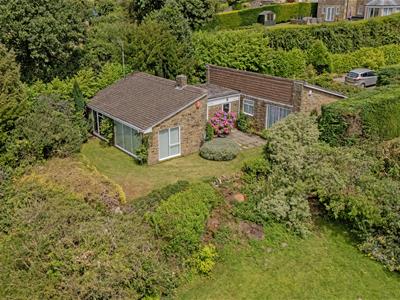
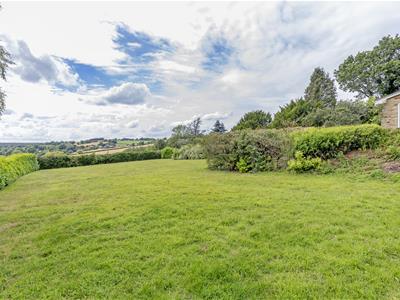
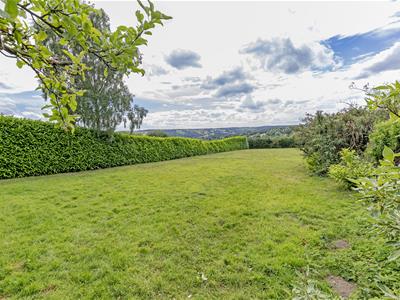
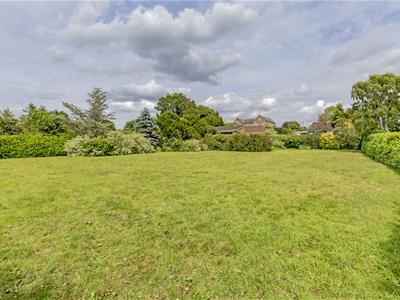
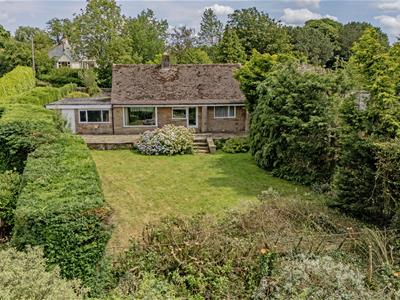
- The properties sit in mature gardens with multiple different lawn areas, borders fully stocked with an abundance of mature trees, shrubs and planting with mature Laurel & Holly boundary hedging.
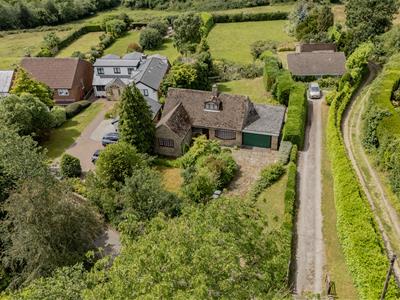
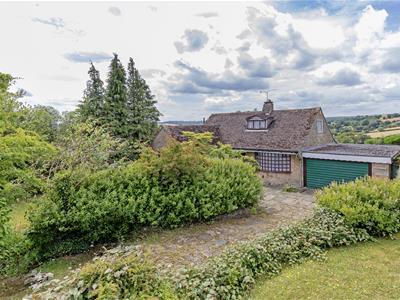
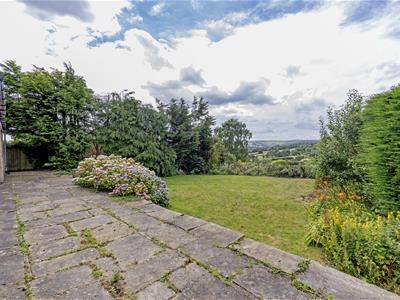
- Each property currently enjoys its own patio/terrace area. Both properties have good sized driveways offering parking for multiple vehicles.
Offered to the Open Market with NO CHAIN!
This is a RARE AND UNIQUE OPPORTUNITY to acquire both VILLA MARGUERITE & LANGLEY- two spacious detached bungalows which are situated in a fabulous dual plot in the region of 1 acre. Offering extraordinary development opportunities!
Originally one plot, which has remained in the same family for 93 years, Langley was built first & then a second bungalow (Villa Marguerite) was built in 1977 & is ideally set behind Langley- with the possibility to re-organise & reunite the two sites. Of interest to a variety of buyers including families, those looking for a 'Grand Design' project and investors alike!
Situated in this extremely sought after village location the plot enjoys spectacular panoramic rear South & West facing views over the rolling countryside of the Cordwell Valley! Enviably situated, the properties are nestled in the heart of a highly regarded location on the fringe of the Peak National Park surrounded by open countryside and with a host of local amenities, renowned schooling & local hostelries. Easy access to Sheffield, Dronfield, & Chesterfield including train stations & hospitals.
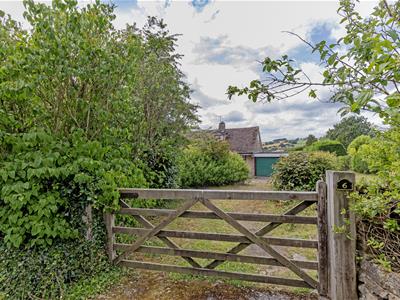
Langley- Low stone walling & gated front entrance with long driveway providing ample parking for 2/3 vehicles & leading to the attached double garage. Well established gardens stocked with an abundance of mature trees, plants shrubbery & perennials. Fabulous privately enclosed rear gardens with York stone terrace running the length of the property & mature lawned garden. Substantial conifer screen boundaries & absolutely amazing countryside views!
Villa Marguerite- Entrance gateway and long driveway leads down to the bungalow and provides ample car parking spaces for several vehicles. Well established mature Laurel boundaries & side border lawns. The property enjoys established & mature gardens to all sides with private courtyard garden & extensive rear garden. Views to the Northern aspect could be restored by removal of foliage.
LANGLEY
Additional InfomationGas Central Heating -Combi boiler
Combination of Mahogany single glazed windows
Some secondary glazing
Most windows are double glazed hardwood frames
Security Alarm System
Energy Rating E
Gross Internal Floor Area -112.3 Sq.m/1208.8 Sq.Ft.
Entrance Hall
3.81m x 2.79m (12'6" x 9'2")
Kitchen
3.56m x 2.92m (11'8" x 9'7")
Reception Room
7.21m x 4.11m (23'8" x 13'6")
Cloakroom
1.42m x 0.86m (4'8" x 2'10")
Front double Bedroom One
4.19m x 3.35m (13'9" x 11'0")
Rear Double Bedroom Two
3.33m x 3.10m (10'11" x 10'2")
Family Bathroom
2.41m x 1.85m (7'11" x 6'1")
Loft Room One
7.54m x 3.00m (24'9" x 9'10")
Loft Room Two
3.00m x 2.79m (9'10" x 9'2")
Double Garage
6.93m x 4.50m (22'9" x 14'9")
VILLA MARGUERITE
Additional InfomationGas Central Heating - Baxi boiler- conventional
Metal framed double glazed windows
Security Alarm System
Gross Internal Floor Area - 108.7 Sq.m/ 1169.8 Sq.Ft.
Council Tax Band -F
Energy Rating E
Secondary School Catchment Area- Dronfield Henry Fanshawe School
Entrance Hall
3.45m x 2.34m (11'4" x 7'8")
Kitchen
4.45m x 3.38m (14'7" x 11'1")
Reception Room
5.16m x 4.45m (16'11" x 14'7")
Dining Room
3.61m x 3.45m (11'10" x 11'4")
Cloakroom
1.73m x 0.89m (5'8" x 2'11")
Hallway
3.61m x 1.02m (11'10" x 3'4")
Front Double Bedroom One
4.90m x 3.63m (16'1" x 11'11")
Rear Double Bedroom Two
3.76m x 3.63m (12'4" x 11'11")
Middle Double Bedroom Three
3.76m x 2.46m (12'4" x 8'1")
Family Bathroom
2.46m x 1.93m (8'1" x 6'4")
Outside
The properties sit in mature gardens with multiple different lawn areas, borders fully stocked with an abundance of mature trees, shrubs and planting with mature Laurel & Holly boundary hedging.
Each property currently enjoys its own patio/terrace area.
Both properties have good sized driveways offering parking for multiple vehicles.
Although these particulars are thought to be materially correct their accuracy cannot be guaranteed and they do not form part of any contract.
Property data and search facilities supplied by www.vebra.com