Wards Estate Agents
17 Glumangate
Chesterfield
S40 1TX
Langley-Millthorpe Lane, Holmesfield
£650,000
2 Bedroom Bungalow - Detached
- OFFERED WITH NO CHAIN
- We are delighted to present this unique opportunity to acquire this TWO DOUBLE BEDROOM DETACHED BUNGALOW.
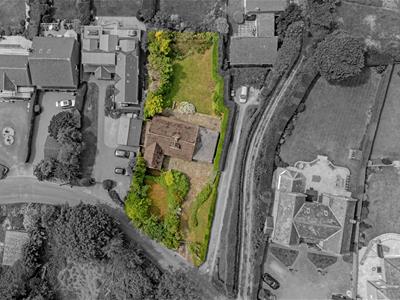
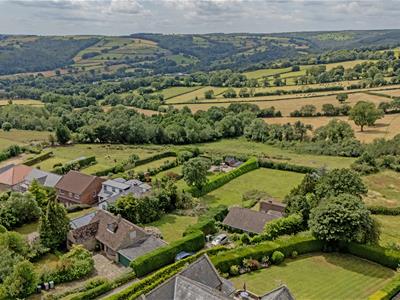
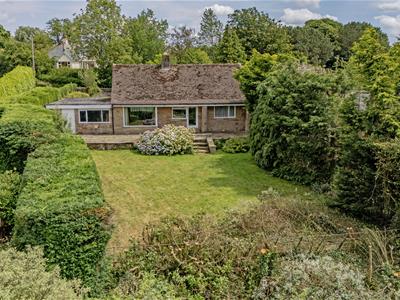
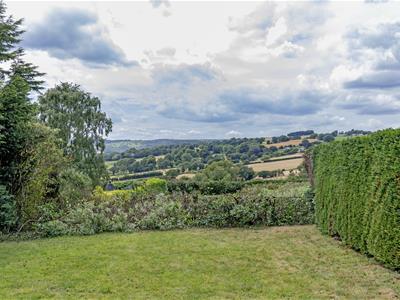
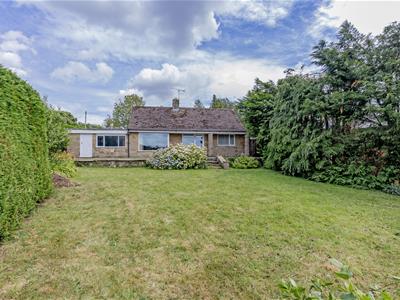
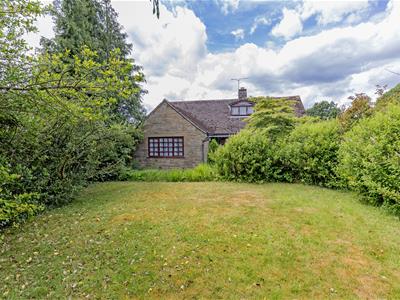
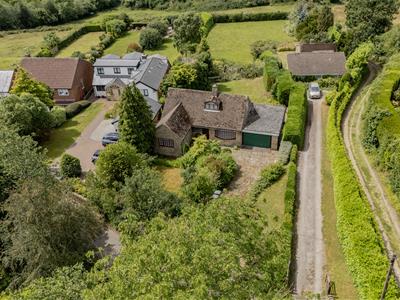
- Built in the 1960's of dressed stone & situated in this extremely sought after village location, stands in a generous garden plot with spectacular West facing rear views over the rolling countryside!
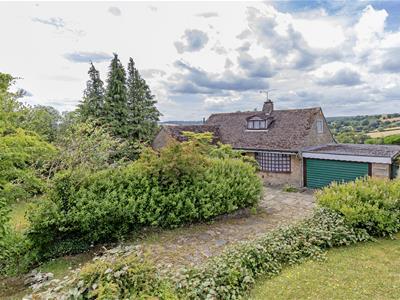
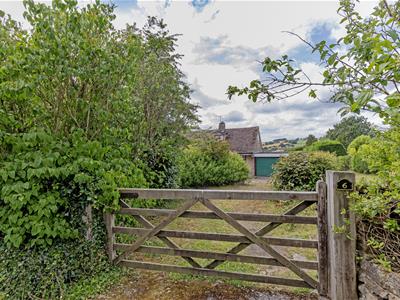
- Largely screened from the road by mature foliage the property is nestled in the heart of a highly regarded location on the fringe of the Peak National Park
- Of interest to a variety of buyers including families, downsizers & investors alike!
- Offering huge potential for extension, loft conversion or re-development (STPP)
- Internally the property currently benefits from gas central heating & a mixture of wooden framed, single & double glazed windows.
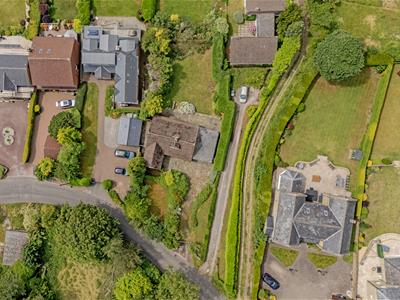
- Low stone walling & gated front entrance with long driveway providing ample parking for 2/3 vehicles & leading to the attached double garage.
- Substantial conifer screen boundaries & absolutely amazing countryside views!

- Energy Rating E
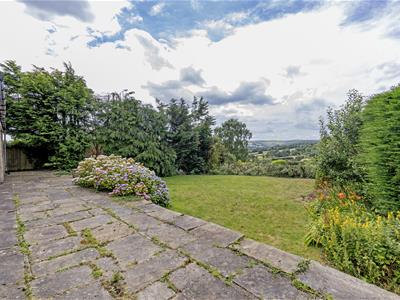
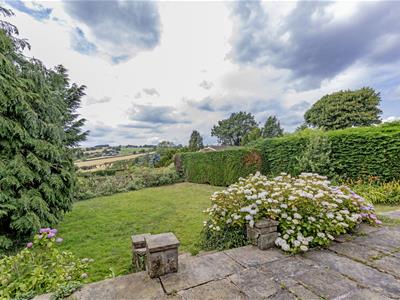
We are delighted to present this unique opportunity to acquire this TWO DOUBLE BEDROOM DETACHED BUNGALOW- built in the 1960's of dressed stone & situated in this extremely sought after village location, stands in a generous garden plot with spectacular West facing rear views over the rolling countryside of the Cordwell Valley! Largely screened from the road by mature foliage the property is nestled in the heart of a highly regarded location on the fringe of the Peak National Park surrounded by open countryside & with a host of local amenities, renowned schooling & local hostelries.
Easy access to Sheffield, Dronfield, & Chesterfield including train stations & hospitals. Of interest to a variety of buyers including families, downsizers & investors alike! Offering huge potential for extension, loft conversion or re-development (STPP). It would provide a truly fabulous family home.
Internally the property currently benefits from gas central heating & a mixture of wooden framed, single & double glazed windows. Many reclaimed features including doors & Maple wood floors & comprises:- entrance hallway/dining room, cloakroom/WC, dual aspect reception room with feature fireplace & stunning rear views! Fitted kitchen with superb rear views, main front double bedroom, second rear double bedroom with amazing far reaching views & family bathroom with 3 piece suite. Large attic space (formerly with dormer window to rear) offers great scope for conversion (STPP)
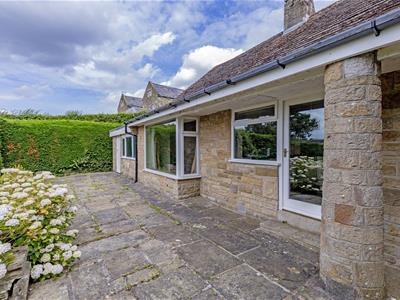
Low stone walling & gated front entrance with long driveway providing ample parking for 2/3 vehicles & leading to the attached double garage. Well established gardens stocked with an abundance of mature trees, plants shrubbery & perennials. Fabulous privately enclosed rear gardens with York stone terrace & mature lawned garden. Substantial conifer screen boundaries & absolutely amazing countryside views! A truly perfect setting for family/social outside entertaining!
Additional Information
Gas Central Heating -Conventional boiler
Combination of Mahogany single glazed windows
Some secondary glazing
Most windows are double glazed hardwood frames
Security Alarm System
Gross Internal Floor Area -112.3 Sq.m/1208.8 Sq.Ft.
Council Tax Band -F
Secondary School Catchment Area- Dronfield Henry Fanshawe School
Additional Information
There was a rear dormer window to the loft space and this has been removed.
Built in kitchen appliances are included in the sale
Curtains & blinds are included in the sale
Light fittings are included in the sale
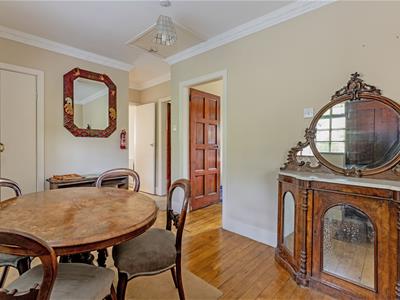
Spacious Reception Hall/Dining Room
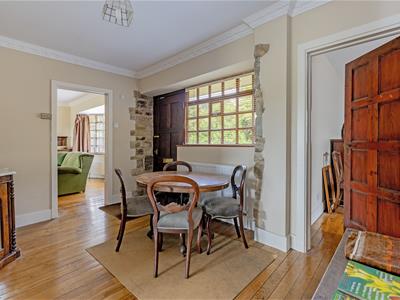 3.81m x 2.79m (12'6" x 9'2")Front Mahogany entrance door leads into the spacious hallway providing access to all accommodation. Access via a retractable ladder to the loft area. Walk in storage cupboard.
Reception Room
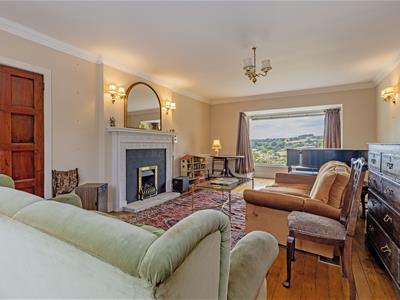
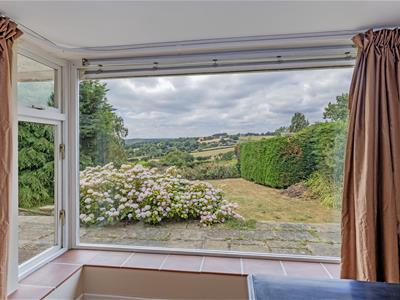
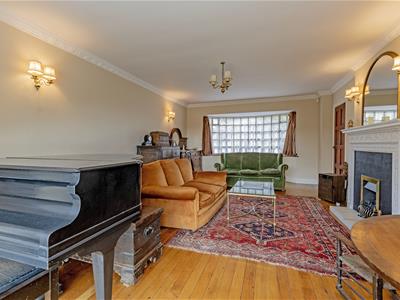
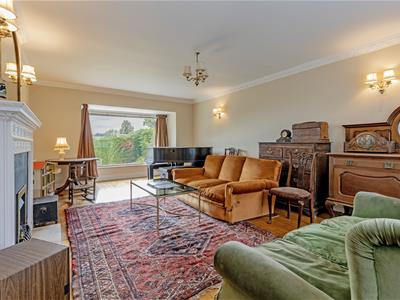 7.21m x 4.11m (23'8" x 13'6")Well proportioned family living room with dual aspect bay windows with enviable rear views. Feature Reclaimed Edwardian fireplace with tiled hearth and gas-fire. Reclaimed Maple wooden flooring and decorative moulded coving to ceiling.
Kitchen
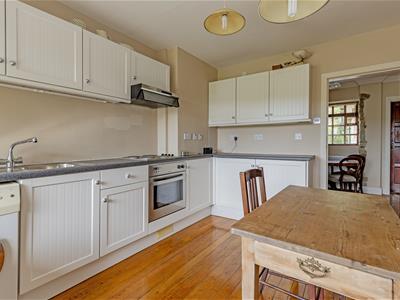
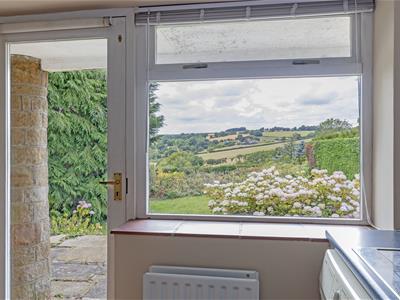
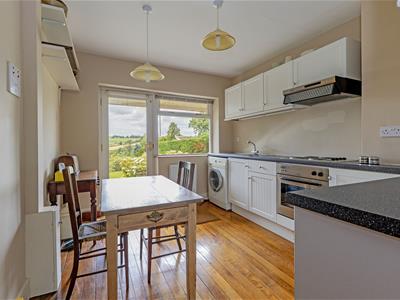 3.56m x 2.92m (11'8" x 9'7")Comprising of a range of base and wall units with complimentary work surfaces and inset stainless steel sink unit. Space is provided for a washing machine. Integrated oven & hob with extractor fan above. Wooden flooring. Rear aspect window and door opening onto a veranda area over rear terrace leading to the rear garden with stunning rear views.
Cloakroom/WC
1.42m x 0.86m (4'8" x 2'10")Comprising of a 2 piece suite which includes a wash hand basin and low level WC.
Front Double Bedroom One
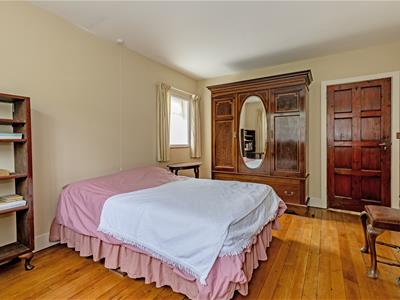
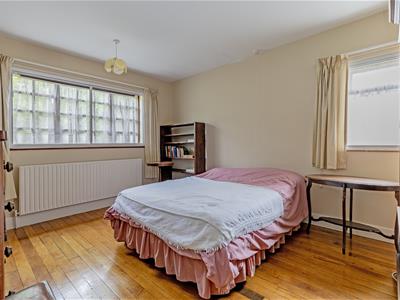 4.19m x 3.35m (13'9" x 11'0")Main double bedroom with front and side aspect windows. Wooden flooring.
Rear Double Bedroom Two
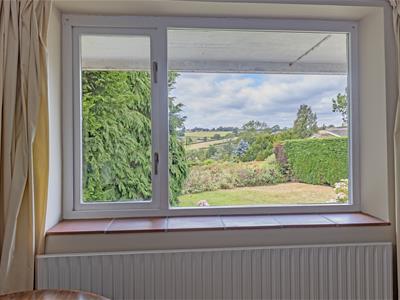
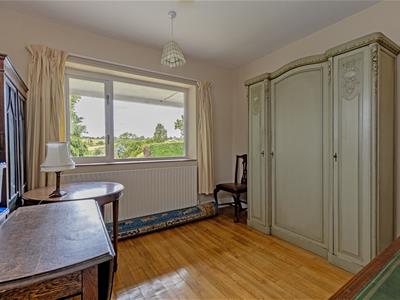 3.33m x 3.10m (10'11" x 10'2")A second double bedroom with rear aspect window having impressive open views over rolling countryside.
Family Bathroom
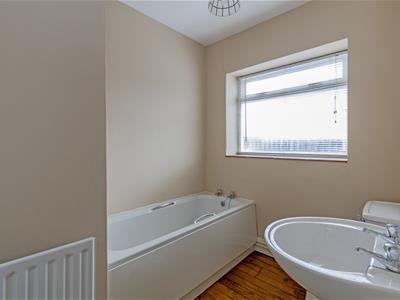 2.41m x 1.85m (7'11" x 6'1")Comprising of a 3 piece suite which includes a bath, pedestal wash hand basin and low level WC. The walk in storage cupboard located in the entrance hall could potentially be annexed into the bathroom to install a separate shower.
Loft Room One
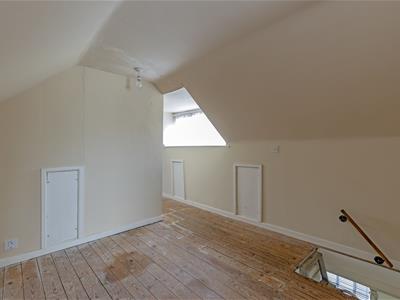
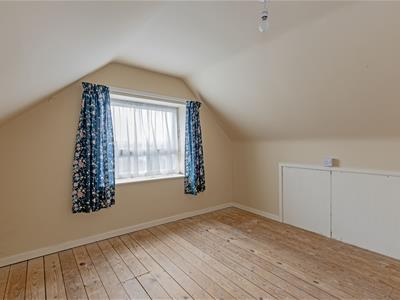
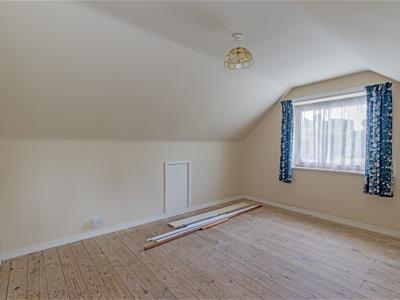 7.54m x 3.00m (24'9" x 9'10")Extensive boarded loft space with gable end window, and front dormer window offering excellent scope for conversion (STPP) Fully serviced with electric sockets and lighting. The cylinder water tank is located in the loft space.
Loft Room Two
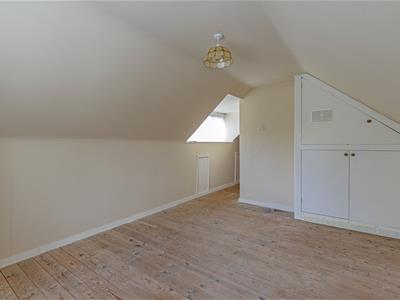 3.00m x 2.79m (9'10" x 9'2")With gable end window.
Double Garage
6.93m x 4.50m (22'9" x 14'9")The Conventional Gas Boiler is located in the garage. There is power and lighting to the garage. Large window to the rear and pedestrian door to the rear of the property.
Outside
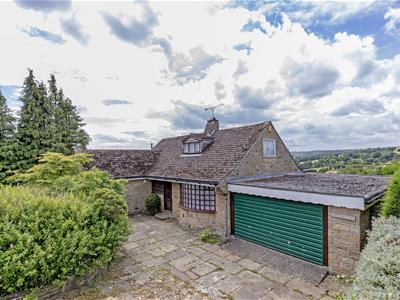 Low stone walling and gated front entrance with long driveway providing ample parking for 2/3 vehicles and leading to the attached double garage. Well established gardens stocked with an abundance of mature trees, plants shrubbery and perennials. Fabulous privately enclosed rear gardens with York stone terrace (70' x 12') running the length of the property and mature lawned garden. Substantial conifer screen boundaries and absolutely amazing countryside views!
Energy Efficiency and Environmental Impact
Although these particulars are thought to be materially correct their accuracy cannot be guaranteed and they do not form part of any contract.
Property data and search facilities supplied by www.vebra.com