Wards Estate Agents
17 Glumangate
Chesterfield
S40 1TX
Villa Marguerite Millthorpe Lane, Holmesfield
Guide price £850,000
3 Bedroom Bungalow - Detached
- Price Guided £800,000-£850,000 and OFFERED WTIH NO CHAIN
- We are delighted to present this unique opportunity to acquire this THREE DOUBLE BEDROOM DETACHED BUNGALOW
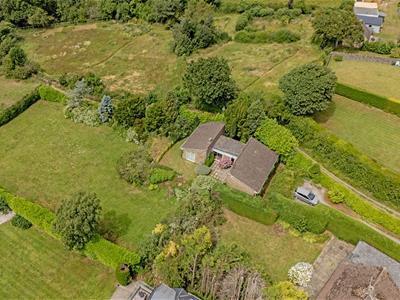
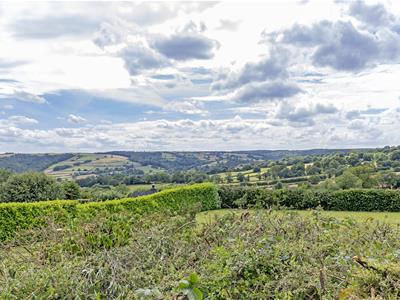
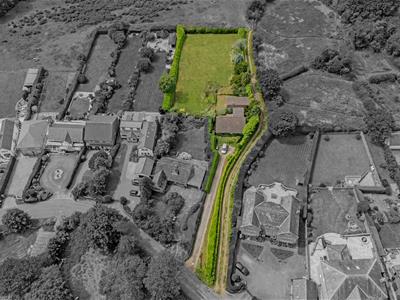
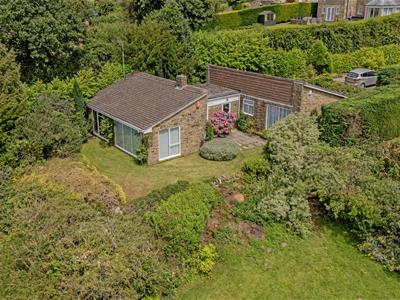
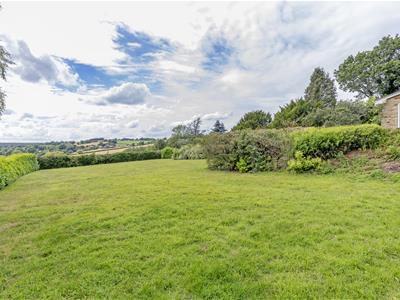
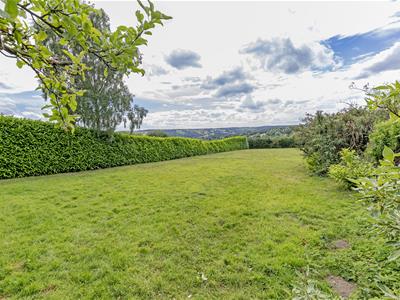
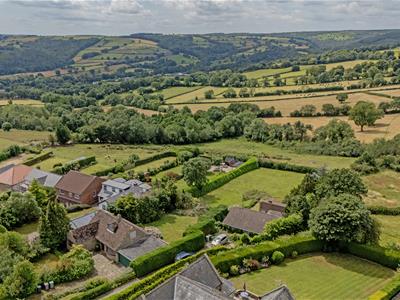
- Built 1977 and situated in this extremely sought after village location the bungalow stands in an extensive garden plot with spectacular panoramic rear South & West facing views.
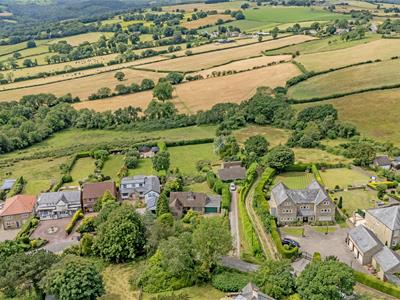
- Enviably situated and set back from the roadside, the property is nestled in the heart of the highly regarded location on the fringe of the Peak National Park
- Of interest to a variety of buyers including families, those looking for a 'Grand Design' project and investors alike!!
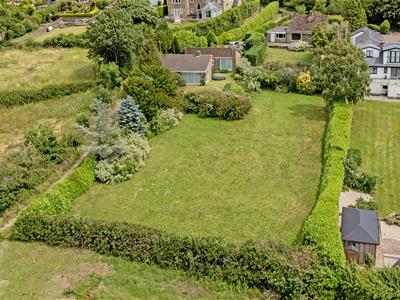
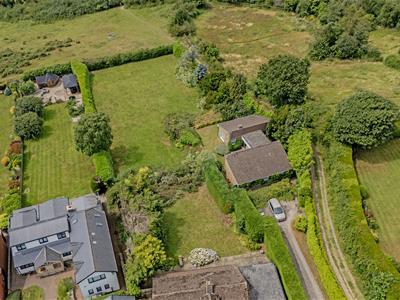
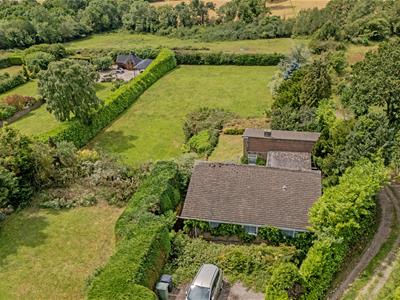
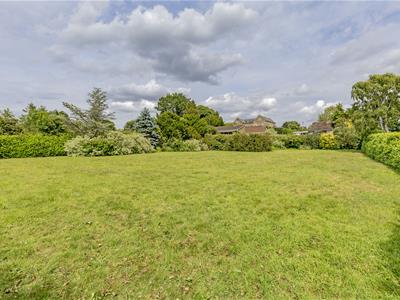
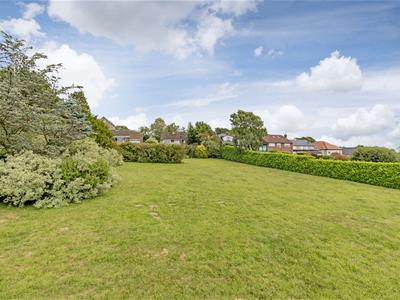
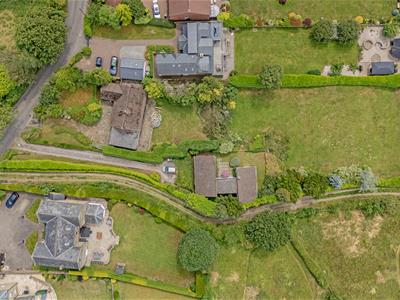
- Offering huge potential for extension or re-development (STPP) - the plot extends over 3 separate levels
- Internally the property currently benefits from gas central heating & metal framed double glazed windows.
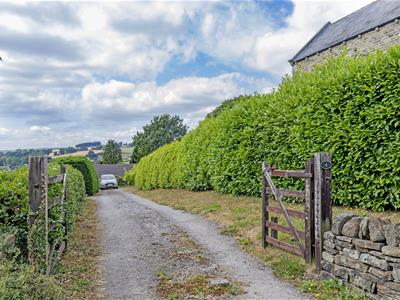
- Entrance gate and long driveway leads down to the bungalow and provides ample car parking spaces for several vehicles
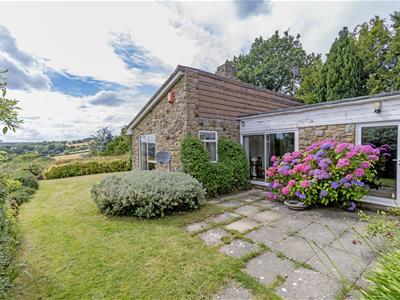
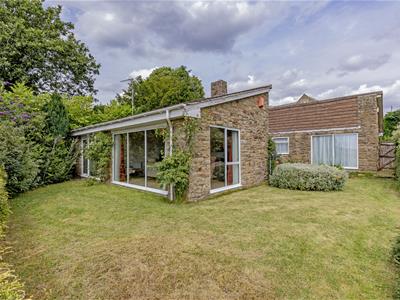
- The property enjoys established and mature gardens to all sides with private courtyard garden & extensive rear garden plot with substantial Laurel & Holly boundaries.
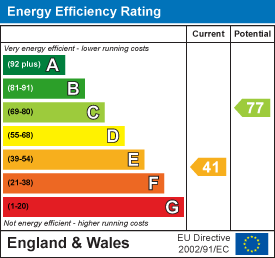
- Energy Rating E
Guide Price £800,000-£850,000
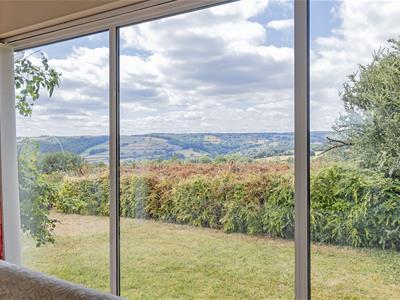
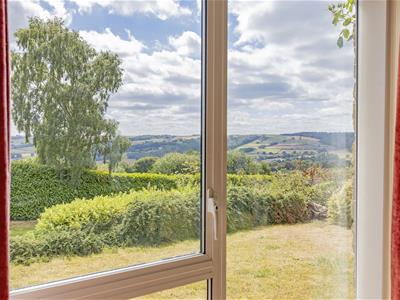
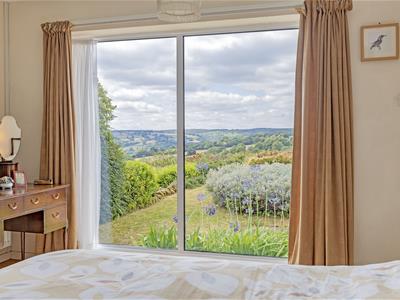
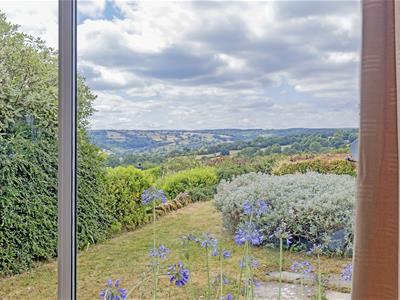
We are delighted to present this unique opportunity to acquire this THREE DOUBLE BEDROOM DETACHED BUNGALOW,- built 1977 and situated in this extremely sought after village location. The bungalow stands in an extensive garden plot with spectacular panoramic rear South & West facing views over the rolling countryside of the Cordwell Valley!
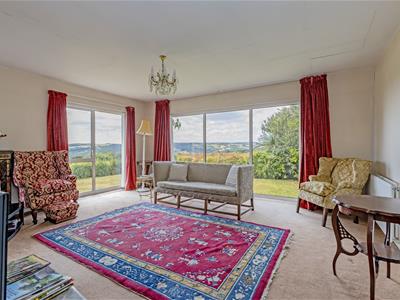
Enviably situated and set back from the roadside, the property is nestled in the heart of a highly regarded location on the fringe of the Peak National Park surrounded by open countryside and with a host of local amenities, renowned schooling & local hostelries. Easy access to Sheffield, Dronfield, & Chesterfield including train stations & hospitals. Of interest to a variety of buyers including families, those looking for a 'Grand Designs' project and investors alike! The plot extends over 3 separate levels offering huge potential for extension or redevelopment (STPP). It would make a truly fabulous family home. Internally the property currently benefits from gas central heating & metal framed double glazed windows and comprises of:- side entrance hallway, cloakroom/WC, dining room with patio doors onto the private courtyard garden, integrated kitchen and reception room with picture windows capturing the absolutely stunning panoramic views over rolling countryside to the rear! Principal double bedroom enjoying the splendid rear views, two further double bedrooms & family bathroom with 3 piece suite.
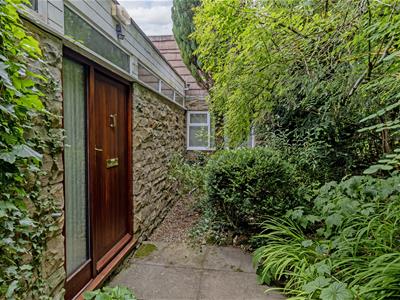
Entrance gate & long driveway leads down to the bungalow & provides ample car parking spaces for several vehicles. Well established mature Laurel boundary & side border lawn. Side steps lead to the entrance door. The property enjoys established and mature gardens to all sides with private courtyard garden & extensive rear garden plot with substantial Laurel & Holly boundaries A truly perfect setting for family/social outside entertaining & enjoyment. Views to the Northerly aspect could be restored
Additional Information
Gas Central Heating - Baxi boiler- conventional
Metal framed double glazed windows
Security Alarm System
Gross Internal Floor Area - 108.7 Sq.m/ 1169.8 Sq.Ft.
Council Tax Band -F
Secondary School Catchment Area- Dronfield Henry Fanshawe School
Additional Information
Approximately 12' wide agricultural and walkers right of way on the Northern side of the plot.
Built in appliances and Smeg cooker in the kitchen are included in the sale.
Curtains and blinds are included in the sale
Side Entrance Hall
3.45m x 2.34m (11'4" x 7'8")Side entrance door leads into the hallway with quarry tiled floor. Airing cupboard with hot water cylinder. Door into the dining room and door leading into the bedroom corridor.
Cloakroom/WC
1.73m x 0.89m (5'8" x 2'11")Comprising of a 2 piece suite which includes a low level WC and wash hand basin
Dining Room
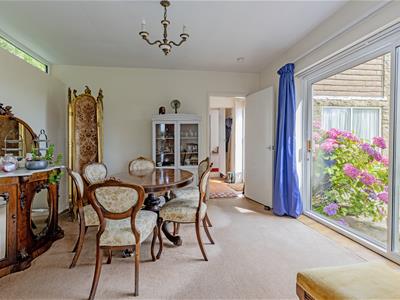
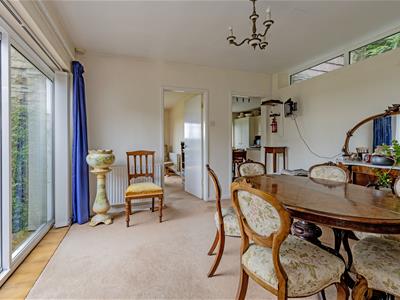 3.61m x 3.45m (11'10" x 11'4")Formal dining room with patio doors leading on the paved courtyard garden which is set with an abundance of well established planting and the enjoyment of far reaching views.
Fitted Kitchen
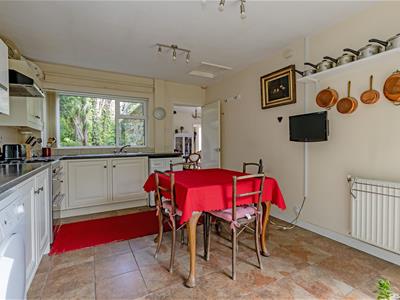
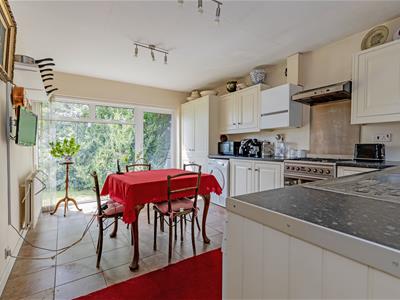 4.45m x 3.38m (14'7" x 11'1")Comprising of a range of Shaker style base and wall units with complementary work surfaces with inset stainless steel sink unit. Space is provided for washer/dryer. Smeg cooker with extractor above. The Baxi boiler is located in the kitchen. Tiled flooring. Front aspect window and rear picture window with amazing views and glazed door leading onto the rear aspect gardens.
Reception Room
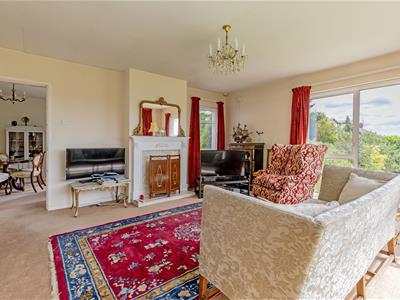
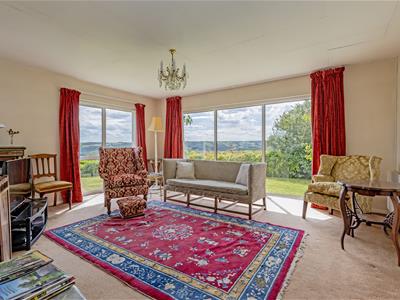 5.16m x 4.45m (16'11" x 14'7")A wonderful triple aspect, light and airy, well proportioned family reception room. Feature fireplace with marble back & hearth and gas-fire. Rear and side aspect windows provide huge amounts of natural light and provide splendid, far reaching and enviable panoramic views over the surrounding countryside.
Bedroom Corridor
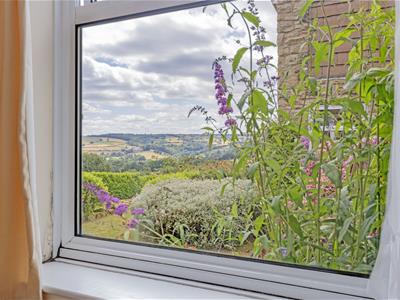 3.61m x 1.02m (11'10" x 3'4")Access to the bathroom and bedroom accommodation. Rear aspect window with extensive, glorious views over the rolling countryside.
Principal Double Bedroom
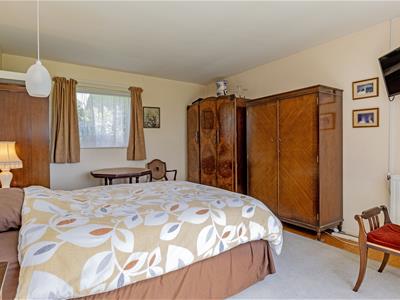
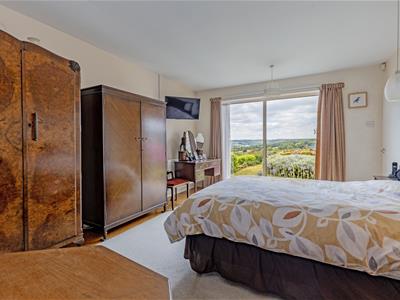 4.90m x 3.63m (16'1" x 11'11")Generous main double bedroom with window to the front aspect and large picture window to the rear which again enjoys the most enviable open views over the surrounding countryside.
Front Double Bedroom Two
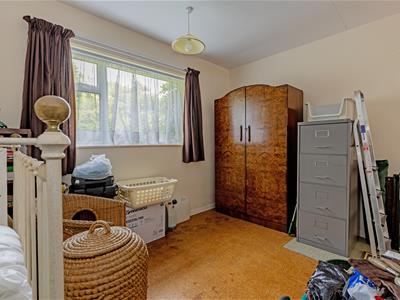 3.76m x 3.63m (12'4" x 11'11")A second double bedroom with front aspect window.
Front Double Bedroom Three
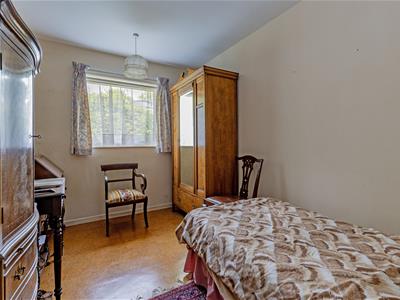 3.76m x 2.46m (12'4" x 8'1")A versatile third double bedroom which could also be used for office/study or home working if required.
Family Bathroom
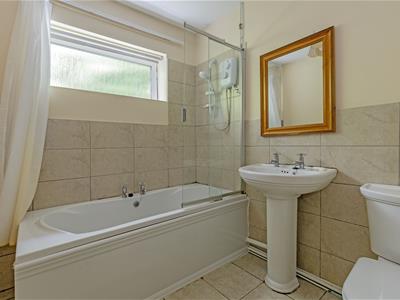 2.46m x 1.93m (8'1" x 6'4")Being partly tiled and comprising of a family bath with electric shower above and shower screen, pedestal wash hand basin and low level WC. Tiled floor.
Outside
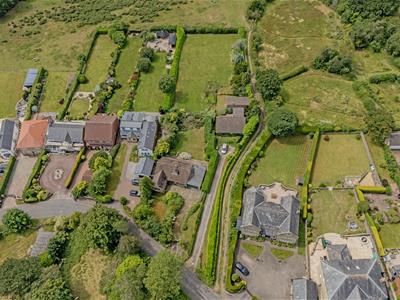 Entrance gate & long driveway leads down to the bungalow and provides ample car parking spaces for several vehicles. Well established mature Laurel boundary and side border lawn. Side steps lead to the entrance door. The property enjoys established and mature gardens to all sides with private courtyard garden & extensive rear garden plot with substantial Laurel & Holly boundaries A truly perfect setting for family/social outside entertaining & enjoyment. Views to the Northerly aspect could be restored by removal of some foliage.
Energy Efficiency and Environmental Impact
Although these particulars are thought to be materially correct their accuracy cannot be guaranteed and they do not form part of any contract.
Property data and search facilities supplied by www.vebra.com