Brightest Move
28 High Street
Bridgwater
TA6 3BJ
Alfoxton Road, Bridgwater
£305,000 Sold (STC)
3 Bedroom Semi-Detached
- Sought after location
- Newly refurbished
- New double glazed windows
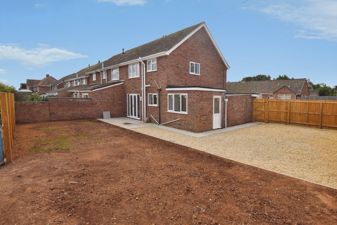
- Good size corner plot
- No onward chain
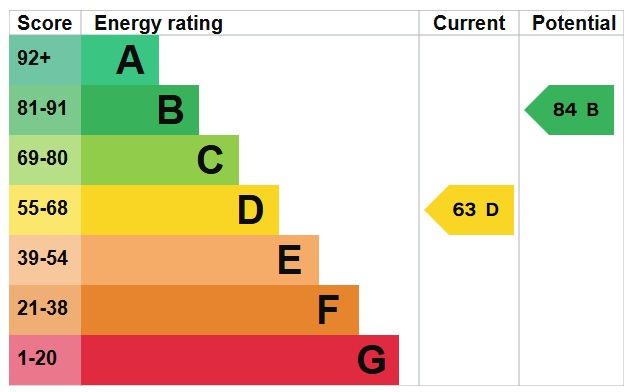
- Energy rating D
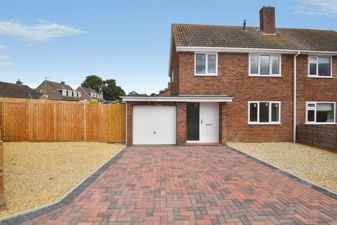
Newly refurbished house in sought after location . Ready to move into with new kitchen with built in appliances , new double glazing and flooring throughout . New driveway to front with landscaped gardens and no onward chain.
DETAILS
FULLDESCRIPTION Brightestmove are delighted to offer for sale this semi-detached house which is situated on an appealing corner plot at the the top of Alfoxton Road on the favoured Westside of Bridgwater and ideally placed for both the local primary and secondary schools.
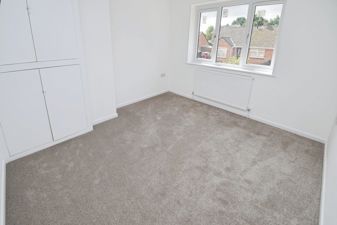
This three bedroom home has recently been refurbished to a high standard throughout . Both kitchen and bathroom have been refitted with quality modern fittings and the windows have been replaced with modern energy efficent double glazed units . New flooring has been laid throughout and the gardens have been landscaped with new fencing to front , side and rear .
The accommodation briefly comprises hallway , living room, kitchen,/ diner with built in appliances and utility room to the ground floor with three bedrooms and bathroom upstairs.
Bridgwater is an emerging town situated in the heart of the borough of Sedgemoor and within 11 miles of Taunton and 38 miles of Bristol. The town which is famed for its annual carnival is a thriving place with many new jobs being created in recent years.
For more information or an appointment to view please contact the vendors sole agents.
ENTRANCE Via open canopy porch & UPVC double glazed door and window combination unit to :
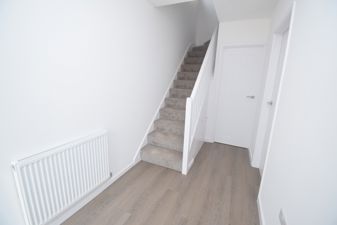
HALLWAY Wood effect flooring, radiator, staircase rising to first floor with small storage cupboard beneath & access to living room & kitchen / diner.
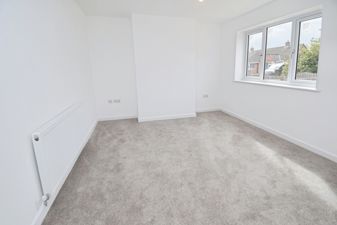
LIVINGROOM12' 08" x 10' 10" (3.86m x 3.3m) Front aspect double glazed window, radiator .
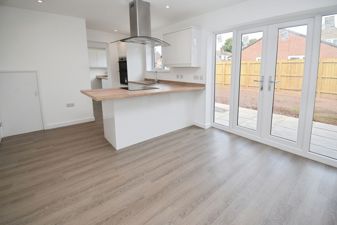
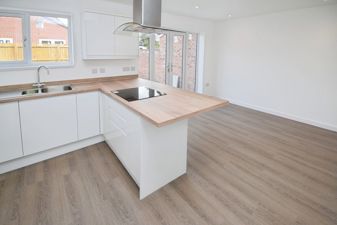
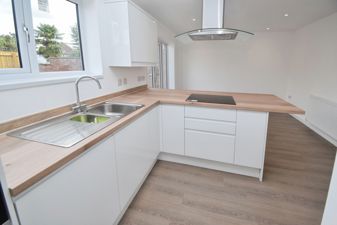
KITCHEN/DINER18' 10" x 11' 0 ( max ) " (5.74m x 3.35m) Rear aspect double glazed windows with double glazed French doors inset . New 'Howdens' fitted kitchen with matching wall, base & drawer units with wood effect roll top work surfaces over with one and a quarter bowl stainless steel sink and drainer unit inset. Brand new built in appliances including double oven with grill & four ring ceramic hob with stainless steel extractor hood over with glass canopy. Integral dishwasher, two storage cupboards , opening to :
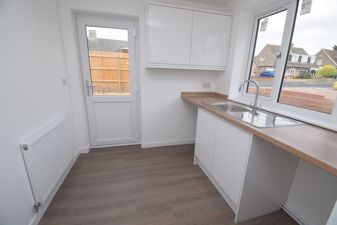
UTILITYROOM7' 07" x 7' 04" (2.31m x 2.24m) Rear aspect double glazed window. New 'Howdens' wall and base units ( matching the kitchen ) with wood effect roll top worksurfaces over & stainless steel sink & drainer unit inset. Space & plumbing for washing machine , space for additional appliance, side aspect double glazed door to gardens.
LANDING Side aspect double glazed window, access to insulated loft & access to :
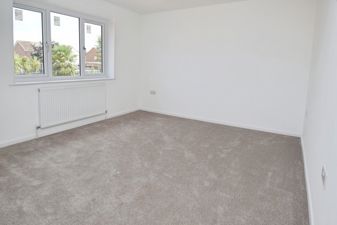
BEDROOMONE12' 08" x 10' 11" (3.86m x 3.33m) Rear aspect double glazed window, radiator.
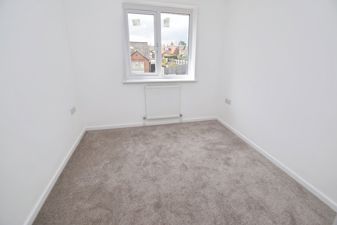
BEDROOMTWO10' 11" x 10' 07" (3.33m x 3.23m) Front aspect double glazed window, radiator.
BEDROOMTHREE8' x 7' 11" (2.44m x 2.41m) Front aspect double glazed window, radiator, storage cupboard .
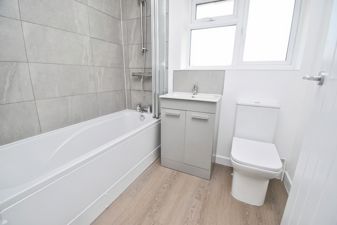
BATHROOM Obscure rear aspect double glazed window. Refitted with a three piece suite comprising paneled bath with mains shower over with folding shower screen, vanity wash hand basin & close coupled WC with push button flush. Part tiled walls , wood effect flooring, heated towel rail.
EXTERIOR
PARKING On own new block paved drive to front for 2 vehicles leading to :
GARAGE16' 0" x 7' 11" (4.88m x 2.41m) Attached single garage accessed via new up and over door, power & light connected.
FRONTGARDEN Dwarf brick & block/ panel fencing to front & side boundaries with shingled areas either side of block paved driveway. Pedestrian gate to side of garage providing access to side & rear gardens.
SIDE/REARGARDEN50' x 24 ' & 26' 20' (15.24m x NaNm) Enclosed predominantly by panel fencing. Large patio adjacent to house with outside tap & light. Shingled areas and 'lawn area' which has just been seeded.
SERVICES Mains gas, water, electricity & drainage.
HEATING Gas fired central heating system ( boiler last serviced April 2026 )
TENURE Freehold
COUNCILTAXBAND Band C
Energy Efficiency and Environmental Impact
Although these particulars are thought to be materially correct their accuracy cannot be guaranteed and they do not form part of any contract.
Property data and search facilities supplied by www.vebra.com