.png)
179a Sunderland Road
South Sheilds
Tyne And Wear
NE34 6AD
Eston Grove, Sunderland
Offers in the region of £315,000
3 Bedroom House
- SEMI DETACHED HOME WITH SEA VIEWS
- FULLY REFURBISHED AND NO UPPER CHAIN
- STUNNING KITCHEN/DINER WITH ISLAND
- THREE BEDROOMS ALL NEUTRALLY DECORATED
- CONTEMPORARY BATHROOM WITH FREE STANDING BATH
- LOW MAINTENANCE GARDENS TO FRONT AND REAR
- GROUND FLOOR WC
- MUCH SOUGHT AFTER AREA
- FREEHOLD
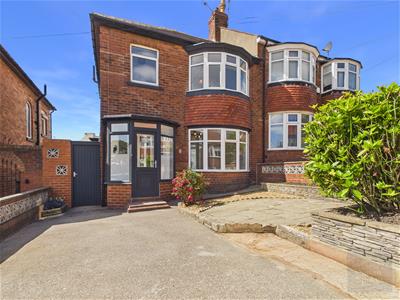
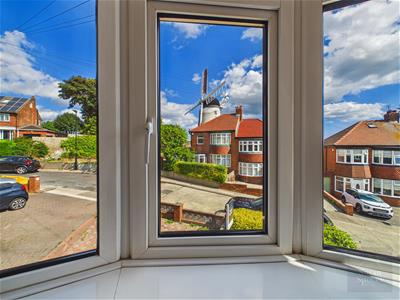
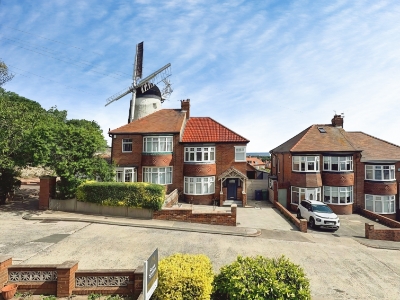
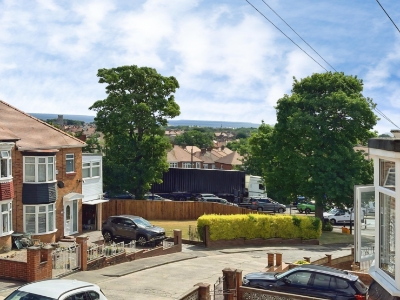
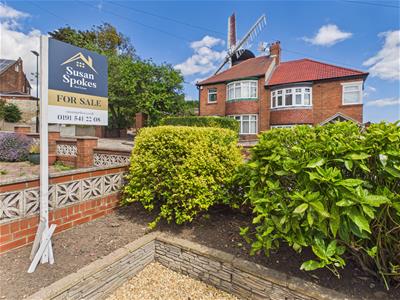
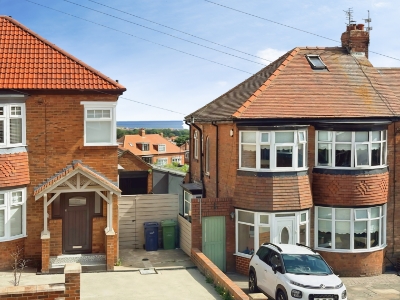
Occupying an enviable position within the highly sought-after area of Fulwell, this beautifully refurbished semi-detached home enjoys striking doorstep views towards the iconic Fulwell Windmill, together with spectacular first-floor views stretching across Seaburn, Roker and out towards the coast.
Fully refurbished to an exceptional standard, the property effortlessly combines stylish contemporary finishes with warmth, character and thoughtful design.
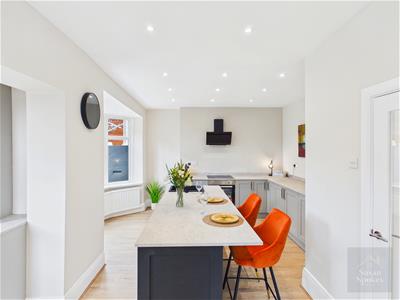
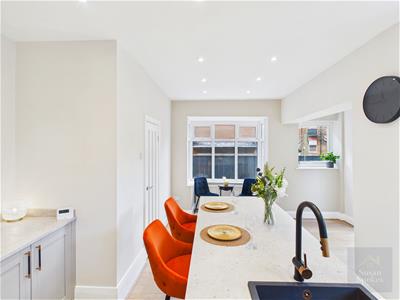
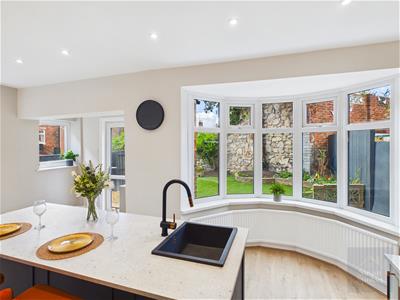
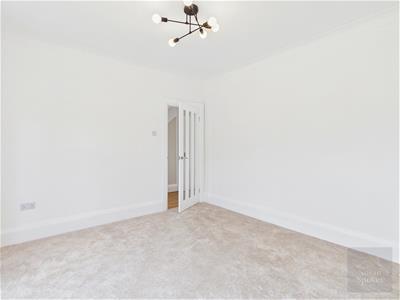
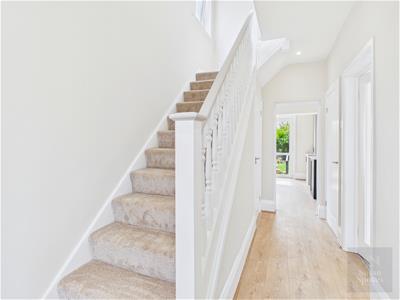
The accommodation opens with a welcoming entrance porch leading into a bright, neutrally decorated hallway with beige oak-effect flooring, partially glazed doors and recessed lighting. The elegant living room features a bay window framing views of Fulwell Windmill, while the impressive kitchen/diner is fitted with Shaker-style cabinetry, black and gold fittings, a central island with seating and storage, integrated cooking appliances and a charming bay-window seating area overlooking the garden.
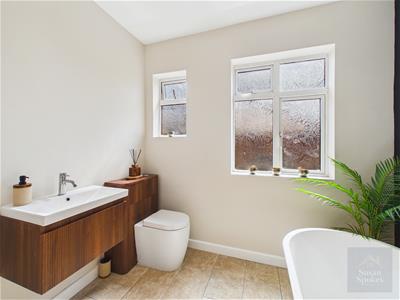
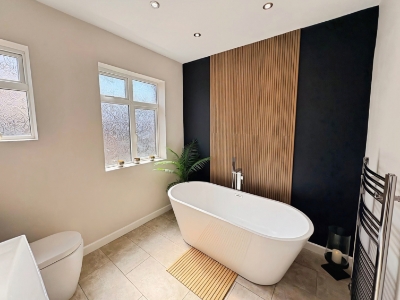
Upstairs are two generous double bedrooms and a versatile third bedroom, ideal as a child’s room, guest bedroom or home office. The principal bedroom enjoys breathtaking views towards Fulwell Windmill, Seaburn, Roker and beyond, while the second bedroom is west-facing with views across the garden. The luxurious contemporary bathroom features a freestanding egg-shaped bath, floor-mounted mixer tap, walnut-effect vanity and bespoke WC cabinetry, complemented by feature wall with walnut-toned statement tiling.
Externally, the property benefits from a private driveway providing off-street parking and a low-maintenance front garden with decorative pebble borders and established privacy shrubs. A gated side entrance leads to the west-facing rear garden, thoughtfully designed for easy upkeep and outdoor enjoyment. It features a pebbled seating area, artificial lawn and attractive borders combining fresh planting with the character and heritage of the original boundary wall, creating a truly striking backdrop for relaxing.
Entrance Porch
A welcoming entrance porch finished in tasteful neutral tones, featuring practical coir matting and a partially glazed door opening into the hallway.
Hallway
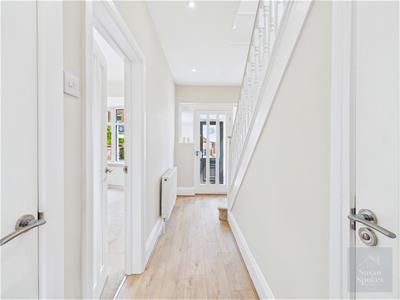 A bright and inviting hallway, tastefully finished in neutral tones with natural beige oak-effect flooring. Part-glazed internal doors allow light to flow effortlessly throughout the space, while recessed spotlights provide a sleek, contemporary finish. The hallway offers convenient access to all principal rooms.
Living Room
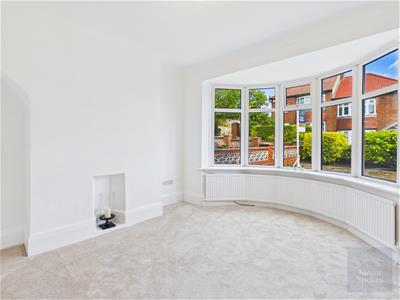 An elegant and beautifully presented living room, finished with crisp white walls and a soft beige carpet. A recessed nook within the chimney breast wall provides the perfect setting for a striking statement piece, while the charming bay window frames a wonderful view towards Fulwell Windmill, enhancing the room’s idyllic setting. A partially glazed door allows natural light to flow effortlessly into the space.
Kitchen/Diner
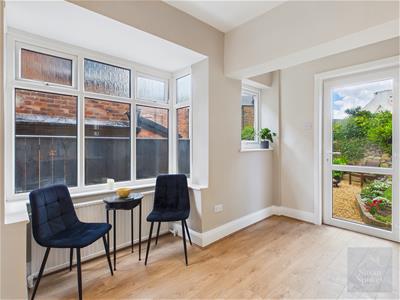
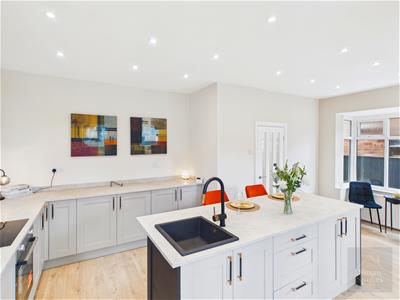 A truly impressive statement room, generously proportioned and beautifully appointed with Shaker-style cabinetry complemented by sophisticated black and gold fittings. A central island provides valuable additional storage together with a relaxed seating area, while the charming bay window incorporates further seating and enjoys an attractive outlook across the garden. A glazed door offers a delightful view of the outdoor seating area and allows natural light to flow throughout. The kitchen is complete with an electric hob, integrated electric oven and stylish black extractor hood, creating an elegant and sociable space for cooking, dining and entertaining.
First Floor
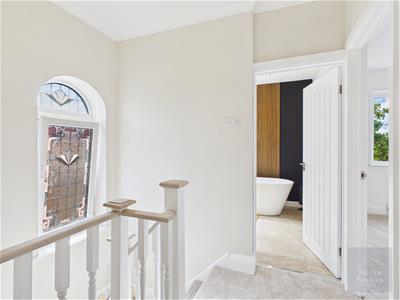
Bedroom
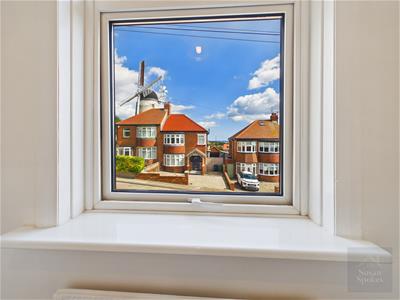
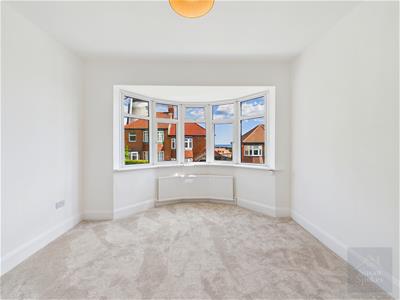 A generous double bedroom enjoying truly spectacular views towards Fulwell Windmill, with an outlook extending across Seaburn, Roker and beyond. Imagine waking each morning to this remarkable panorama—an idyllic and memorable setting that makes this bedroom particularly special.
Bedroom
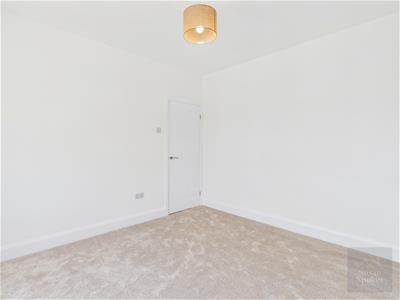
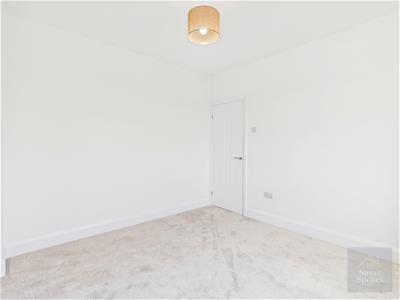
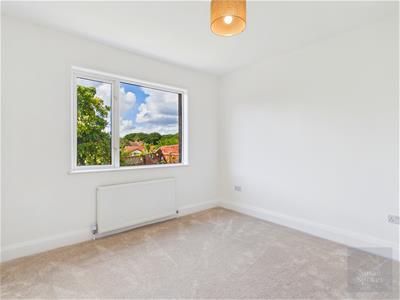 A generous west-facing double bedroom, beautifully light and airy, with attractive views across the garden and an abundance of natural light throughout the day.
Bedroom
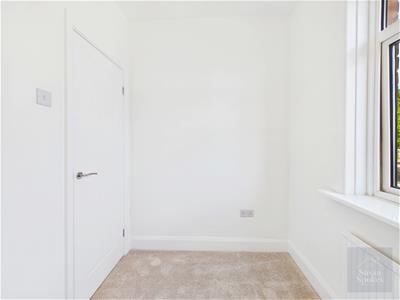 A versatile room, perfectly suited as a charming guest bedroom, child’s room or stylish home office. The truly spectacular views provide an inspiring backdrop and make this a particularly special space.
Bathroom
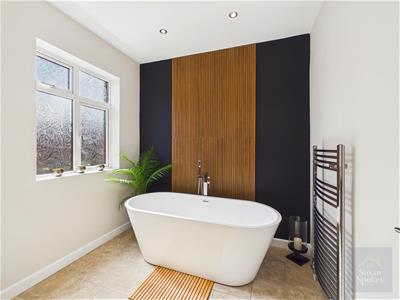 A beautifully designed contemporary bathroom, centred around an elegant freestanding egg-shaped bath with a striking floor-mounted mixer tap and hand held shower. A walnut-effect vanity unit is complemented by bespoke matching WC cabinetry, while the matt-black feature wall and walnut-toned tiling create a sophisticated statement without detracting from the room’s calming, spa-like ambience. Beige tiled flooring completes this luxurious and relaxing space.
External
This impressive semi-detached home has so much to offer externally, with a private driveway providing convenient off-street parking and a beautifully presented, low-maintenance front garden featuring decorative pebble borders and established shrubs offering added privacy.
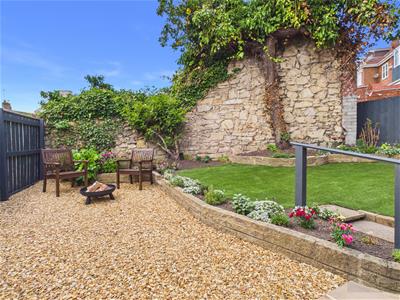
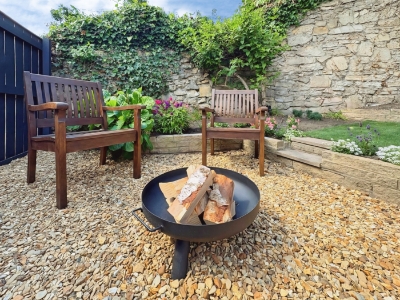
A gated side entrance leads to the west-facing rear garden, thoughtfully designed for easy upkeep and outdoor enjoyment. The garden features a pebbled seating area, artificial lawn and attractive borders combining fresh planting with the character and heritage of the original boundary wall—creating a truly striking backdrop for relaxing and entertaining.
Energy Efficiency and Environmental Impact
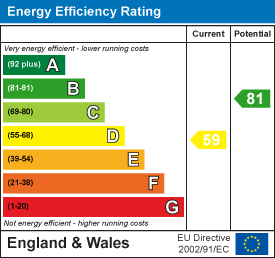
Although these particulars are thought to be materially correct their accuracy cannot be guaranteed and they do not form part of any contract.
Property data and search facilities supplied by www.vebra.com