
47 Vale Street
Denbigh
Denbighshire
LL16 3AR
Kinmel, Abergele
£1,500 p.c.m. To Let
3 Bedroom House - Detached
- Three Bed Estate House
- Spacious Family Accommodation
- Recently Decorated Throughout
- Charm and Character
- Rural Location
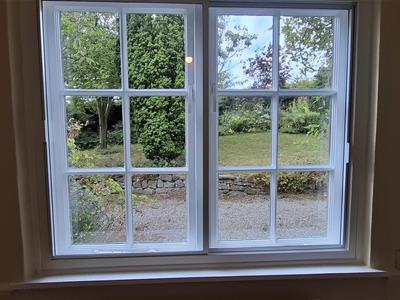
- Large Mature Garden
- Country Views
- Off Road Parking
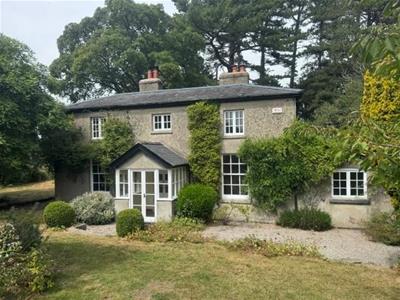
We are pleased to offer this three bedroomed Estate House for Let, the property offers a wealth of charm and character.
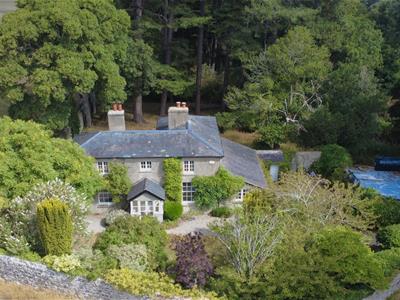
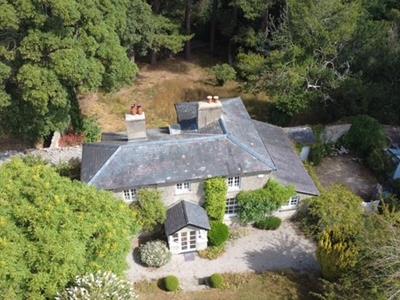
Situated in a rural location on the outskirts of Bodelwyddan, this substantial Estate House presents a unique opportunity for those seeking a period property with large gardens. Set within mature gardens this residence offers three bedrooms and three reception rooms, providing ample space for family living. The property is located within the Parkland for the Kinmel Estate and therefor is within a conservation area and near a working farm.
The location strikes a perfect balance between rural tranquillity and accessibility, with excellent access to the A55 Expressway just minutes away at Bodelwyddan and the stunning North Wales Coastline also being within easy reach.
Viewing is highly recommended.
Accommodation
Utility Room
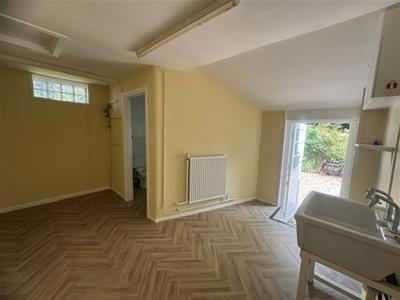
3.632 x 4.262 max (11'10" x 13'11" max)Part glazed door into utility room, Belfast sink, access to all principle rooms and window to rear elevation.
Ground Floor Bathroom
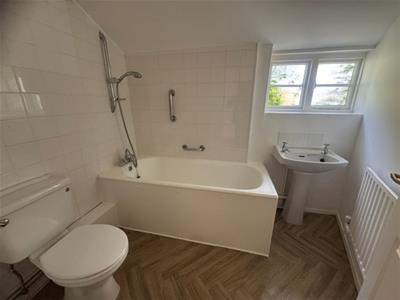
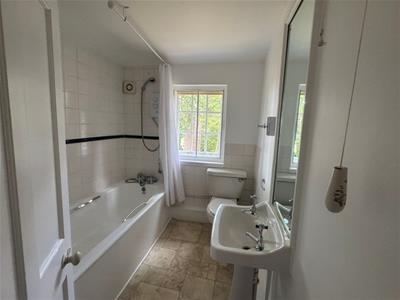
1.844 x 2.208 (6'0" x 7'2")White three piece suite comprising of panel bath with shower over, low flush WC, wash hand basin, radiator and window to rear elevation.
Kitchen
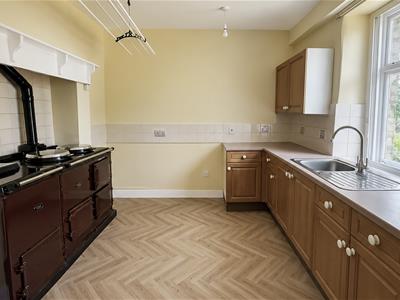
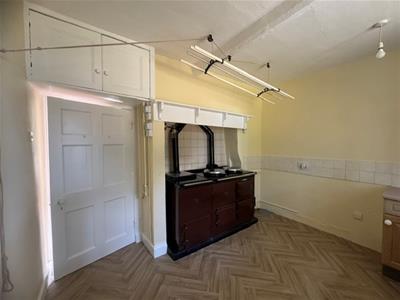
3.587 x 2.905 (11'9" x 9'6")A good range of base and eye level units with surfaces, stainless steal sink drainer, triple AGA and window to rear elevation.
Dining Room
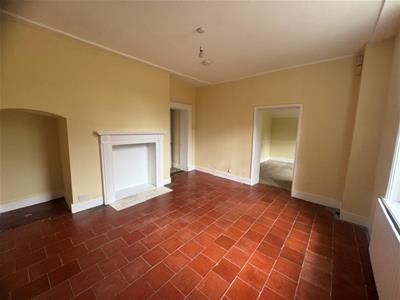
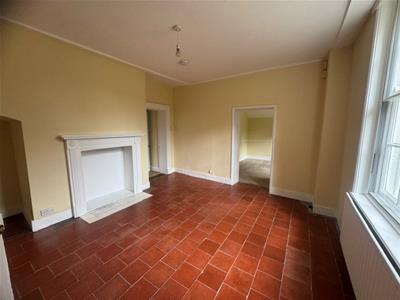
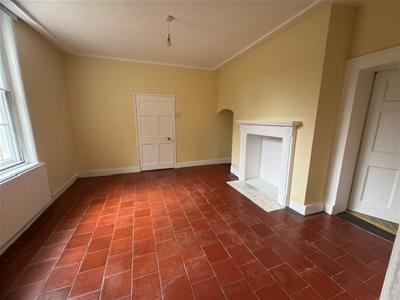
3.486 x 4.099 (11'5" x 13'5")Original tile floor, decorative fire place, radiator and window to front elevation.
Snug /Office
3.066 x 3.508 (10'0" x 11'6")Newly carpeted, radiator and window to front elevation.
Central Hallway
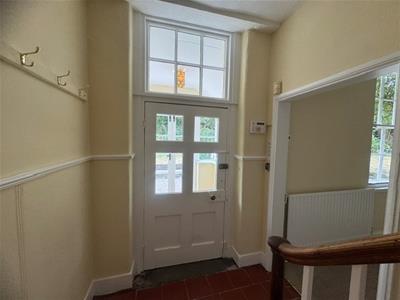
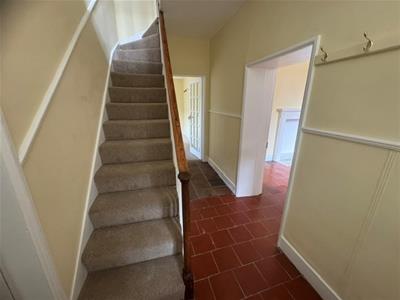
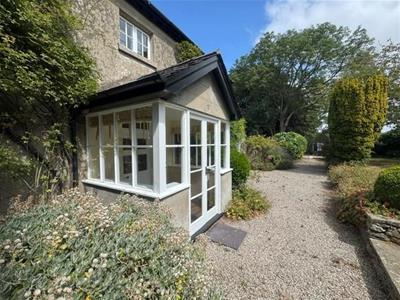
Glazed entrance porch into the hallway, with stairs to the first floor and two further reception rooms.
Lounge
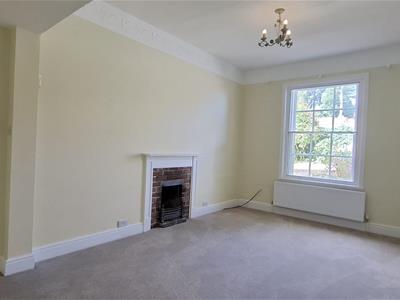
3.153 x 4.535 (10'4" x 14'10")Newly carpeted, open fire place, radiator and window to side elevation.
Second Reception Room
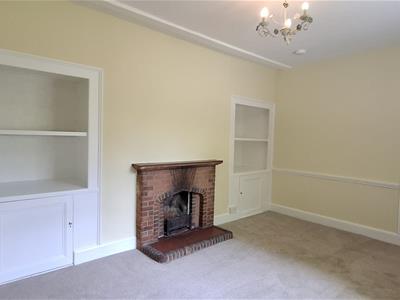
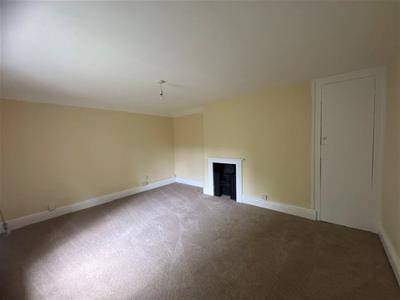
3.153 x 4.535 (10'4" x 14'10")Newly carpeted, fire place, inset shelving and cupboard, radiator and window to front elevation.
First Floor
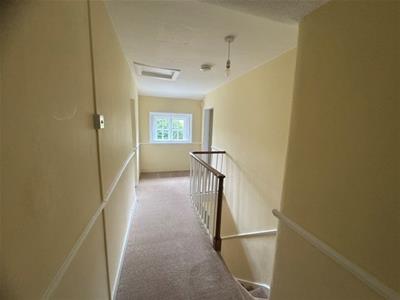
Spacious landing with window to front elevation.
Bedroom One
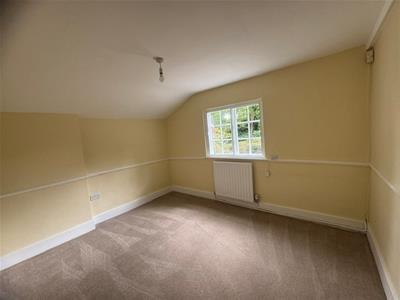
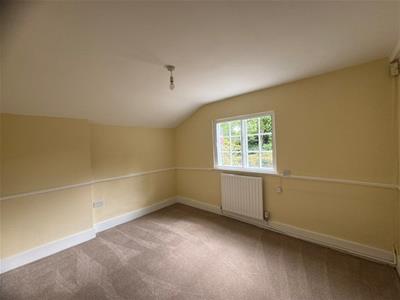
3.490 x 4.560 (11'5" x 14'11")Newly carpeted, fitted wardrobe, radiator and window to front elevation.
Bedroom Two
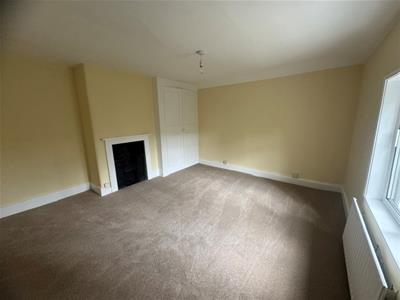
4.113 x 3.984 (13'5" x 13'0")Newly carpeted, fitted double wardrobe, decorative fire place, radiator and window to front elevation.
Bedroom Three
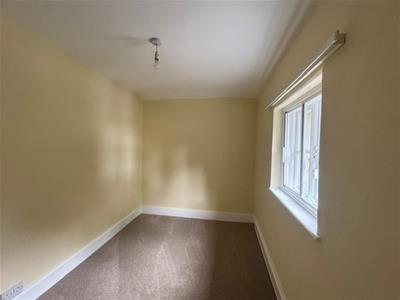
3.791 x 2.187 (12'5" x 7'2")Newly carpeted, window to side elevation and radiator.
Family Bathroom
2.391 x 1.930 (7'10" x 6'3")White three piece suite comprising of panel bath with shower over, low flush WC, wash hand basin, towel rail and radiator.
Gardens
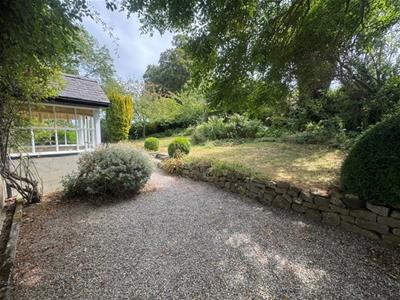
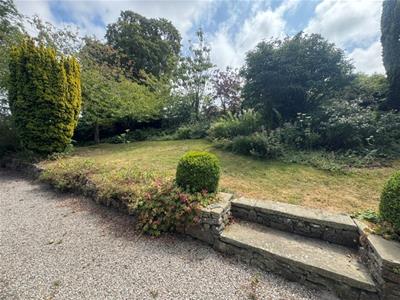
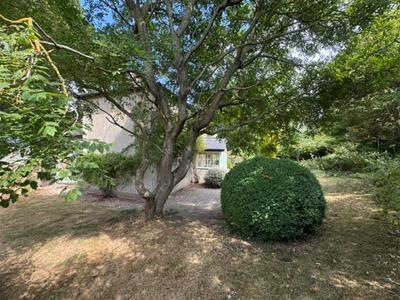
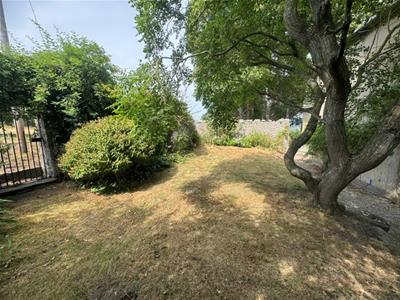
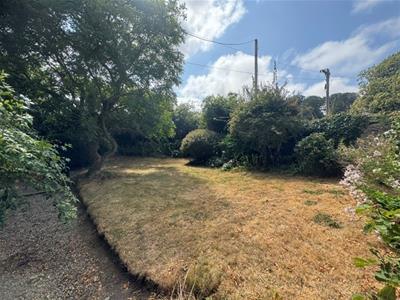
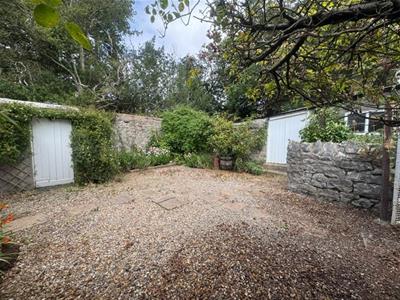
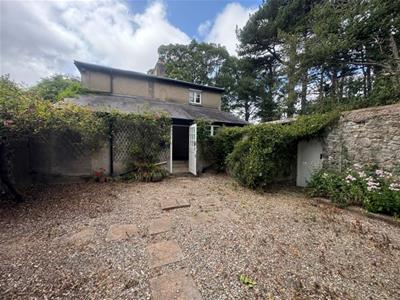
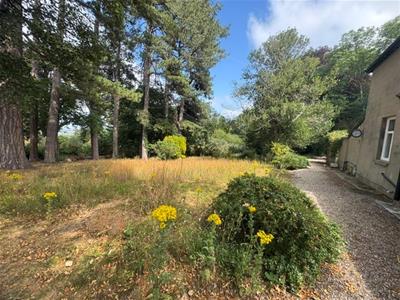
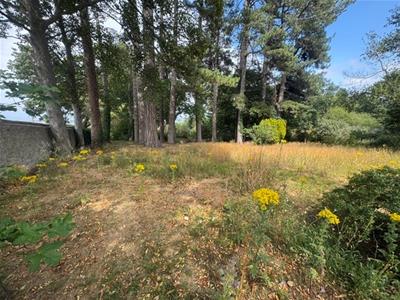
The property is approached by a lengthy private driveway and bound by a stone wall. Inside the wall you will find the house, gardens, court yard and garage. The front is an enclosed cottage garden and to the rear is a large mature garden with trees and shrubs.
Services
Mains water and electricity
Oil fired central heating
Private Drainage
EPC F - Exemption Registered
Council Tax Band - E
TERMS OF LET (D)
1. The property is offered on a Standard Occupation Contract (SOC) for an anticipated 6 months Let initially.
2. A copy of the proposed Contract is available for viewing at Jones Peckover's offices during normal opening hours. The Landlord will be responsible for insuring the property. The Tenant will be responsible for arranging his/her own contents insurance cover.
3. The Tenant will pay all outgoings, including Council Tax, Water, Gas/Oil and Electricity.
4. Rent is payable monthly and in advance, by Standing Order.
5. The Tenant will also be required at the outset to pay a deposit of £1750 to be held by TDS throughout the term against any possible damages, breakages etc.
HOLDING DEPOSIT (D)
Holding Deposit is paid on the basis of 1 week of the monthly rent cost being £345 this is payable before the start of the application process. The holding deposit will secure the property whilst the application process is ongoing.
The Holding Fee is fully refundable if the offer from the landlord is not accepted, the landlord withdraws the property or if you withdraw the offer of tenancy before the application process has begun.
The Holding Fee in non-refundable if the prospective tenant fails to progress the tenancy in the time frame given or gives false misleading information.
VIEWINGS
STRICTLY BY APPOINMENT ONLY - Please call 01745812127 to arrange.
MISREPRESENTATION ACT (D)
Messrs Jones Peckover for themselves and for the vendors or lessors of this property whose agents they are give notice that:- 1. The particulars are set out as a general outline only for the guidance of intending purchasers or lessees, and do not constitute, nor constitute part of an offer or contract. 2. All descriptions, dimensions, references to condition and necessary permissions for use and occupation, and other details are given without responsibility and any intending purchasers or tenants should not rely on them as statements or representations of fact but must satisfy themselves by inspection or otherwise as to the correctness of each of them. 3. No person in the employment or Messrs Jones Peckover has the authority to make or give any representation or warranty whatever in relation to this property.
Energy Efficiency and Environmental Impact

Although these particulars are thought to be materially correct their accuracy cannot be guaranteed and they do not form part of any contract.
Property data and search facilities supplied by www.vebra.com