
45 Mill Street
Congleton
Cheshire
CW12 1AG
Palmer Close, Sandbach
Per Calendar Month £1,200 p.c.m. Let Agreed
3 Bedroom House - End Mews
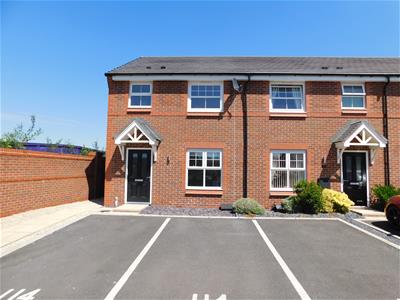
A well presented three bedroomed end mews property situated in the popular residential location of Moston, Sandbach. This attractive home offers spacious and versatile accommodation which
comprises; entrance hallway, lounge, inner hallway, guest WC, storage area, and dining kitchen. To the first floor there is a landing, three bedrooms and family bathroom. The master bedroom has a three-piece en-suite shower room. Two allocated parking spaces to the front and to the rear of the property there is a garden that is mainly laid to lawn with patio seating area.
Entrance
Canopy cover over entrance door. Outside light.
Hallway
Radiator. Stairs to the first floor. Smoke alarm. Ceiling light point. Radiator. Door to;
Lounge
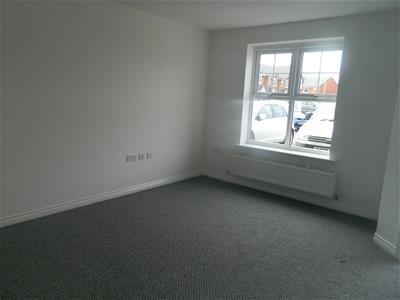
4.24m x 3.68m' max (13'11" x 12'1' max)UPVC double-glazed window to the front elevation. Radiator. Ceiling light point. Thermostatic controls for central heating. Door to;
Inner Hallway
Ceiling light point. Doors to guest W/C and understairs storage cupboard.
Guest WC
Two-piece suite comprising low level WC, pedestal wash hand basin with tiled splashback. Radiator. Ceiling light point. Extractor fan.
Kitchen/Dining Room
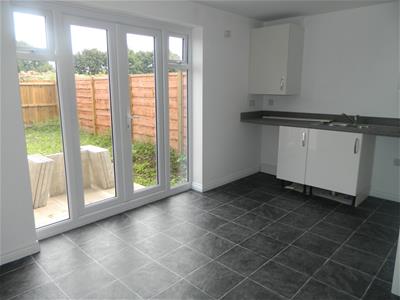
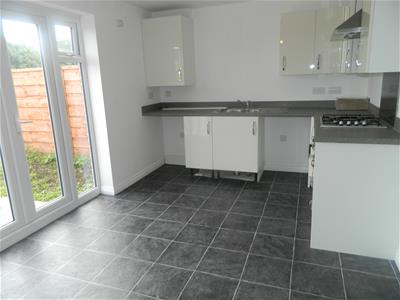
4.70m x 2.87m (15'5" x 9'5")Fitted with a range of base, wall and drawer unit in cream high gloss with contrasting work surfaces with upstands over. One and a half bowl stainless steel sink unit. Cupboard housing wall mounted central heating boiler. Integrated oven and four ring gas hob with extractor hood and light above. Stainless steel splashback. Radiator. Two ceiling light points. UPVC double-glazed French doors with side panels leading to the rear garden.
First Floor Landing
Radiator, loft access.
Bedroom One
2.97m ext to 3.68m x 2.84m plus door recess (9'9"UPVC double-glazed window to front elevation. Radiator. Ceiling light point. Door to ;
En-suite
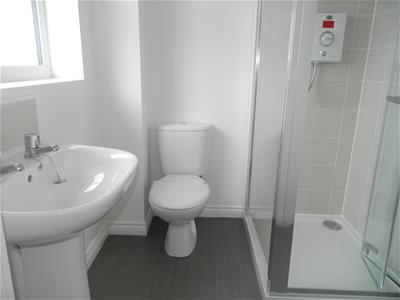
Fitted with a three-piece suite comprising; low level WC, pedestal wash hand basin. Shower with wall mounted shower. UPVC frosted double-glazed window to the front elevation. Radiator. Extractor. Ceiling light point. Partially tiled.
Bedroom Two
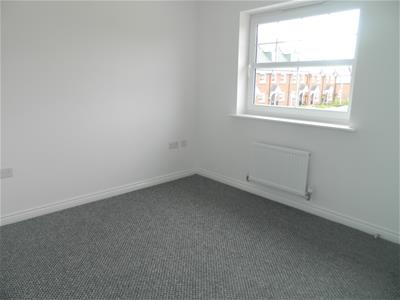
3.30m x 2.64m (10'10" x 8'8")UPVC double-glazed window to rear elevation. Radiator. Ceiling light point.
Bedroom Three
3.56m max narrowing to 3.28m x 2.01m (11'8 max narUPVC double-glazed window to the rear elevation. Radiator. Ceiling light point.
Bathroom
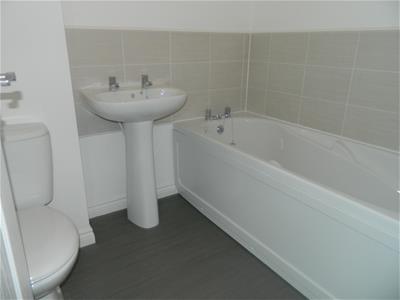
Fitted with a three-piece suite comprising; panel bath, pedestal wash hand basin, partially tiled walls, low level WC. Extractor fan, Ceiling light point.
Externally
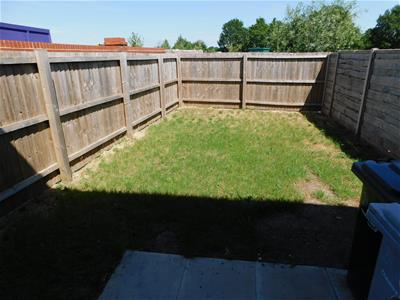
Side access leads to the rear garden that is laid to lawn with patio seating area and enclosed by panel fencing.
Parking
To the front of the property there is two allocated parking bays.
Directions:
From our office proceed to the roundabout and take the third exit on to Middlewich Road, follow this for approximately four miles, turn right in to the Albion Lock development and Palmer Close is on the left-hand side.
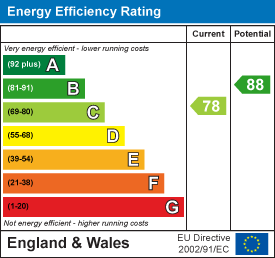
Energy Efficiency and Environmental Impact
Although these particulars are thought to be materially correct their accuracy cannot be guaranteed and they do not form part of any contract.
Property data and search facilities supplied by www.vebra.com