.png)
Hillside Crescent, Leigh-On-Sea
£615,000
3 Bedroom House
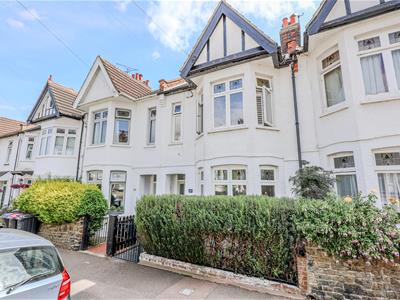
- Charming Three Double Bedroom Bay Fronted Terraced House
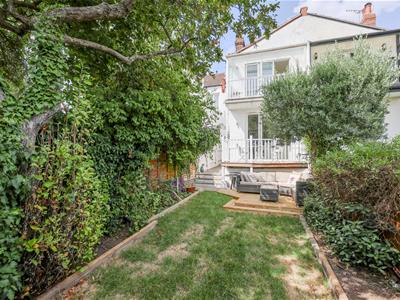
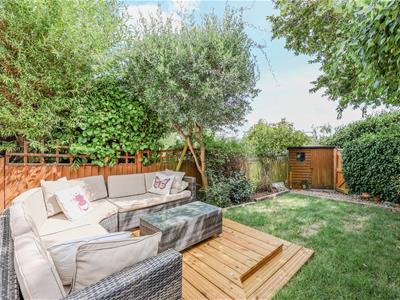
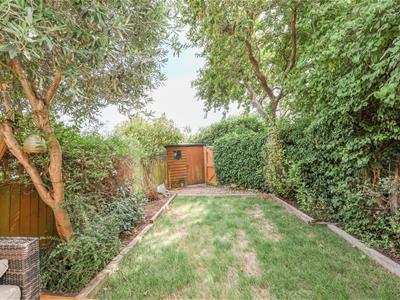
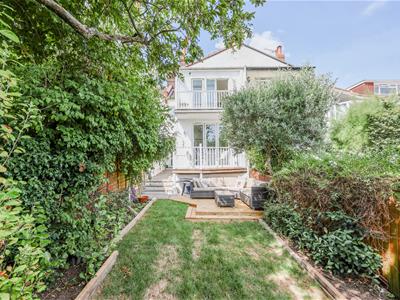
- Fabulous South Facing Garden
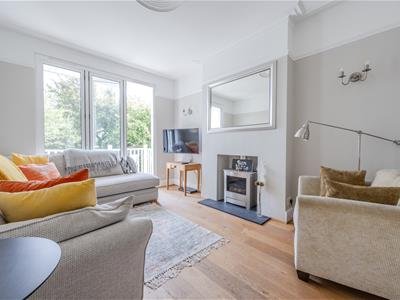
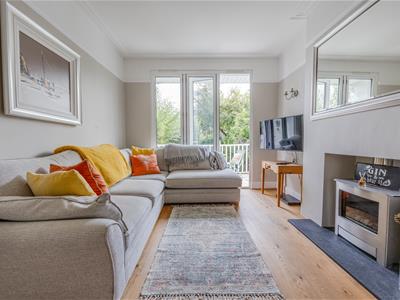
- South Facing Lounge With Bi-Folding Doors Leading Out To A Terrace
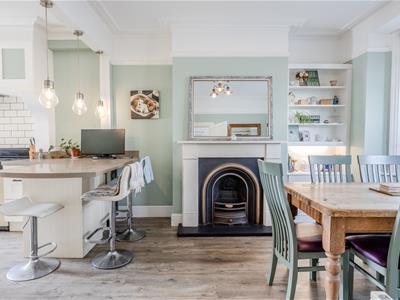
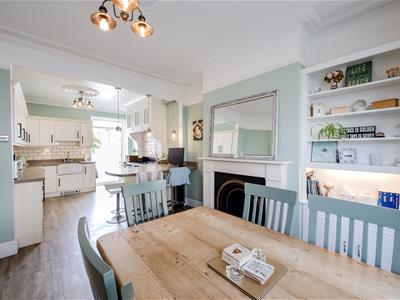
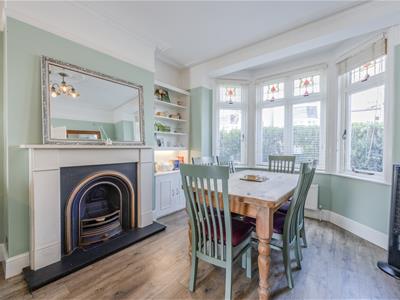
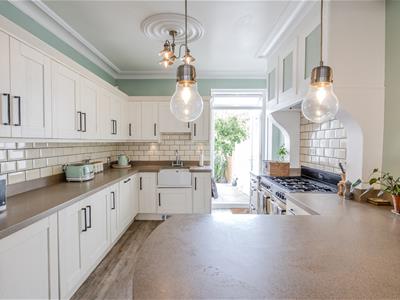
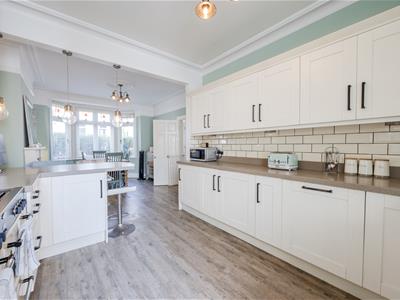
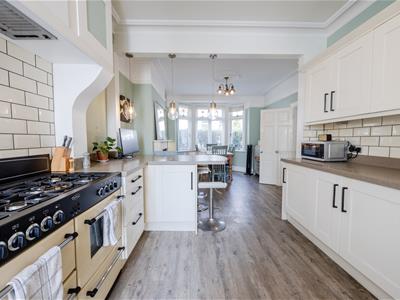
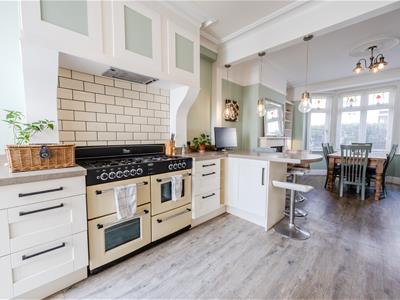
- Large Dual Aspect Kitchen & Dining Room
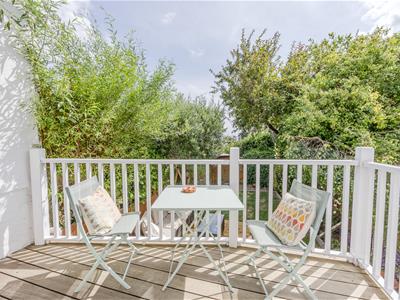
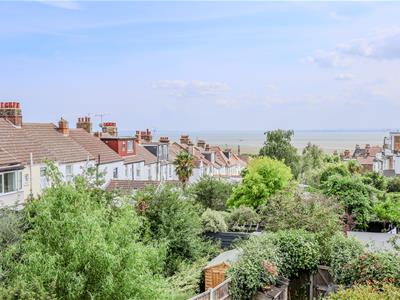
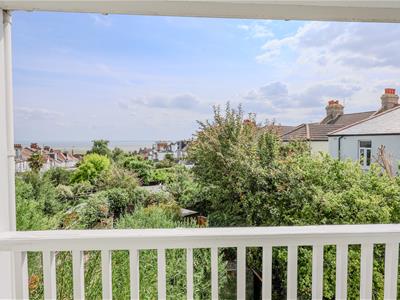
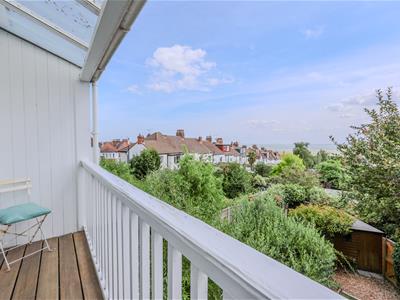
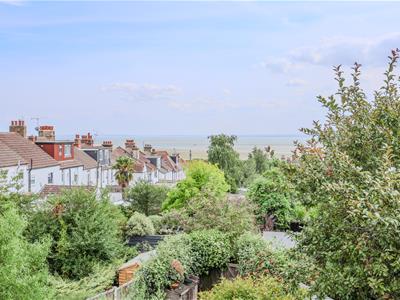
- Sunny South Facing Balcony With Estuary Views
- Perfect Spot To Take Advantage Of Leigh Road
- Within A Short Stroll Of The Broadway, Beach & Mainline Railway Station
Home Of Leigh are super excited to offer for sale this absolutely charming three double bedroom bay fronted terraced house which benefits from a fabulous south facing garden as well as a sunny south facing balcony with estuary views.
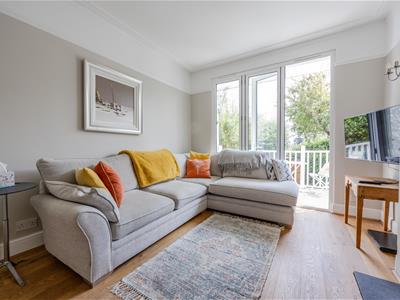
The accommodation comprises; spacious entrance hall, a south facing lounge with bi folding doors leading out to a terrace which overlooks the rear garden and a large dual aspect kitchen & dining room.
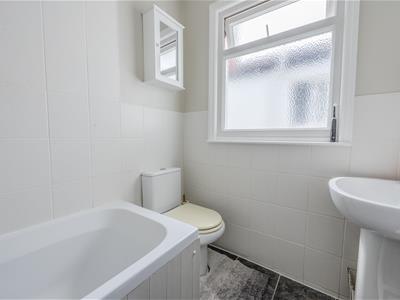
To the first floor there are three well proportioned double bedrooms and a three piece family bathroom.
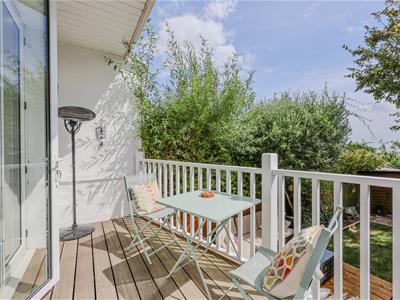
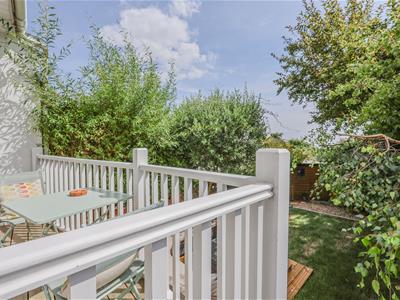
Externally the property offers a south facing terrace with steps down to the rear garden which is south facing and secluded.
Located on Hillside Crescent in the heart of Leigh on Sea, this characterful property is in the perfect spot to take advantage of Leigh Road and its array of shops, bars, restaurants and boutiques as well as being within a short stroll of the Broadway, beach and mainline railway station offering direct access into London Fenchurch Street.
Accommodation Comprises:
The property is approached via part, glazed entrance door leading to:
Entrance Hall:
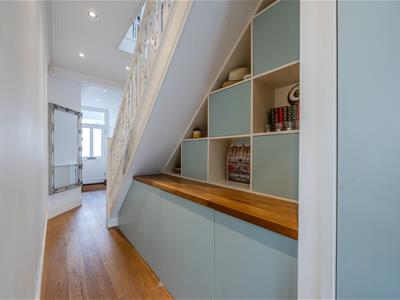
25’1 x 5’2A great size entrance hall with wooden floor throughout stairs leading to the first floor accommodation with a bespoke range of stairs, storage cupboards, housing, plumbing for washing machine, and freezer corn to smooth plaster ceiling within spotlighting additional cloaks cupboard radiator doors two
Lounge:
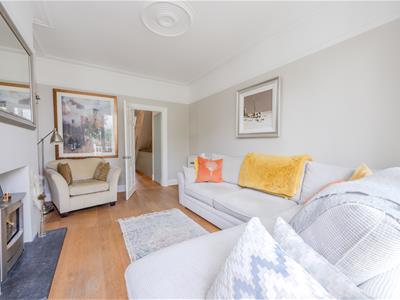
13’11 x 10’6A sunny South facing main reception room with double glazed Bi folding doors to rear giving access to a raised deck Terrace area, wood flooring throughout feature fireplace within inset log burner and slate tile half cove to Smith plaster ceiling with central ceiling rose radiator
Open Plan Kitchen & Dining Room:
26’4 x 12’2A wonderful through lounge and dining area with double glazed Bay window to front aspect the kitchen is fitted to include a but the sink with mixer tap in into a range of wood block work surfaces with breakfast Peninsula, range cooker with fitted extractor above, integrated under counter fridge and separate freezer, integrated dishwasher, further range of matching eye level wall mounted cabinets with concealed lighting beneath, tiled splash backs, bespoke fitted alcove cupboard with shelving above, feature fireplace, coved cornice to ceiling, picture rail, double glazed French doors leading to the rear garden.
First floor landing:
5.38m x 1.52m’0.30m (17'8 x 5’1)A great size landing which is carpeted, smooth plastered ceiling with access to loft space, picture rail, doors to:
Bedroom One:
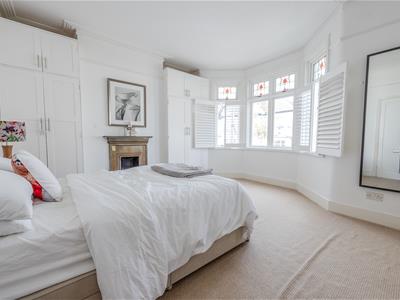
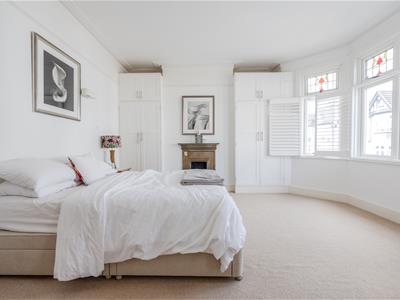
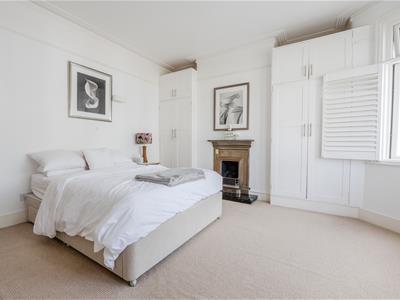
4.47m x 4.32m (14'8 x 14'2)A wonderful master bedroom with bay window front aspect with bespoke fitted plantation shutters, additional double glazed window to front with matching shutters, carpeted, coved cornice to smooth plastered ceiling, picture rail, feature fireplace, fitted alcove wardrobes, radiator.
Bedroom Two:
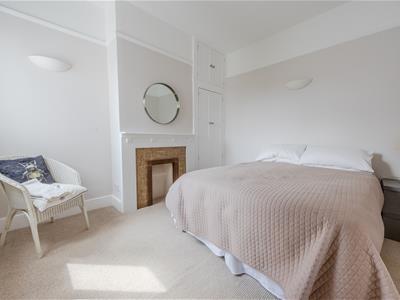
3.48m x 3.10m (11'5 x 10'2)Double glazed window to rear aspect, carpeted, smooth plastered ceiling, picture rail, feature tiled fireplace with wooden mantle and bespoke fitted alcove cupboards, two wall light points, radiator.
Bedroom Three:
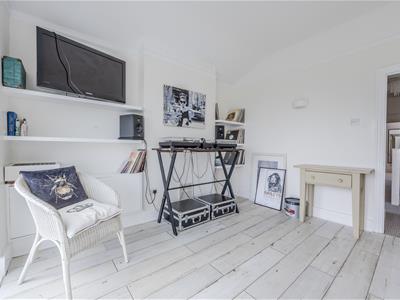
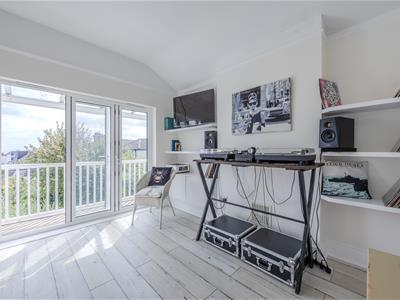
3.48m x 3.12m (11'5 x 10'3)Double glazed Bi folding doors to rear giving access to a sunny south facing balcony with views of the estuary, exposed and white painted floorboards, bespoke fitted storage and shelving to one wall, smooth plastered ceiling, picture rail, radiator.
Family Bathroom:
2.16m x 1.63m (7'1 x 5'4)Double glazed obscure window to side aspect, modern three-piece suite comprising bath with mixer tap and shower above, pedestal wash hand basin with mixer tap, low level WC, smooth plastered ceiling with insect spotlighting, heated towel rail.
Externally:
Rear Garden:
The property benefits from a great size south backing garden which commences with a raised deck area and steps leading down to the remainder of the garden which is mainly late to lawn and enclosed by mature shrub and fencing garden shed to remain pedestrian access.
Energy Efficiency and Environmental Impact

Although these particulars are thought to be materially correct their accuracy cannot be guaranteed and they do not form part of any contract.
Property data and search facilities supplied by www.vebra.com