
45 Mill Street
Congleton
Cheshire
CW12 1AG
Church street, Sandbach
Per Calendar Month £995 p.c.m. To Let
2 Bedroom Cottage
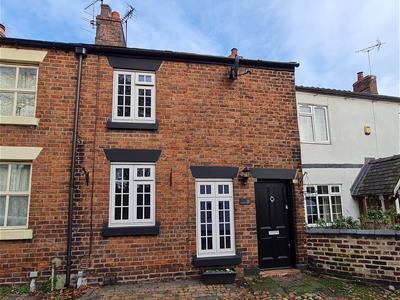
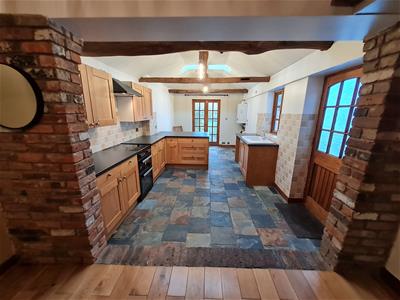
Absolutely charming cottage that has bags of character! tucked away but within a few minutes walk of the town centre and local amenities, viewing is a must to appreciate this little gem! The accommodation briefly comprises; open plan kitchen, dining, living room, with exposed beams, part vaulted ceiling with Velux roof lights, part Oak, part slate tiled floor and French doors overlooking the cottage garden to the rear. Additional ground floor reception room / bedroom three. To the first floor there are two bedrooms and stylish shower room. There is a pretty, landscaped garden to the rear. Available Immediately.
Entrance
A solid black door gives access to the side ginnel, the ginnel leads to the side access kitchen door and further along to the rear garden.
Kitchen/Dining/Living Room
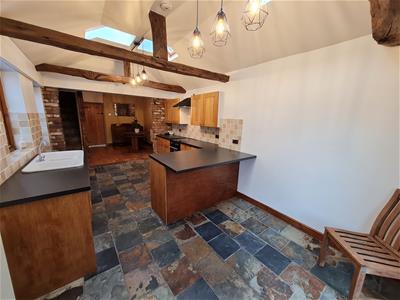
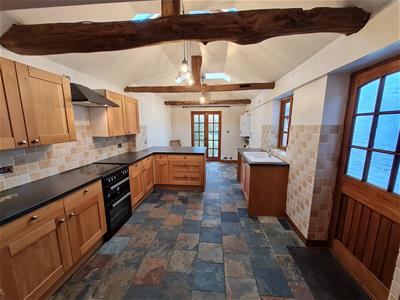
8.99m x 3.20m (29'6" x 10'6")Fabulous split-level room with vaulted ceiling and exposed beams & brickwork.
Kitchen/Living Area
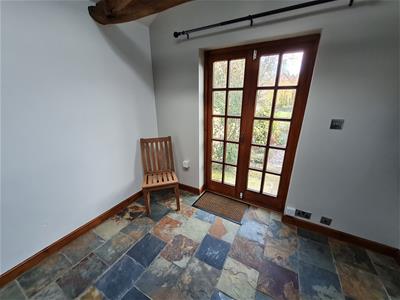
5.54m x 3.20m (18'2" x 10'6")Slate flooring, double-glazed French doors to the rear garden, stable door to the side elevation, smoke detector and carbon monoxide alarm, four Velux roof lights, partially exposed brick wall, double-glazed window to the side elevation. The kitchen area is fitted with a range of light Oak wall, base and drawer units with work surfaces over, freestanding cooker with extractor fan over, 1 ½ bowl ceramic sink unit, tiling to the splash backs and radiator. Step up into;
Dining Area
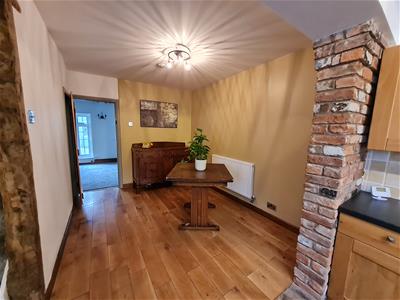
3.45m x 2.51m (widening to 3.20m) (11'4" x 8'3" (wOak floor, radiator, stairs to the first floor and understairs storage cupboard. Smoke detector, latch door to;
Lounge/Bedroom Three
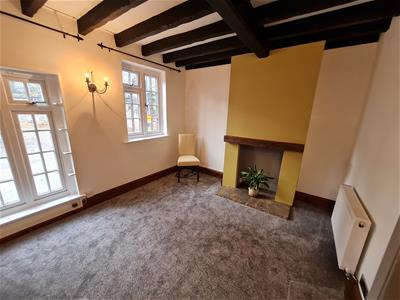
3.35m x 3.20m (11'0" x 10'6")Two double-glazed windows to the front elevation, fireplace with double socket, (for décor only) radiator, exposed beams and two wall light points.
First Floor Bedroom One
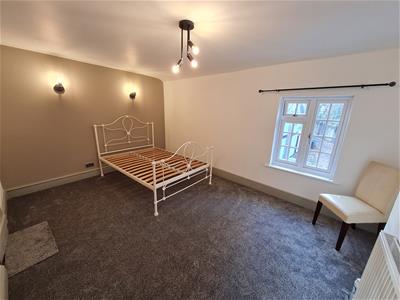
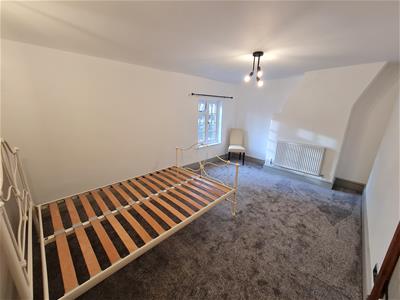
4.57m x 3.20m (15'0" x 10'6")Double-glazed window to the front elevation, two wall light points and radiator.
Bedroom Two
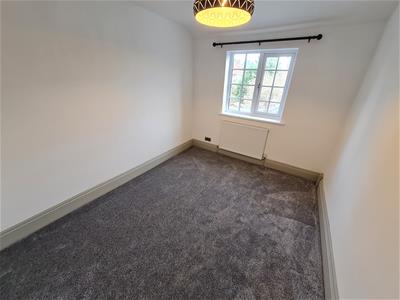
3.30m x 2.59m (10'10" x 8'6")Double-glazed window to the rear elevation, radiator and smoke detector.
Shower Room
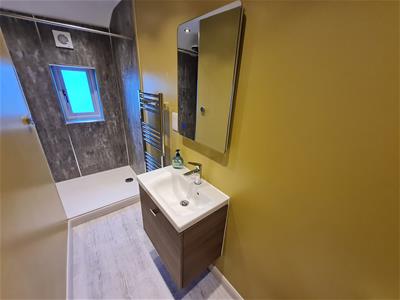
Extra large walk-in shower with digital Aqualisa mixer shower comprising; drench head and shower handset with one touch smart control. Ideal Standard vanity wash-hand basin with storage below and Ideal Standard low-level WC, extractor fan, double-glazed window to the rear elevation, inset downlighters, mirror with built in light, and shaver point.
Garden
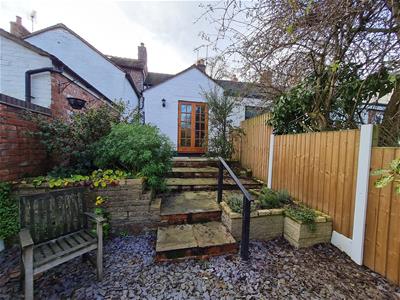
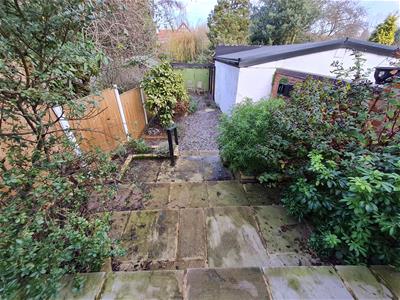
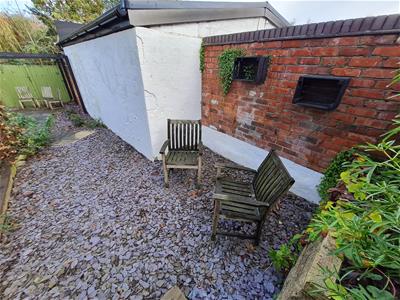
Steps lead down to the landscaped garden with shrub & bush raised beds, shale and paved seating areas, Pergola, all enclosed by brick walls and panel & post fencing. Shared pedestrian access across the rear of the property for Nos. 12 and 14.
Directions:
From our office proceed to the roundabout and take the second exit, at the next roundabout take the first exit, proceed top the next roundabout and take the second exit on to Well Bank, at the end turn left on to Church Street and the property is on the left-hand side.

Energy Efficiency and Environmental Impact
Although these particulars are thought to be materially correct their accuracy cannot be guaranteed and they do not form part of any contract.
Property data and search facilities supplied by www.vebra.com