
4 Lancaster Park
Swadlincote
DE13 9PD
Salisbury Drive, Midway, Swadlincote
£250,000 Sold (STC)
3 Bedroom House - Semi-Detached
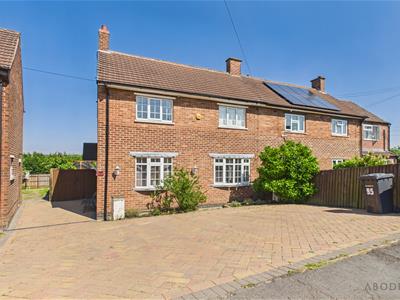
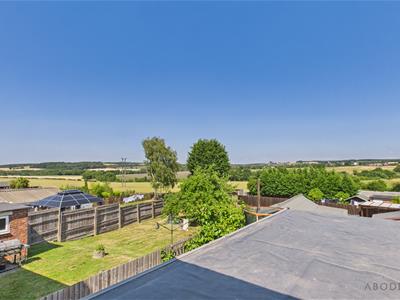
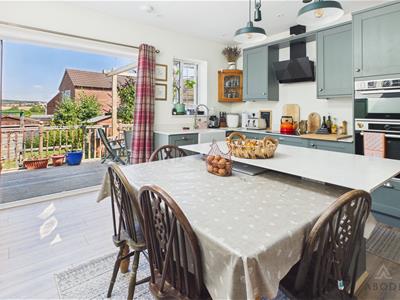
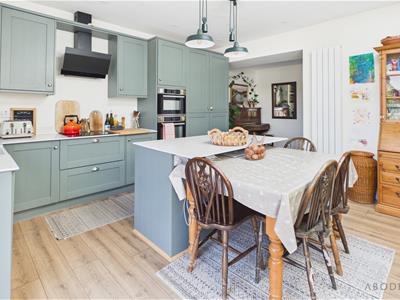
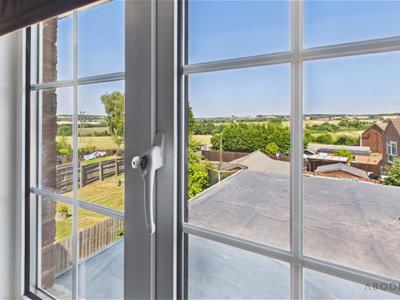
**** EXTENDED AND FULLY MODERNISED **** COUNTRYSIDE VIEWS **** Beautifully presented family home offering flexible living and potential for 4 bedrooms. In brief the property offers a hall with guest cloakroom, lounge, family room and a study. New fitted dining kitchen with bifold doors onto the garden and a utility room. Three bedrooms and a family bathroom. Block paved drive to the front and a rear garden with large workshop. INTERNAL VIEWING HIGHLY RECOMMENDED.
HALL
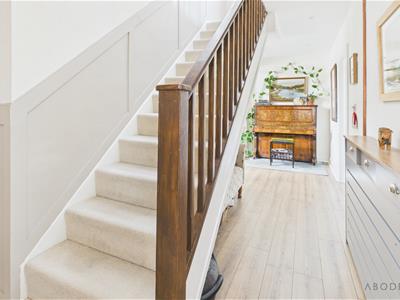
Stairs to the first floor, radiator and doors to -
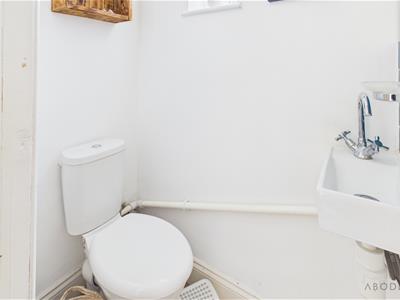
CLOAKROOM
Low flush wc, wash hand basin.
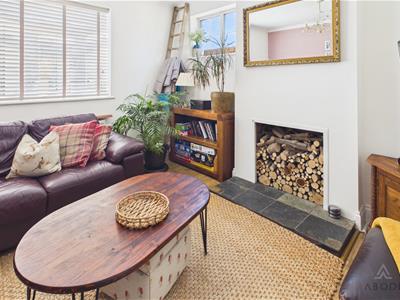
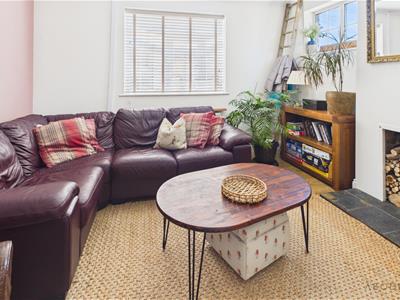
LOUNGE
Upvc double glazed windows to the side and front elevations and a radiator.
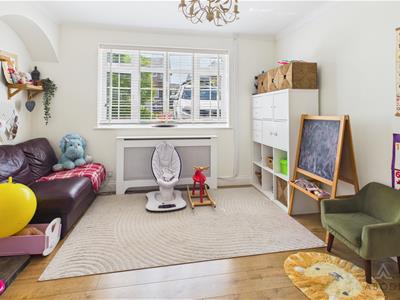
FAMILY ROOM
Upvc double glazed window and radiator.
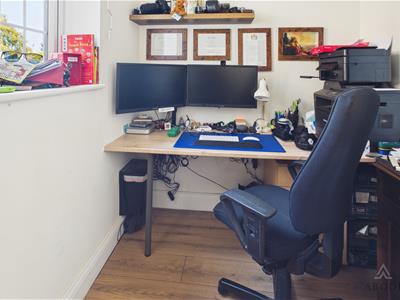
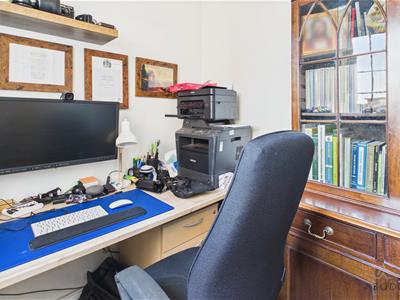
OFFICE
Upvc double glazed window and radiator.
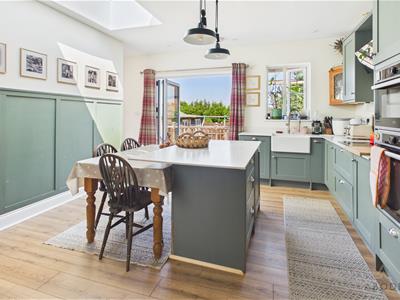
KITCHEN DINER
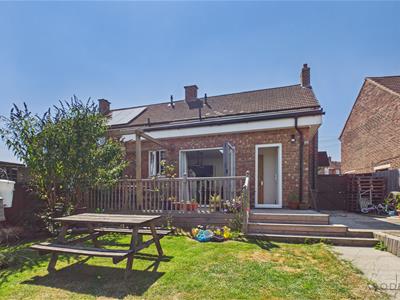
Fitted wall mounted, base and drawer units with quartz works surfaces and a breakfast bar. Fitted electric double oven, gas hob and an extractor, integrated fridge freezer and dishwasher. Belfast style sink, upvc double glazed window and bi-fold doors onto the garden, radiator and a door to the utility room.
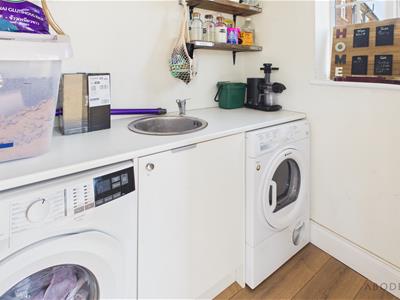
UTILITY
Sink, work surface, cupboard, plumbing and space for a washing machine and space for a tumble dryer, upvc double glazed window.
FIRST FLOOR LANDING
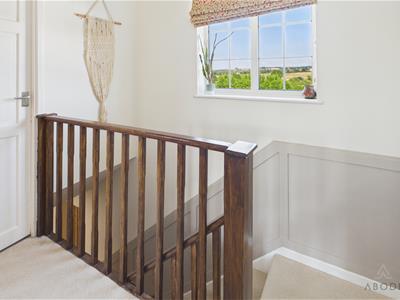
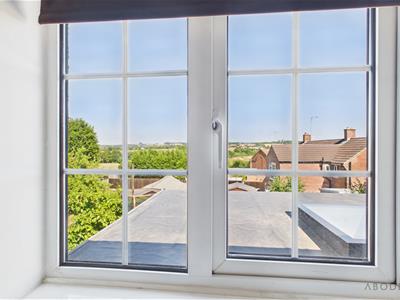
Upvc double glazed window to the reAr with countryside views, loft access and doors to -
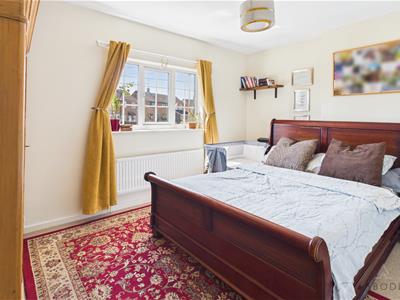
BEDROOM 1
Upvc double glazed window and a radiator.
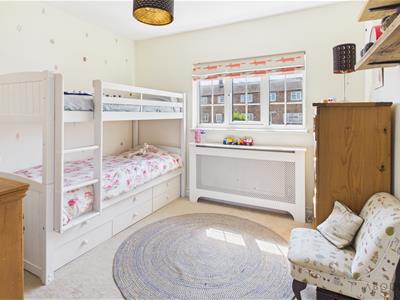
BEDROOM 2
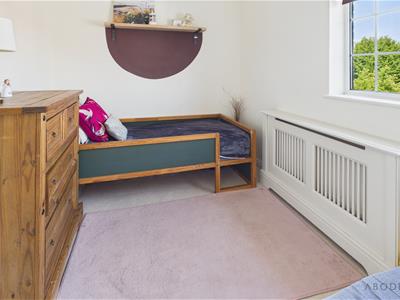
Upvc double glazed window and a radiator.
BEDROOM 3
Upvc double glazed window with countryside view and a radiator.
BATHROOM
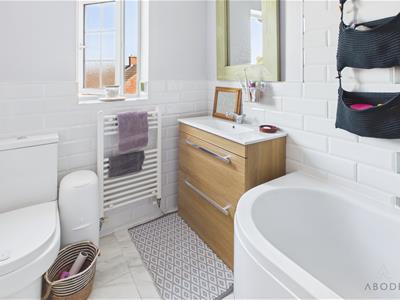
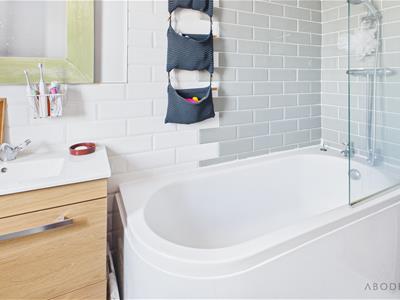
Panel enclosed bath with a shower and shower screen, vanity sink unit with wash hand basin and drawers under, low flush wc, ladder style radiator and upvc double glazed window.
OUTSIDE
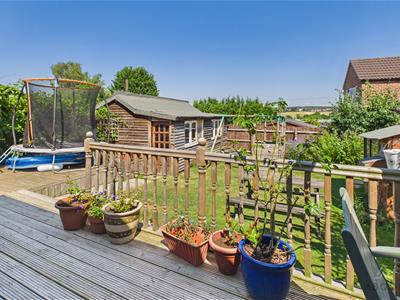
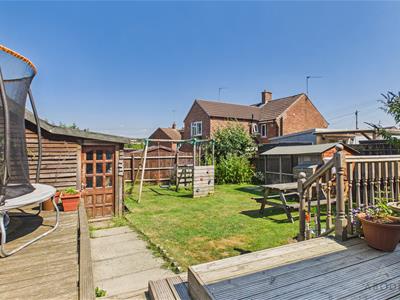
Block paved drive to the front, gated access to the rear garden. Decked patio areas, lawn and a large garage/workshop with power.
Energy Efficiency and Environmental Impact
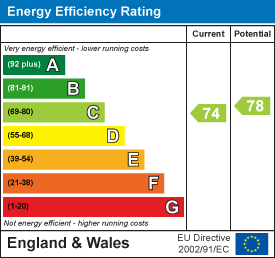
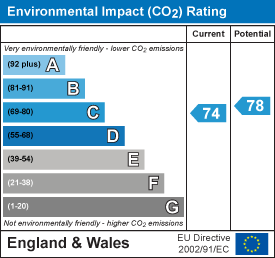
Although these particulars are thought to be materially correct their accuracy cannot be guaranteed and they do not form part of any contract.
Property data and search facilities supplied by www.vebra.com