
1336 London Road
Leigh-on-Sea
SS9 2UH
The Laurels, Templewood Court, Hadleigh
Price Guide £270,000 Sold (STC)
2 Bedroom Flat
- Large first floor flat
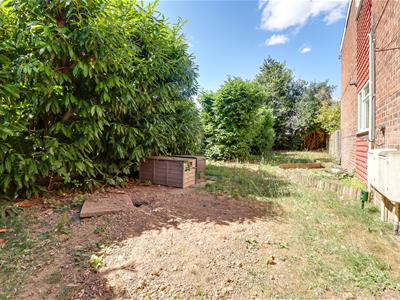
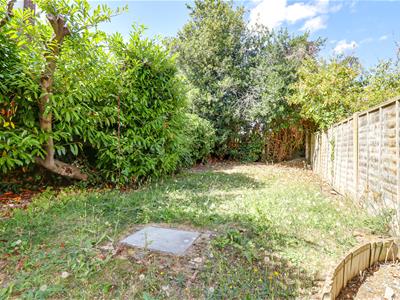
- Huge private garden
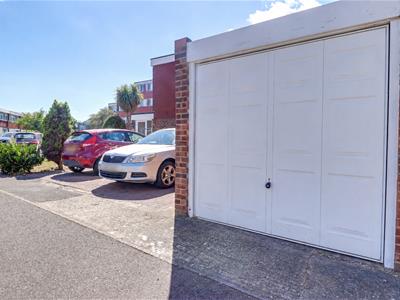
- Own driveway and garage
- Two double bedrooms
- Generously sized lounge diner
- Fully fitted kitchen
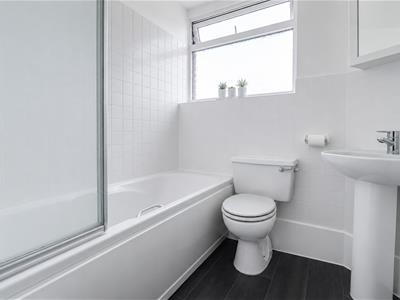
- Modern three piece bathroom
- Doorstep to Hadleigh High Street and John Burrows Park
- Moments from Morrisons Supermarket
- Long lease and low running costs
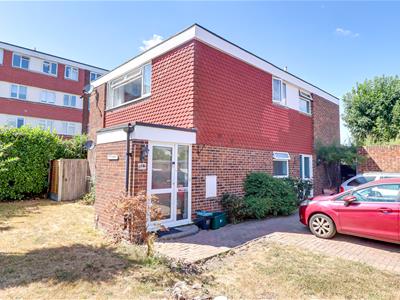
* £260,000- £280,000 * DOORSTEP TO HADLEIGH HIGH STREET AND JOHN BURROWS PLAYING FIELDS * Welcome to The Laurels, a splendid first-floor flat located in the desirable Templewood Court area of Hadleigh. This impressive property boasts two spacious double bedrooms, making it an ideal choice for couples, small families, or those seeking extra room for guests or a home office. As you enter, you are greeted by a generous hallway and landing leading to a lounge diner that offers a warm and inviting atmosphere, perfect for both relaxation and entertaining. The fitted kitchen, conveniently located off the lounge diner, is well-equipped and designed to meet all your culinary needs. One of the standout features of this property is the enormous private garden, providing a tranquil outdoor space for gardening, leisure, or simply enjoying the fresh air. It is a rare find in a flat and adds significant value to the home. Additionally, the property includes a driveway that accommodates one large vehicle, along with an extra garage for additional storage or parking needs. This combination of features makes The Laurels not only a comfortable living space but also a practical choice for modern living. Situated in a peaceful neighbourhood, close to Hadleigh Castle and Country Park, this home offers a perfect blend of convenience and comfort, with local amenities and transport links within easy reach.
Frontage
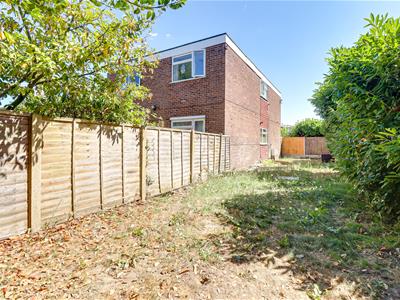
Block paved driveway providing parking for one vehicle, gated access to the private rear garden, access to single garage, communal side garden with mature planting borders for privacy.
Private Entrance Hallway
1.73m x 1.47m (5'8" x 4'9")UPVC obscured double glazed front door and sidelight, built-in storage and shelf, skirting, coir flooring and feature light.
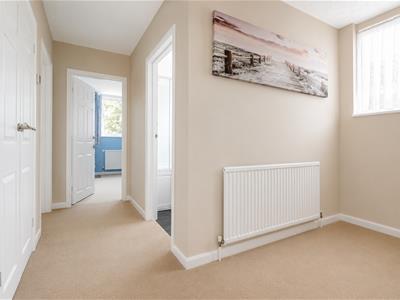
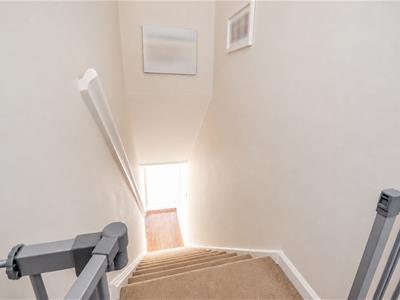
First Floor Landing
UPVC double glazed window to front aspect, large double door built-in airing cupboard, radiator, skirting and carpet.
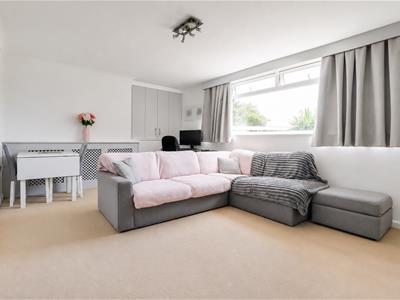
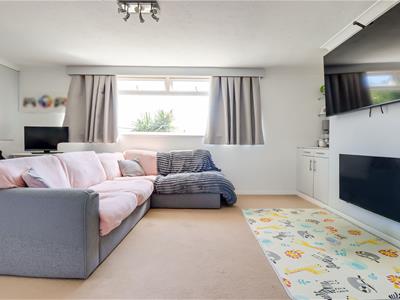
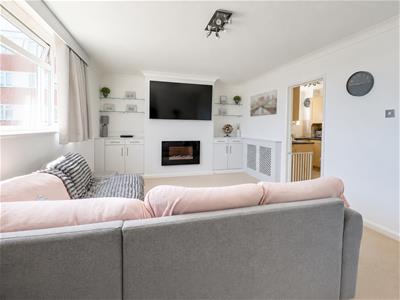
Lounge/Diner
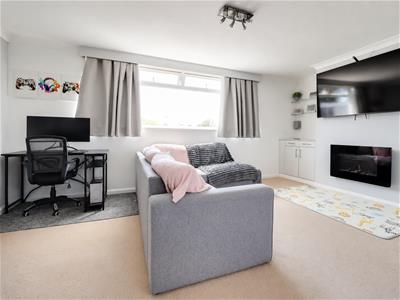
5.87m x 3.66m (19'3" x 12'0")UPVC double glazed window to side aspect, bespoke alcove storage units, cupboard over the stairs, electric feature fireplace, two radiators, skirting and carpet.
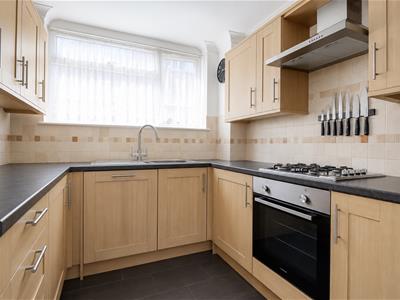
Kitchen
2.79m x 2.44m (9'1" x 8'0")UPVC double glazed window to rear aspect, wooden shaker style kitchen units both wall-mounted and base level comprising; stone effect laminate worktops with tiled splashback, stainless steel sink and drainer with chrome mixer tap, stainless steel four ring burner gas hob with extractor fan above, integrated oven, integrated Bosch dishwasher, integrated washing machine, space for fridge/freezer, large larder cupboard and floor tiling.
Three-Piece Family Bathroom
2.03m x 1.83m (6'7" x 6'0")UPVC obscured double glazed window to front aspect, bath with shower over, partially tiled walls, pedestal washbasin with chrome taps, low level wc, wall-mounted mirrored cupboard, chrome towel radiator and wood effect lino flooring.
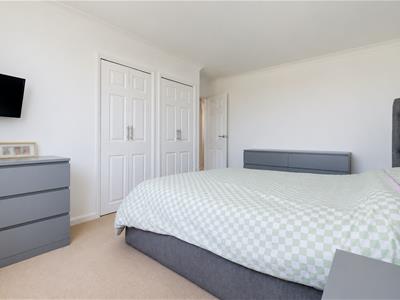
Bedroom One
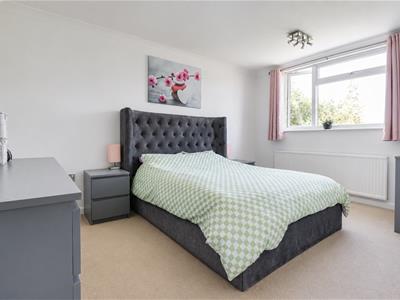
4.24m x 3.56m (13'10" x 11'8")UPVC double glazed window to side aspect, two built-in wardrobes, radiator, coving, skirting and carpet.
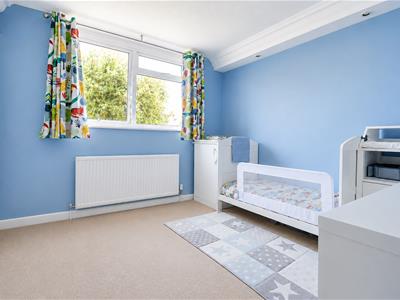
Bedroom Two
3.66m x 3.23m (12'0" x 10'7")UPVC double glazed window to side aspect, built-in wardrobe, coving, radiator, skirting and carpet.
Private Garden
22m x 6m approx (72'2" x 19'8" approx)Trees and mature planting borders for privacy, lawn area, area of hard standing ready for a patio and a flowerbed.
Garage in Block
4.907m x 2.537 (16'1" x 8'3")Single garage with power, lighting and tumble dryer air vent.
Energy Efficiency and Environmental Impact

Although these particulars are thought to be materially correct their accuracy cannot be guaranteed and they do not form part of any contract.
Property data and search facilities supplied by www.vebra.com