.png)
Methuen Avenue, Melksham
£310,000
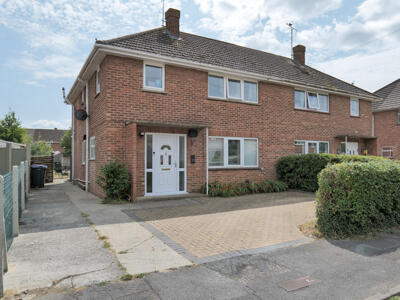
4 Bedroom House - Semi-Detached
- Four spacious bedrooms
- Two modern bathrooms
- Three reception rooms
- Kitchen/diner layout
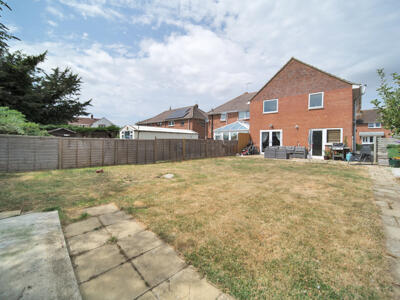
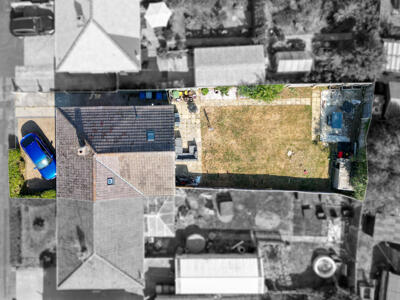
- Generous south-facing garden
- Driveway for two cars
- Close to parks and walks
- Walking distance to pub
- Near shops and bus stops
- Flexible accommodation
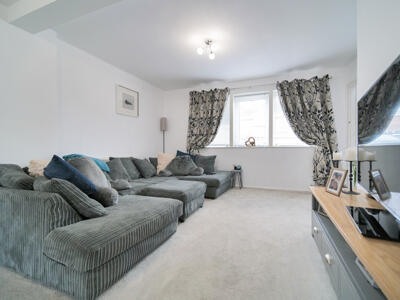
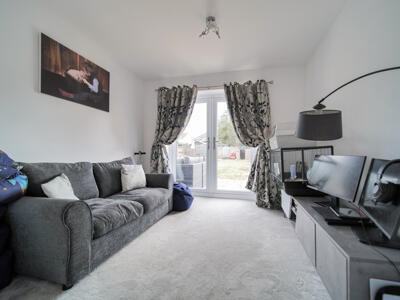
Located on Methuen Avenue in Melksham, this semi-detached house offers a delightful blend of space and comfort, perfect for family living. With four well-proportioned bedrooms, this property provides ample room for both relaxation and privacy. The flexible accommodation includes two inviting reception rooms, ideal for entertaining guests or enjoying quiet evenings at home. It also benefits further from an additional flexible space usable as office or utility.
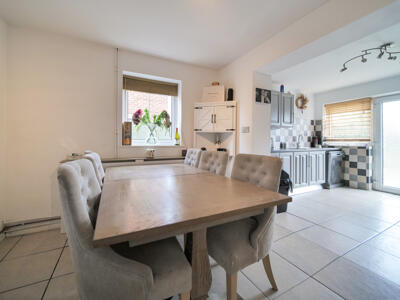
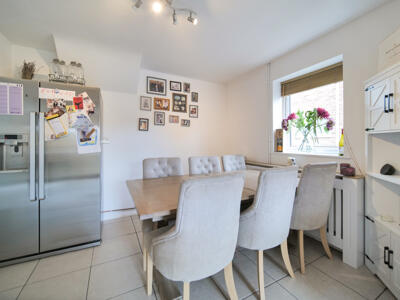
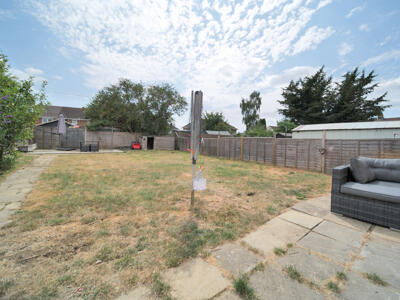
The heart of the home is the spacious kitchen/diner, where family meals can be enjoyed together, and the generous garden, which faces south, is a true highlight. This outdoor space is perfect for summer barbecues, gardening, or simply soaking up the sun. The property also boasts driveway parking for approximately two vehicles, ensuring convenience for you and your guests.
Situated close to local parks, this home is surrounded by lovely walks, making it an excellent choice for those who appreciate the outdoors. Additionally, essential amenities such as a pub, shop, and bus stops are within walking distance, providing easy access to the wider area.
This property is built with a steel frame method of construction. If you are looking for a good size home that offers plenty of flexibility, this house on Methuen Avenue is a wonderful opportunity not to be missed.
Hall
0.79m x 1.80m (2'7" x 5'11")External door and windows to front elevation, stairs to first floor and doors to living room and study.
Living Room
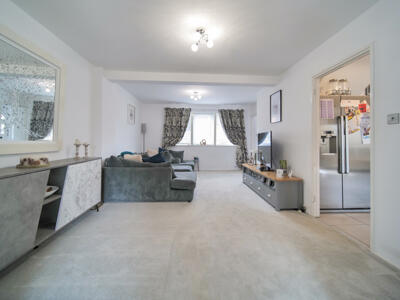
5.81m x 3.95m (19'1" x 13'0")Window to front elevation, two radiators and opening to play room.
Play Room
2.79m x 2.99m (9'2" x 9'10")Radiator and patio doors to rear.
Kitchen/Dining Room
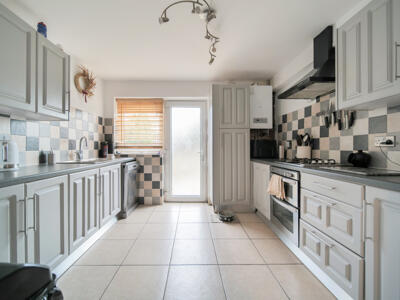
5.92m x 3.26m (19'5" x 10'8")Fitted with a matching range of base and eye level units with worktop space over, 1+1/2 bowl stainless steel sink, space for fridge/freezer and dishwasher, window to rear and side elevations, patio to rear and radiator.
Study
1.79m x 1.78m (5'10" x 5'10")Window to side elevation, storage cupboard and radiator.
Landing
2.44m x 2.34m (8'0" x 7'8")Window to side elevation, radiator and doors to bedrooms and bathrooms.
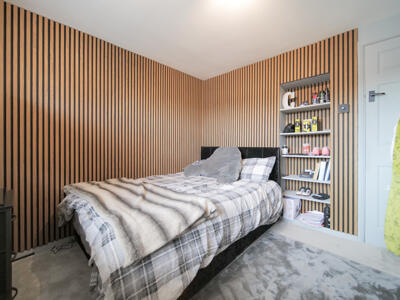
Bedroom One
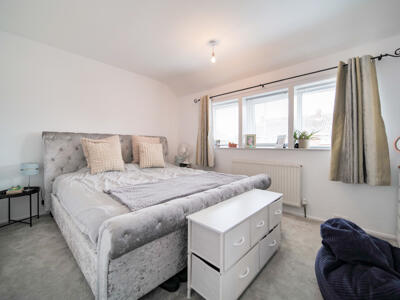
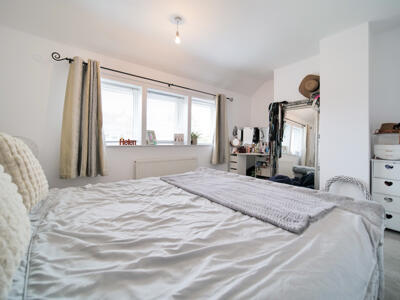
3.01m x 4.45m (9'11" x 14'7")Window to front elevation and radiator.
Bedroom Two
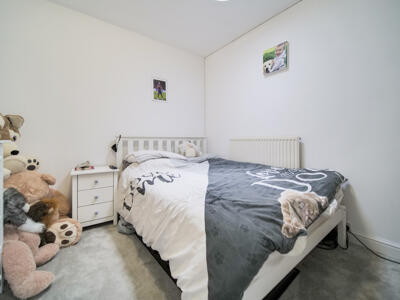
2.79m x 2.98m (9'2" x 9'9")Window to rear elevation and radiator.
Bedroom Three
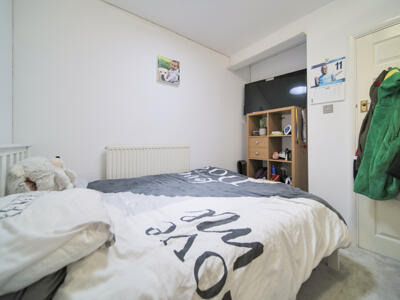
2.71m x 3.11m (8'11" x 10'2")Radiator and light tunnel.
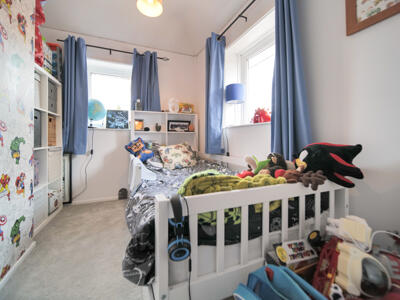
Bedroom Four
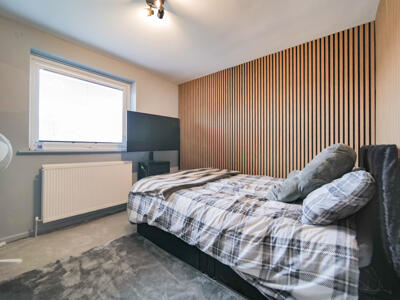
3.28m x 1.71m (10'9" x 5'7")Window to front and side elevations with radiator.
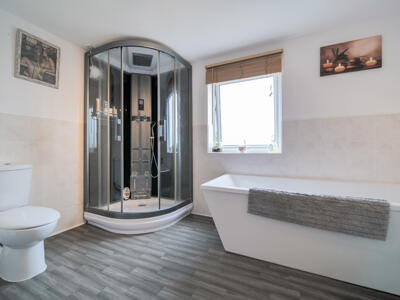
Bathroom
Fitted with four piece suite comprising, bath with separate shower, double wash hand basin and WC, window to rear elevation and heated towel rail.
WC
Fitted with two piece suite comprising wash hand basin and WC.
Outside
Enclosed rear garden with side access and driveway parking for approx. 2 vehicles.
Energy Efficiency and Environmental Impact

Although these particulars are thought to be materially correct their accuracy cannot be guaranteed and they do not form part of any contract.
Property data and search facilities supplied by www.vebra.com