
Ackworth Road, Pontefract
Price Guide £550,000
6 Bedroom Commercial
- GUIDE PRICE £550,000 - £600,000
- Currently Operating As A Successful Bed And Breakfast
- Outstanding Business Opportunity
- Overlooking The Picturesque Purston Park
- Wealth Of Original Period Features And Character
- Spacious Accommodation Across Multiple Floors
- Attractive Gardens
- Ideal For Business And Leisure Guests
- Scope To Develop Or Diversify (Subject To The Necessary Consents)
- Rare Opportunity To Acquire A Character Property With Commercial Potential
**GUIDE PRICE £550,000 - £600,000**DONT MISS THIS PERFECT COMMERCIAL OPPORTUNITY**CALLING ALL INVESTORS**SUCCESSFUL BED AND BREAKFAST**
Lead In
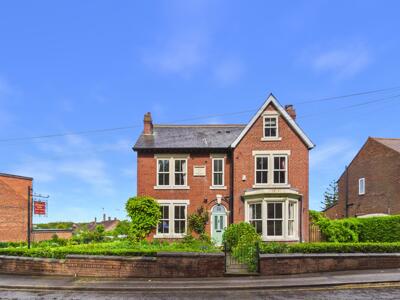
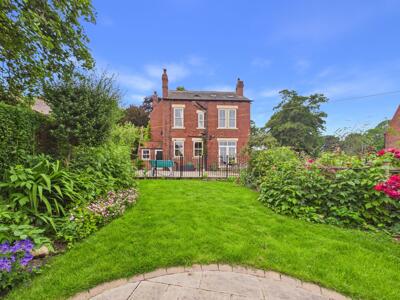
A rare opportunity to acquire a substantial six-bedroom detached property currently operating as a highly successful bed and breakfast, occupying a prominent position overlooking Purston Park in the heart of Featherstone. Combining timeless character with exceptional commercial potential, this impressive property presents an exciting opportunity for those looking to continue an established hospitality business or explore a variety of alternative uses, subject to any necessary consents.
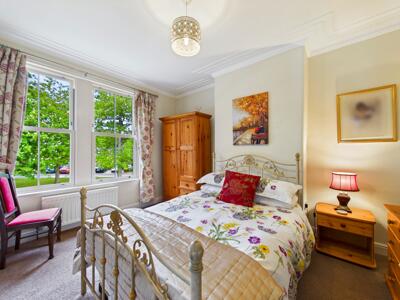
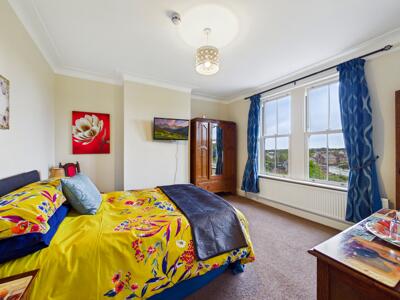
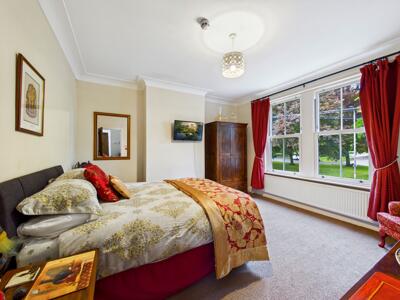
Beautifully presented throughout, this striking period home is rich in original features and traditional charm, with elegant proportions, characterful windows and an abundance of period detailing that perfectly complements its welcoming atmosphere. Offering spacious accommodation across all floors, the property has been carefully maintained to provide comfortable guest accommodation whilst retaining the character and heritage of the building. The business has built an enviable reputation, earning excellent guest reviews on Booking.com, TripAdvisor and Google reflecting the high standards of accommodation, hospitality and customer service consistently delivered by the current owner.
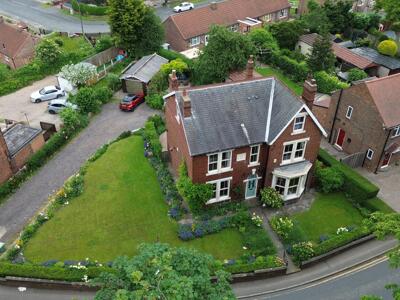
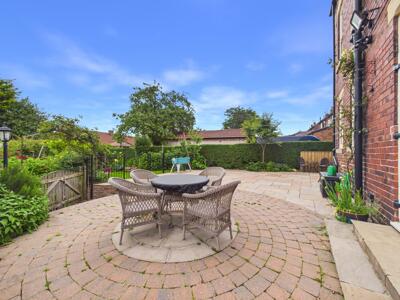
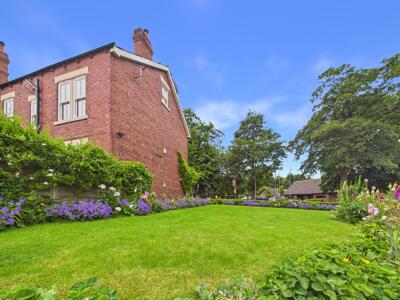
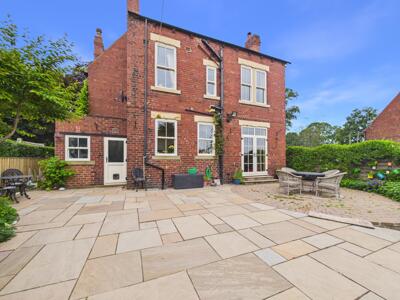
Externally, the property benefits from attractive gardens and ample off-street parking, creating a welcoming first impression for guests and visitors alike. Its enviable position overlooking the picturesque Purston Park further enhances its appeal, with regular community events and festivals bringing visitors to the area throughout the year.
In addition to its success as a bed and breakfast, the property also offers exciting scope for those wishing to diversify the business. The current owner has previously operated a popular café and afternoon tea venue, demonstrating the property's versatility and potential to generate additional income. Prospective purchasers may wish to continue or reintroduce this offering, or explore other complementary business opportunities, subject to any necessary consents.
Located within easy reach of local shops, amenities and transport links, the property enjoys excellent connectivity to the M62, A1(M) and surrounding towns and cities including Wakefield, Leeds, Barnsley and Doncaster, making it ideally placed for both business and leisure travellers.
Properties of this calibre and versatility rarely become available. Whether you are looking to continue operating a thriving, highly rated bed and breakfast, establish a charming café or afternoon tea destination, expand your hospitality portfolio, or investigate alternative commercial opportunities, this outstanding property offers exceptional potential. Interested parties are encouraged to speak with the current owner to gain further insight into the business, its excellent reputation and the many opportunities available.
A viewing is highly recommended to fully appreciate the size, character and exciting commercial potential this unique property has to offer.
Cellar
12'7" x 12'3"Power and electrics.
Entrance Porch
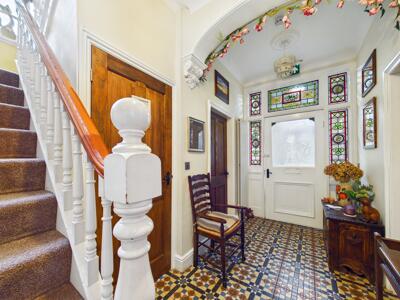 6' x 4'4"Traditional entrance door and stained glass features. Access to the hallway. Tiled effect flooring.
Hallway
13'5" x 16'2"Access to the dining room, kitchen diner, WC, living room and the stairs leading to the first floor. Tiled effect flooring. Central heated radiator.
Dining Room
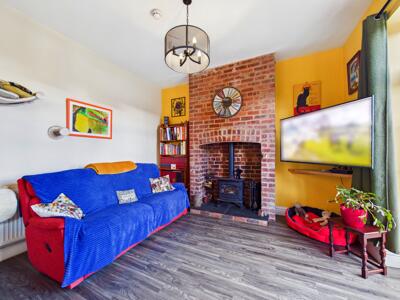
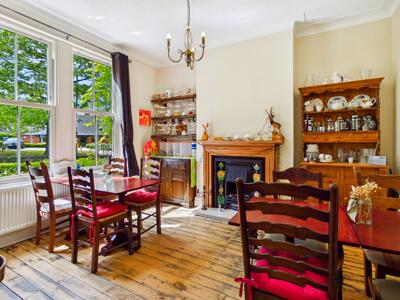 12'10" x 13'2"Feature fire with hearth and surround. Wood effect flooring. Central heated radiator. UPVC double glazed window to the front elevation.
Kitchen Diner
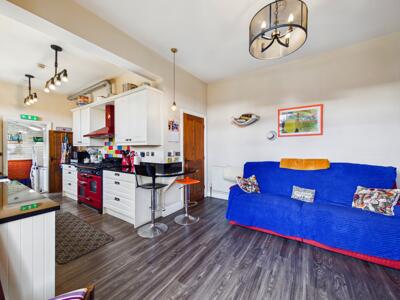
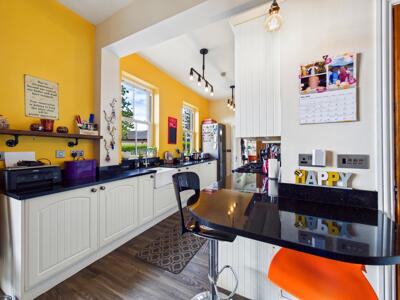
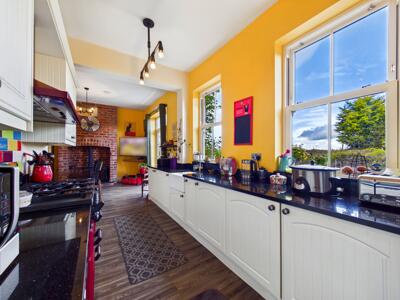 25'10" x 12'9"Access to the cellar and the side porch. Modern range of high and low level kitchen base units. Integrated extractor hood. Sink with drainer and chrome tap. Space for a large cooker. UPVC double glazed French doors leading to the rear garden. Wood effect flooring. Central heated radiator. UPVC double glazed windows to the rear elevation.
Living Room
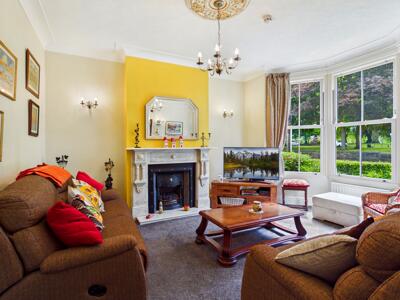 13'5" x 16'2"Feature fire with hearth and surround. Carpeted throughout. Central heated radiator. UPVC double glazed bay window to the front elevation.
Side Porch
7'3" x 4'12"Option to reconnect plumbing for washing machine. Tiled effect flooring. Central heated radiator. UPVC double glazed frosted widow to the rear aspect. UPVC door giving access to the rear.
WC
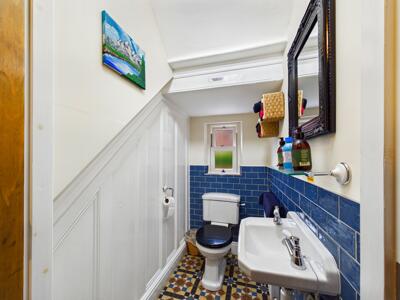 5'10" x 3'5"WC with low level flush. Wash hand basin with chrome taps. Tiled effect flooring. Central heated radiator. UPVC double glazed frosted window to the side aspect.
Landing
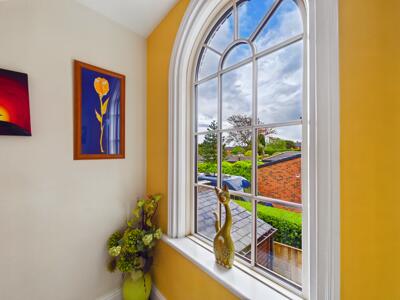 6'3" x 11'9"Access to four bedrooms and the stairs leading to the second floor. Carpeted throughout. Central heated radiator. Feature arch window to the side.
Bedroom Three
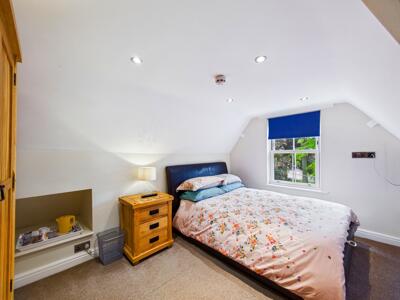
13'5" x 13'4"Access to the en suite. Carpeted throughout. Central heated radiator. UPVC double glazed window to the front elevation.
En Suite
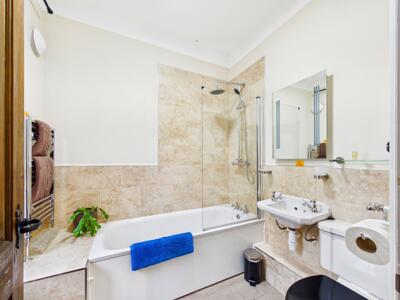
6'4" x 7'White suite comprising of panel bath with chrome taps, shower screen and mains feed shower. Wash hand basin with chrome taps. WC with low level flush. Extractor fan. Tiled effect flooring. Chrome central heated towel rail. UPVC double glazed frosted window to the front elevation.
Bedroom Four
12'10" x 12'11"Access to the en suite. Carpeted throughout. Central heated radiator. UPVC double glazed window to the rear elevation.
En Suite
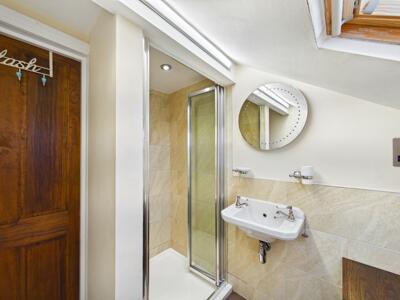
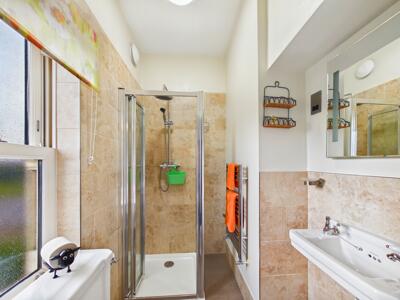
6'5" x 3'9"White suite comprising of shower cubicle with mains feed shower. Wash hand basin with chrome taps. WC with low level flush. Extractor fan. Tiled effect flooring. Chrome central heated towel rail. UPVC double glazed frosted window to the rear elevation.
Bedroom Five
9'12" x 13'3"Access to the en suite. Carpeted throughout. Central heated radiator. UPVC double glazed window to the front elevation.
En Suite
2'7" x 9'1"White suite comprising of shower cubicle with mains feed shower. Wash hand basin with chrome taps. WC with low level flush. Extractor fan. Tiled effect flooring. Chrome central heated towel rail.
Bedroom Six
5'10" x 7'10"Carpeted throughout. Central heated radiator. UPVC double glazed window to the rear elevation
Landing
5'11" x 6'5"Access to shower room and two bedrooms. Carpeted throughout.
Bedroom One
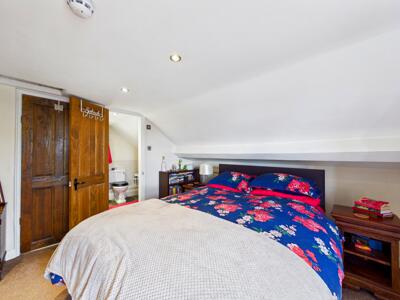
12'10" x 13'7"Access to the en suite and two built in storage cupboards/walk in wardrobes. Carpeted throughout. central hated radiator. UPVC double glazed window to the side elevation.
En Suite
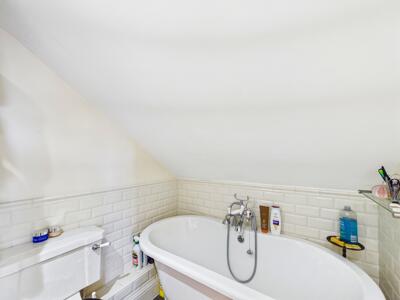
5'7" x 6'4"White suite comprising of panel bath with chrome taps and shower attachment. WC with low level flush. Wash hand basin with chrome taps. Extractor fan. Wood effect flooring.
Bedroom Two
8'12" x 13'4"Access to WC. Carpeted throughout. Central heated radiator. UPVC double glazed window to the front and side elevation.
WC
2'10" x 4'7"WC with low level flush. Wash hand basin with chrome taps. Extractor fan. Tiled effect flooring.
Shower Room
5'7" x 6'11"White suite comprising of shower cubicle with mains feed shower. Wash hand basin with chrome taps. WC with low level flush. Extractor fan. Wood effect flooring. Chrome central heated towel rail. UPVC double glazed window.
External
Externally, the property enjoys attractive front, corner and rear gardens alongside an extremely spacious driveway providing ample off-street parking. A useful cellar and detached garage further add to the practicality of this remarkable home.
These particulars are prepared in good faith and in accordance with current consumer protection legislation, using information provided by the vendor. Whilst we take reasonable steps to ensure that the details are accurate and not misleading, we have not independently verified all information and cannot guarantee its completeness or accuracy. The particulars are intended as a general guide only and do not constitute part of an offer or contract. All descriptions, measurements, references to condition, services, tenure, planning matters, and other material information should be independently verified by prospective purchasers through inspection, survey, and appropriate professional enquiries.
Energy Efficiency and Environmental Impact

Although these particulars are thought to be materially correct their accuracy cannot be guaranteed and they do not form part of any contract.
Property data and search facilities supplied by www.vebra.com