Inglebys Estate Agents
4A Station Street
Saltburn-By-The-Sea
North Yorkshire
TS12 1AE
Rievaulx Road, Skelton-In-Cleveland, Saltburn-By-The-Sea
£149,950
3 Bedroom House - Semi-Detached
- Attractive, Deceptively Spacious Three Bedroom Family Home
- Well Presented throughout, with Oak Flooring to the ground floor and Neutral Decor throughout
- Corner Plot with Ample Parking, and Established West Facing Rear Garden
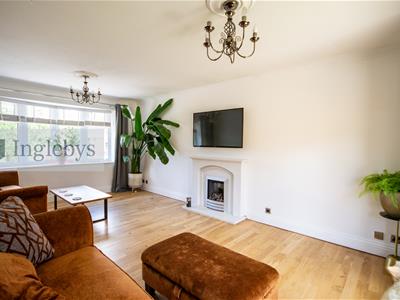
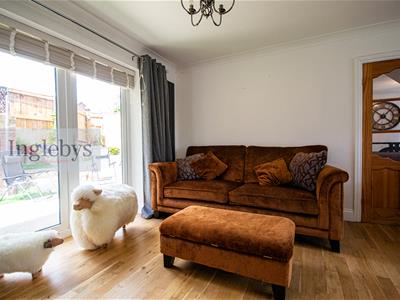
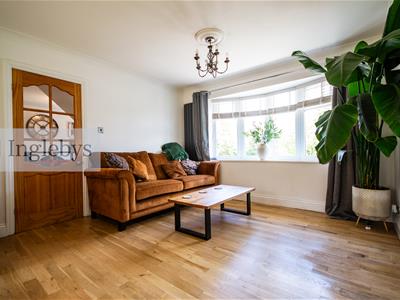
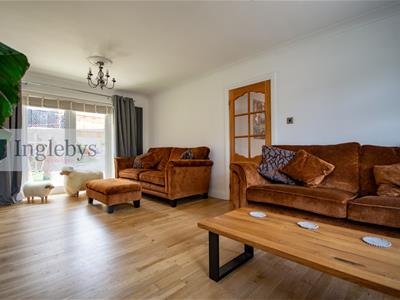
- Dual Aspect Living Room with French Doors to Garden
- Separate Dining Room
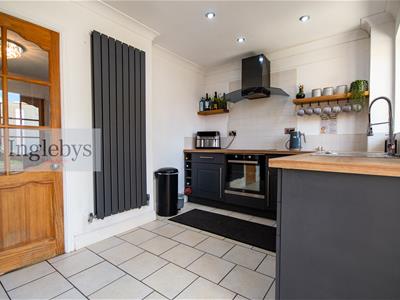
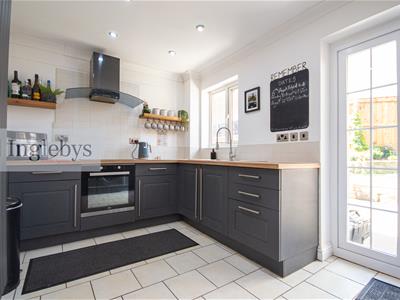
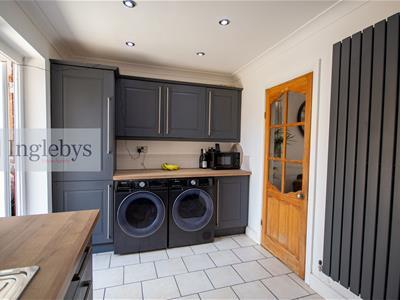
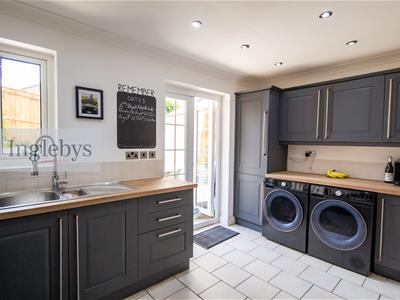
- Modern Fitted Kitchen
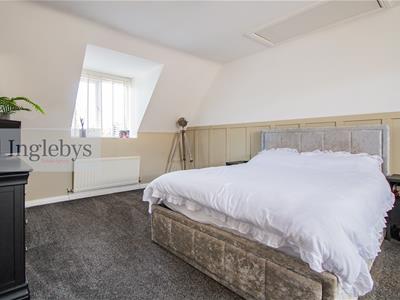

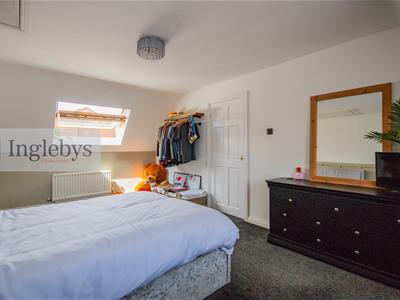
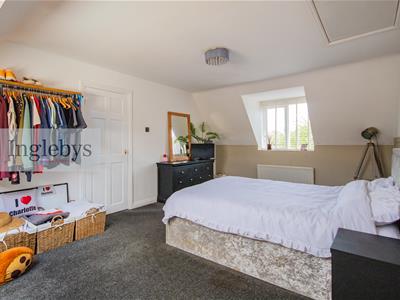
- Principal Bedroom with Windows to the Front and Rear
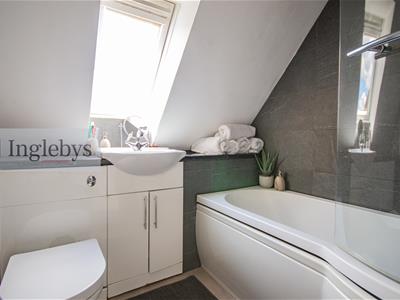
- Family Bathroom
- Available with No Onward Chain
- A Perfect Family Home or First Time Buy
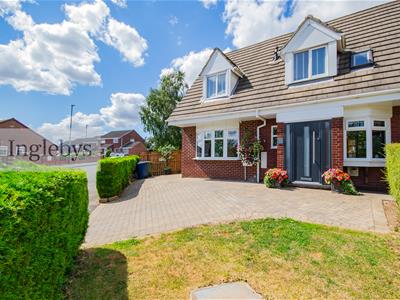
Occupying a generous corner plot with ample off street parking, a well presented and deceptively spacious 3 bedroom semi-detached residence offering an ideal first time buy or family home.
A deceptively spacious, and particularly generous three bedroom semi detached residence occupying a large corner plot, with dual aspect living room, separate dining room, modern fitted kitchen with French doors to the compact well established rear garden. To the first floor a large airy dual aspect Principal bedroom, family bathroom with white suite, and two further bedrooms.
Centrally located in a popular residential location, this fantastic property offers excellent value for money, and is close to all local amenities and transport links. Within short distance to both coast and moors, yet minutes away from a thriving High Street, and the popular seaside location of Saltburn.
An ideal First Time Buy or Family Home. Early viewing is advised.
Tenure: Freehold
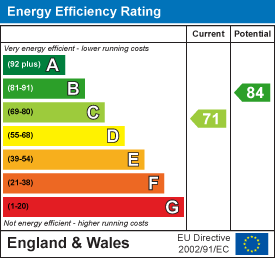
EPC Rating: C
Council Tax: Redcar & Cleveland A
Entrance Porch
Composite door to the front, uPVC glazed window to the side aspect, wooden flooring, wooden door to dining room
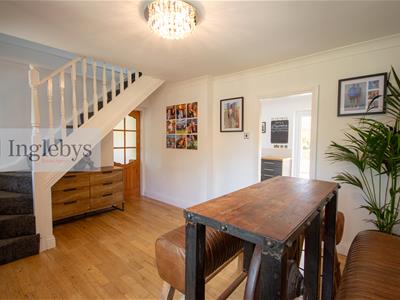
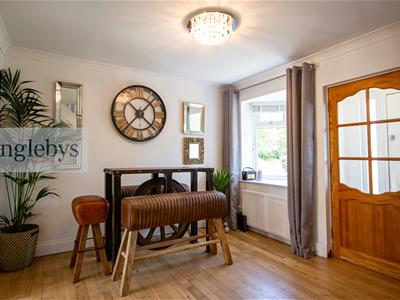
Dining Room
4.15m x 3.28m (13'7" x 10'9")2 uPVC windows to the front aspect, radiator stairs rising to the first floor, wooden flooring
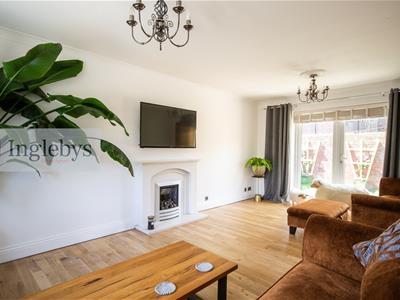
Living Room
6.44m x 3.55m (21'1" x 11'7")uPVC window to the front and French doors to the rear aspect, two radiators, feature fire place with gas fire, wooden flooring
Kitchen
4.15m x 2.15m (13'7" x 7'0")Range of fitted wall base and drawer units, laminate effect worktops, inset stainless steel sink and a half with mixer tap, integrated electric oven with ceramic hob, extractor fan. Integrated fridge freezer, pluming for washing machine, space for dryer. French doors to the rear garden, uPVC window to the rear aspect, vertical radiator, tilled floor
First Floor
Landing Area
Loft Hatch
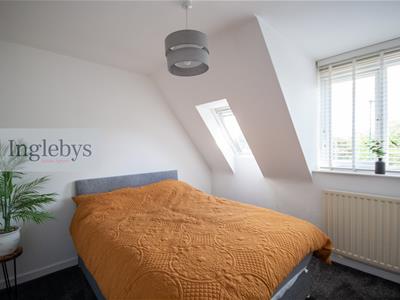
Principal Bedroom
5.72m x 3.53m (18'9" x 11'6")uPVC double glazed widow to the front, Velux window to the rear, wood panelled walls, two radiators, large loft hatch
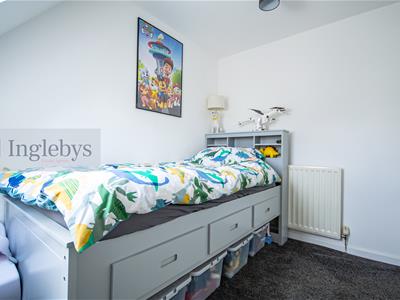
Bedroom Two
2.92m x 2.94m (9'6" x 9'7")uPVC window to the front aspect, Velux window, radiator
Bedroom Three
2.91m x 2m (9'6" x 6'6")uPVC window to the rear aspect, radiator
Family Bathroom
2.01m x 1.66m (6'7" x 5'5")Velux window, white panel bath with curved glazed shower screen, shower over, low level w.c and wash hand basin in vanity unit, tiled walls, towel rail
Externally
Front & Side Garden
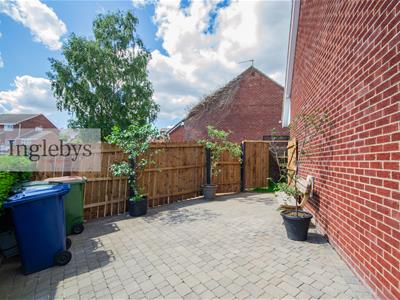
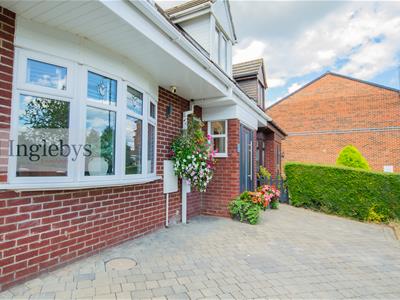
Partially enclosed by a privacy hedge, small lawned area with borders, block paved path and drive to the front and side aspects providing parking for 2/3 vehicles
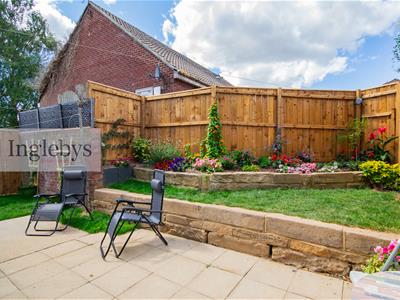
Rear Garden
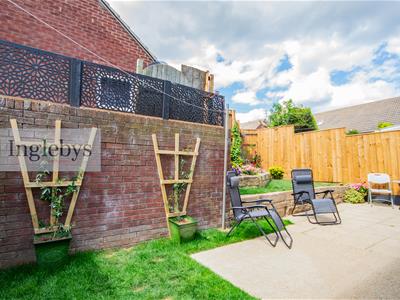
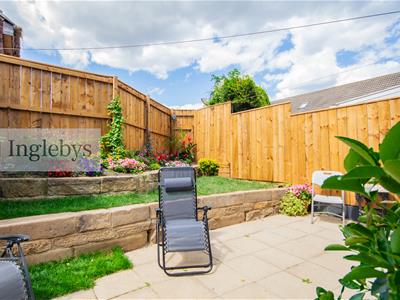
Raised garden with attractive borders, and patio area, gate to side and front aspect
Disclaimer
Please note that all measurements contained in these particulars are for guidance purposes only and should not be relied upon for ordering carpets, furniture, etc. Anyone requiring more accurate measurements may do so by arrangement with our office.
Our description of any appliances and / or services (including any central heating system, alarm systems, etc.) should not be taken as any guarantee that these are in working order. The buyer is therefore advised to obtain verification from their solicitor, surveyor or other qualified persons to check the appliances / services before entering into any commitment.
The tenure details and information supplied within the marketing descriptions above are supplied to us by the vendors. This information should not be relied upon for legal purposes and should be verified by a competent / qualified person prior to entering into any commitment.
Energy Efficiency and Environmental Impact
Although these particulars are thought to be materially correct their accuracy cannot be guaranteed and they do not form part of any contract.
Property data and search facilities supplied by www.vebra.com