
80 High Street
Porthmadog
Gwynedd
LL49 9NW
Bryn Islwyn, Penrhyndeudraeth
£175,000
4 Bedroom House - Terraced
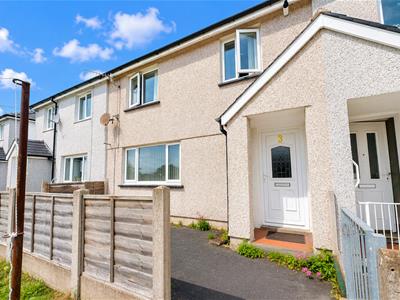
- Mid terraced property with fantastic views over Penrhyndeudraeth
- Four bedrooms
- Gardens at front and rear
- Potential for cosmetic modernisation
- No onward chain
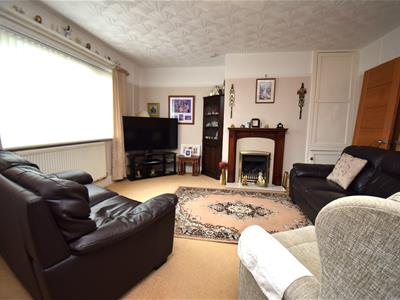
Tom Parry & Co are delighted to offer for sale this this fantastic mid-terrace property, nestled in the charming village of Penrhyndeudraeth. The property offers a wonderful opportunity for those seeking a new home. With four spacious bedrooms, this house is perfect for families or those looking for extra space. The property features a comfortable reception room, ideal for relaxing or entertaining guests.
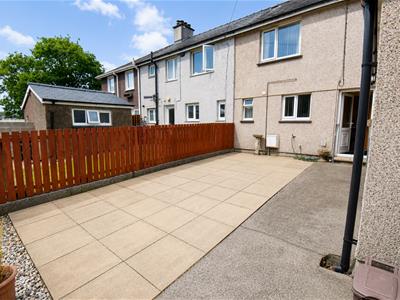
One of the standout features of this home is the good-sized yard at the rear, providing a private outdoor space for gardening, play, or simply enjoying the fresh air. Additionally, the front garden adds to the property's appeal, offering a pleasant view over the picturesque surroundings of Penrhyndeudraeth.
The property is being sold with no onward chain, making the buying process more straightforward and efficient. This is an excellent opportunity to acquire a lovely home in a desirable location, with stunning views and ample space for modern living. Don't miss your chance to make this delightful property your own.
Our Ref: P1654
ACCOMMODATION
All measurements are approximate
GROUND FLOOR
Entrance Hallway
with cloak hooks; radiator and carpet flooring
Living Room
4.3 x 5.117 (14'1" x 16'9")with picture window to the front; gas fire set in timber surround; built in storage cupboard; radiator and carpet flooring
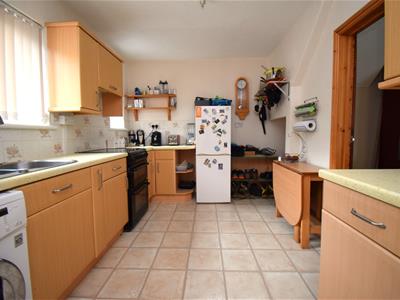
Kitchen
4.491 x 2.655 (14'8" x 8'8")with a range of fitted wall and base units; space for freestanding oven with extractor fan over; under stair storage area; space and plumbing for washing machine; tiled floor and radiator
Rear Porch
with door to rear yard
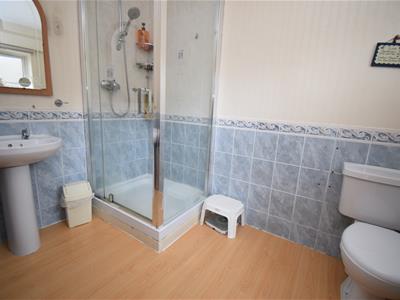
Shower Room
with shower cubicle; low level WC; wash basin; heating towel rail and laminate flooring
FIRST FLOOR
Landing
with loft access
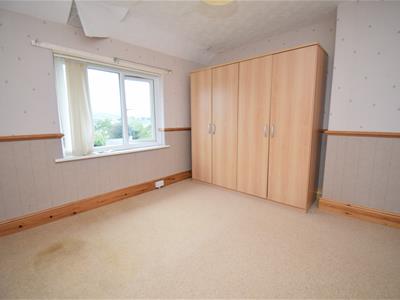
Bedroom 1
3.694 x 3.550 (12'1" x 11'7")with views over Penrhyndeudraeth; fitted wardrobes; radiator and carpet flooring
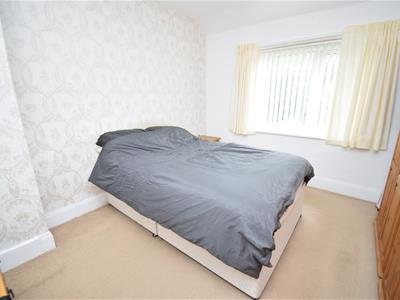
Bedroom 2
3.133 x 3.342 (10'3" x 10'11")with carpet flooring and radiator
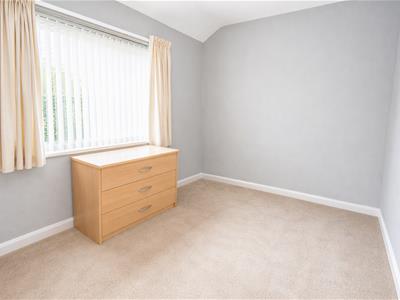
Bedroom 3
2.53 x 3.361 (8'3" x 11'0")with carpet flooring and radiator
Bedroom 4
3.436 x 2.332 (11'3" x 7'7")with views over Penrhyndeudraeth; fitted store cupboard with wall mounted 'Ideal' boiler; carpet flooring and radiator
EXTERNALLY
The property can be accessed at the front or the rear.
At the front there is a right of way over the terrace, separated by fences between each property. The path steps down to a lawned garden.
At the rear there is an enclosed yard laid to paving slabs with a detached brick-built shed.
There is shared parking at the rear of the house.
SERVICES
All mains services
MATERIAL INFORMATION
Tenure: Freehold
Council Tax: Band A
Although these particulars are thought to be materially correct their accuracy cannot be guaranteed and they do not form part of any contract.
Property data and search facilities supplied by www.vebra.com