
Osterley Street, St. Thomas, Swansea
£140,000
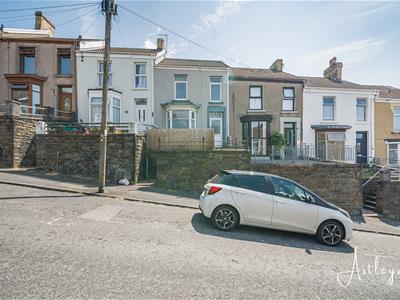
2 Bedroom House - Terraced
- No onward chain – ideal for first-time buyers or buy-to-let investors.
- Spacious mid-terrace home offering approximately 883 sq. ft. of accommodation.
- Two generous reception rooms, including a lounge with a front-facing bay window.
- Two well-proportioned double bedrooms.
- Ground floor bathroom with separate WC.
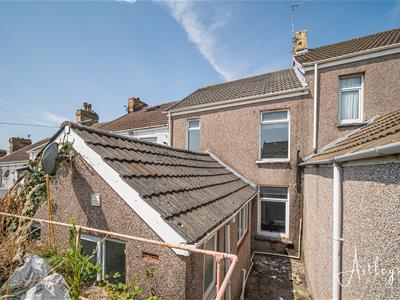
- Enclosed rear garden laid mainly to lawn with front courtyard.
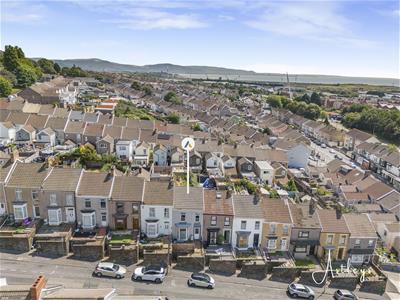
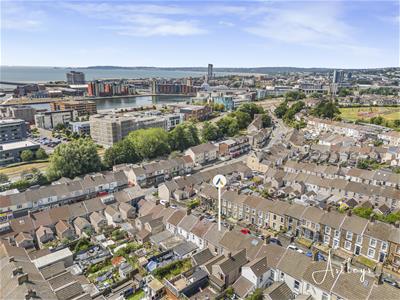
- Conveniently located close to Swansea City Centre, SA1 Waterfront, Swansea Marina and Swansea University Bay Campus.
- Excellent access to local amenities, schools, public transport, Fabian Way and the M4 motorway.

- EPC Rating - E
Offered to the market with no onward chain, this well proportioned two bedroom terraced home presents an excellent opportunity for first-time buyers and buy-to-let investors alike. Extending to approximately 883 sq. ft., the property offers generous living accommodation throughout, featuring two spacious reception rooms that provide flexible space for both everyday family living and entertaining.
The ground floor comprises an entrance porch leading into the hallway, a bright lounge with front-facing bay window, separate dining room with access to the kitchen, together with a bathroom and a separate WC. To the first floor are two generous double bedrooms. Externally, the property benefits from steps leading to the front courtyard, while to the rear is an enclosed garden laid mainly to lawn, providing a pleasant outdoor space to enjoy. Situated in the popular and well-established St Thomas area of Swansea, the property enjoys a convenient location within easy reach of Swansea City Centre, Swansea Marina, the SA1 Waterfront Development, and Swansea University Bay Campus. A good selection of local shops, supermarkets, cafés, schools and everyday amenities are all close by, while regular public transport links and excellent access to Fabian Way and the M4 motorway make commuting straightforward. Swansea Railway Station is also within easy reach, making this an ideal location for both owner-occupiers and investors.
The Accommodation Comprises
Ground Floor
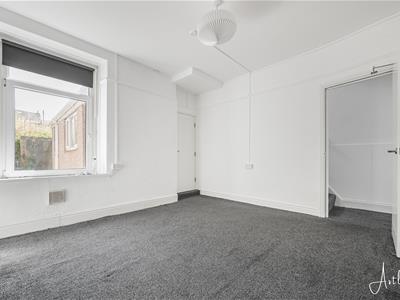
Porch
1.19m x 0.97m (3'11" x 3'2")Entrance door to front, door to the hallway.
Hall
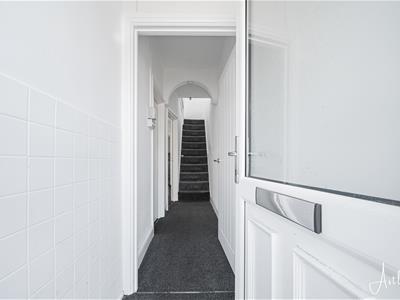 4.00m x 0.97m (13'1" x 3'2")Staircase to first floor, radiator.
Lounge
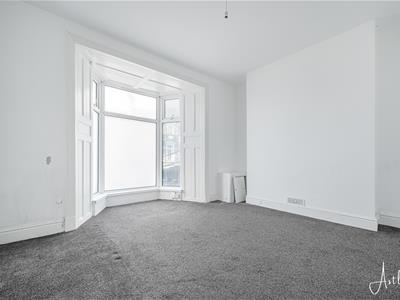 3.15m x 3.98m (10'4" x 13'1")Double glazed bay window to front, radiator.
Dining Room
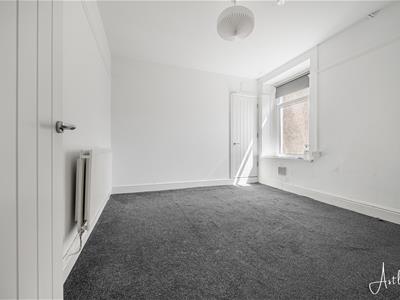 3.32m x 3.65m (10'11" x 12'0")Double glazed window to rear, cupboard with wall mounted boiler, radiator, door to the kitchen.
Kitchen
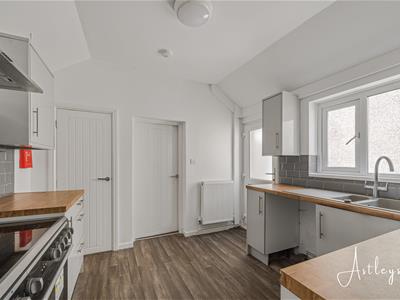
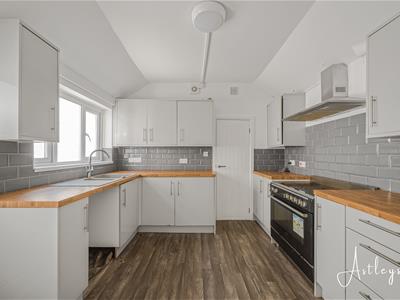 3.00m x 3.14m (9'10" x 10'4")Fitted with a range of wall and base units with worktop space over, 1+1/2 bowl sink unit with tiled splashbacks, space for washing machine and cooker, double glazed window to side, understairs storage cupboard, double glazed door to side leading to the rear garden.
Inner Hallway
Door to the wc and bathroom.
Bathroom
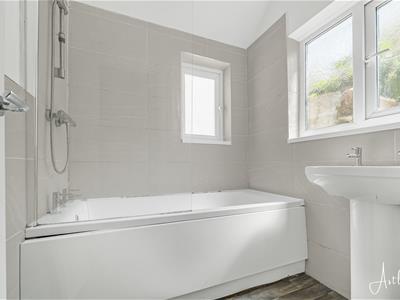 1.70m x 1.72m (5'7" x 5'8")Two piece suite with comprising, bath with shower over and wash hand basin. Tiled splashbacks, radiator, frosted double glazed windows to side and rear.
WC
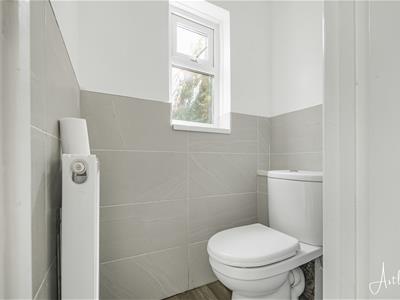 0.78m x 1.32m (2'7" x 4'4")WC. Tiled splashback, radiator, frosted double glazed window to rear.
First Floor
Landing
3.32m x 1.79m (10'11" x 5'10")Double glazed window to rear, access to loft.
Bedroom 1
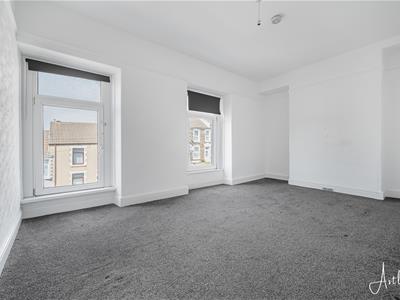 3.17m x 5.05m (10'5" x 16'7")Two double glazed windows to front, radiator.
Bedroom 2
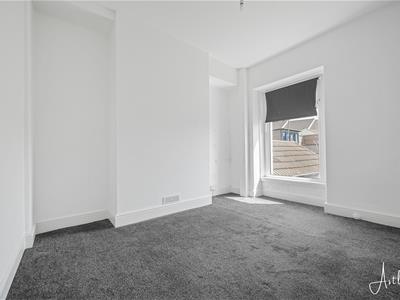 3.41m x 3.16m (11'2" x 10'4")Double glazed window to rear, radiator.
External
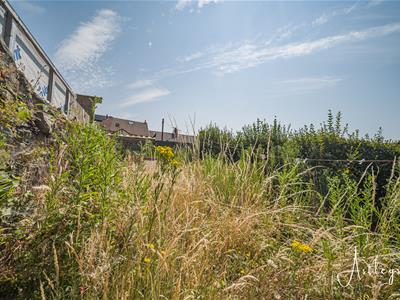
Aerial Images
Agents Note
Tenure _ Freehold
Council Tax Band - B
Parking - On Street & Permit Parking
Services - Services - Mains electric. Mains sewerage. Mains Gas. Water meter
Mobile coverage - EE Vodafone Three O2
Broadband - Basic 5 Mbps Superfast 80 Mbps Ultrafast 10000 Mbps
Satellite / Fibre TV Availability - BT Sky Virgin
Energy Efficiency and Environmental Impact
Although these particulars are thought to be materially correct their accuracy cannot be guaranteed and they do not form part of any contract.
Property data and search facilities supplied by www.vebra.com