
Market House
Mill Street
Stone
Staffordshire
ST15 8BA
Caldon Way, Stone
Asking Price £550,000
5 Bedroom House - Detached
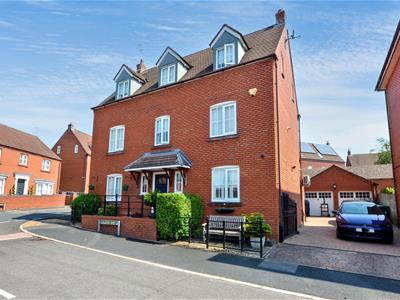
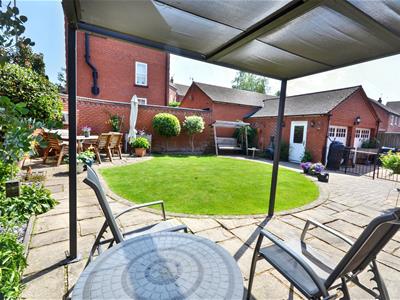
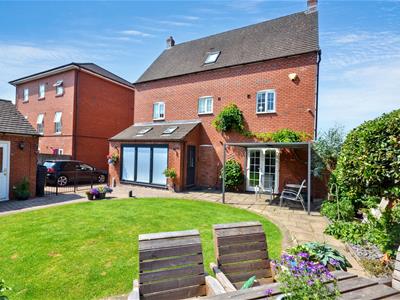
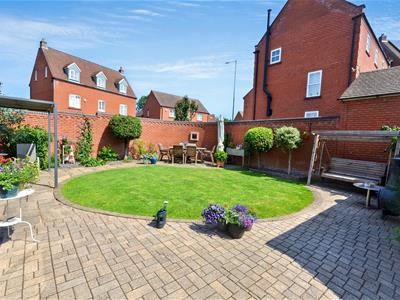
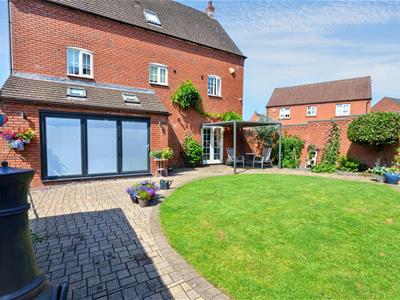
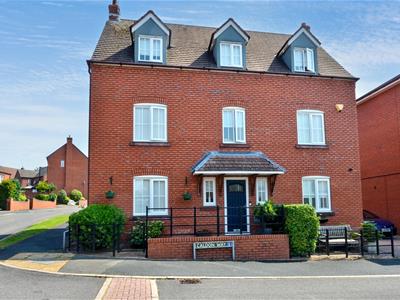
Trust me when I tell you that you need to see this house before you buy anything similar in Stone! This beautifully presented family home is of elegant proportions and has been comprehensively upgraded by the current owners to create a stylish home which offers oodles of space to cater for every requirement of twenty-first century family living. Spacious accommodation featuring; a welcoming hallway, large sitting room and remodelled air conditioned breakfast kitchen with French windows opening to the garden. There are five bedrooms (four doubles and a single) arranged over the first and second floors two en-suite shower rooms and a stylish family bathroom. Corner plot with good size garden which offers plenty of space for outdoor living and entertaining, detached double garage and unusually for this locale, off road parking for 4 cars. Great position right on the edge of the popular Whitebridge suburb, within striding distance of the canal tow path and easily accessible on foot to both the town centre and the glorious Staffordshire countryside.
Entrance Hall
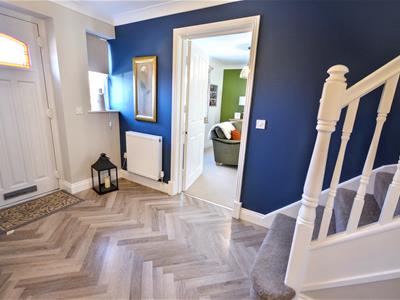
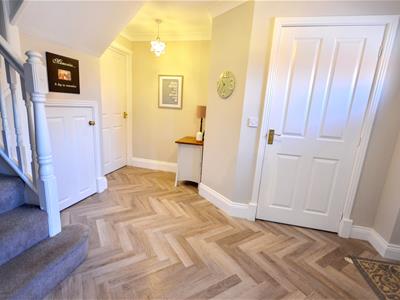 Welcoming reception area with herringbone pattern wood effect flooring and turned staircase to the first floor landing with cupboard below. Radiator.
Cloaks & WC
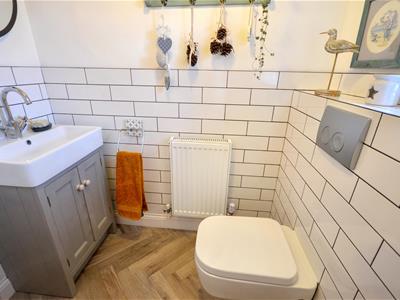 Modern white suite comprising; WC and vanity basin. Ceramic wall tiling to half height and herringbone pattern wood effect floor. Radiator.
Lounge
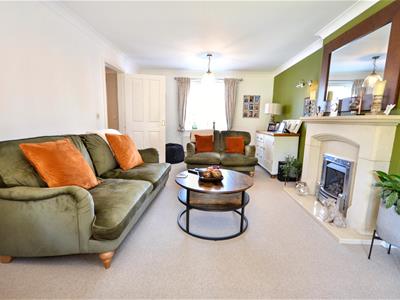
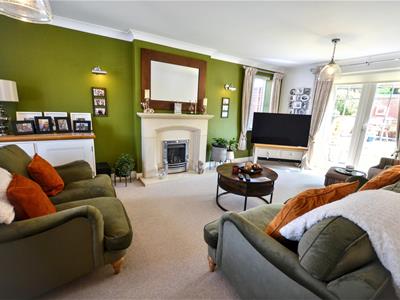 A spacious triple aspect sitting room with windows to the front and side of the house and French doors to the rear opening to the garden terrace. Chimney breast with period style fireplace and living flame gas fire. Two radiators.
Open Plan Dining Kitchen
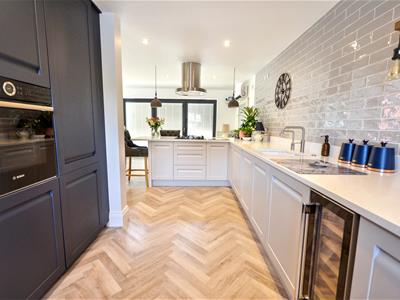
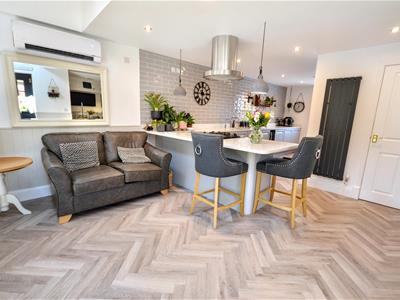
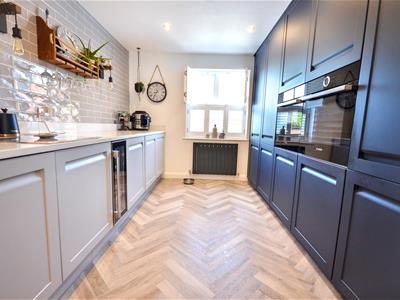
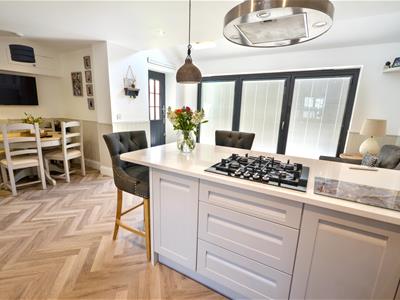
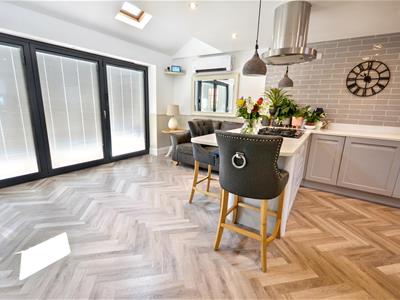 A fabulous open plan kitchen with space for living, dining and entertaining. The kitchen features an extensive range of wall & base cupboards with painted cabinet doors and coordinating quartz counter top which extend to a peninsula unit with breakfast bar. Fitted appliances comprise; gas hob with extractor over, eye level twin ovens and warming drawer, fully integrated dish washer, fridge, freezer and wine cooler. Under set 1½ bowl sink unit with hot water tap. Ceramic wall tiling to the length of one wall and herringbone pattern wood effect floor throughout.
Adjoining sitting and dining areas with featuring a tall ceiling with skylight windows and bi-fold doors opening to the patio and gardens. Two radiators & air conditioning unit.
First Floor Landing
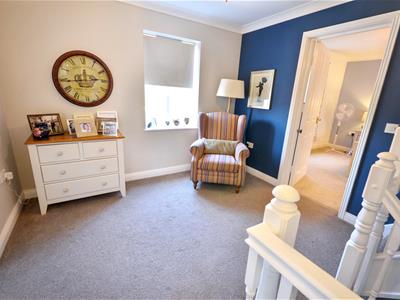
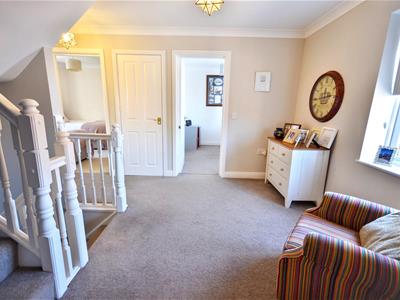 Spacious landing with window to the front of the house and turned staircase to the second floor landing. Linen cupboard.
Bedroom 1
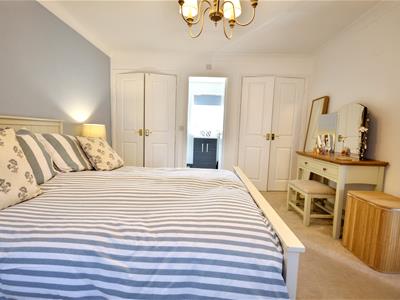
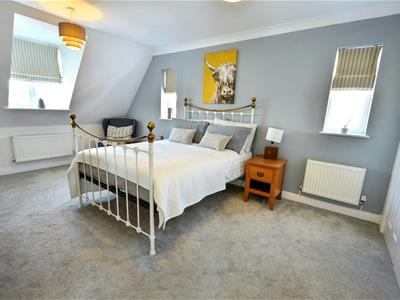
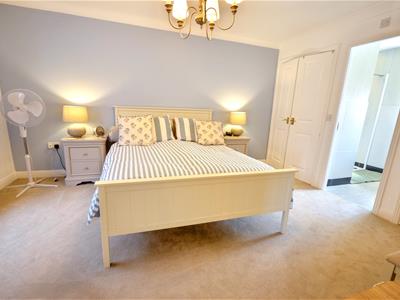 Spacious double bedroom with two built-in wardrobes and window to the front of the house. Radiator.
En-Suite Shower Room
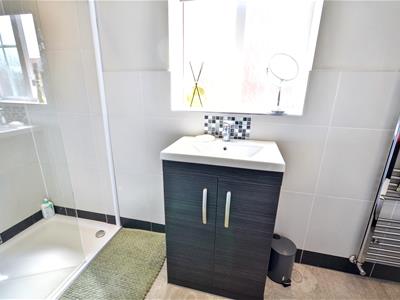
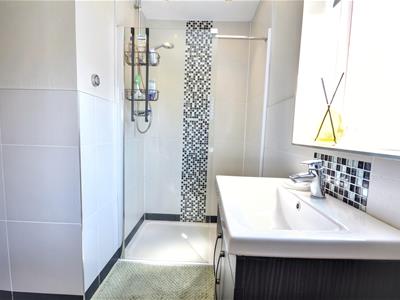 A luxurious en-suite which features a walk-in shower with glass screen and thermostatic shower, vanity basin & WC. Ceramic wall tiling and tiled floor. Chrome heated towel radiator. Window to the rear of the house.
Bedroom 4
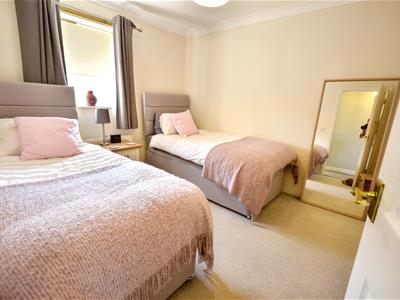 Double bedroom with built-in wardrobe and window to the rear of the house. Radiator.
Bedroom 5 / Study
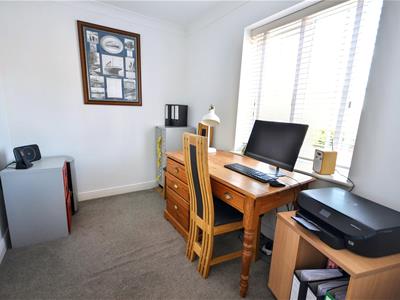 Single bedroom / home office with window to the front of the house. Radiator.
Family Bathroom
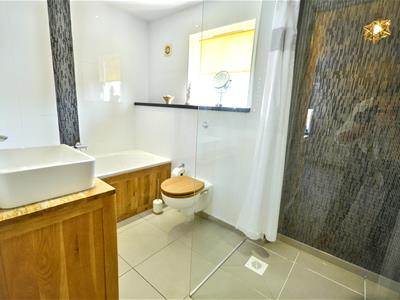 Luxury family bathroom with suite comprising; walk-in shower enclosure with glass screen and thermostatic shower, bath with wall mounted filler, vanity basin & WC. Ceramic tile floor
Second Floor Landing
Dormer window to the front of the house. Linen cupboard.
Bedroom 2
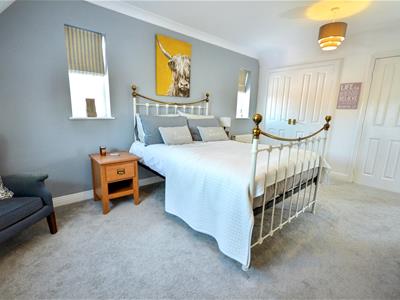 Spacious double bedroom with windows to the front and side of the house. Built-in wardrobes to one wall. Two radiators
En-Suite Shower Room
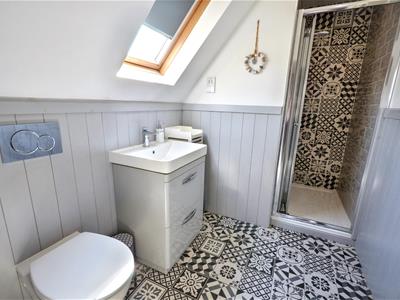 Stylish modern en-suite featuring a white suite comprising; walk-in shower enclosure with glass screen and thermostatic shower, vanity basin & WC. Velux roof light window. Wood panel walls to half height and tiled floor. Heated towel radiator.
Bedroom 3
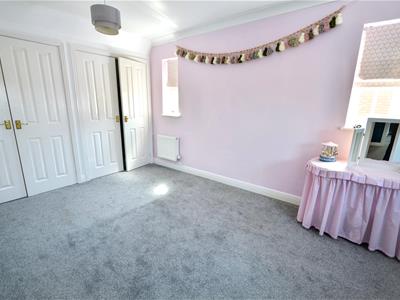 Double bedroom with windows to the front and side of the house. Built-in wardrobes to one wall. Two radiators.
Outside
General Information
Services; Mains gas, electricity, water & drainage. Gas central heating
Tenure; Freehold
Council Tax Band F Stafford Borough Council
Viewing by appointment
For sale by private treaty, subject to contract.
Vacant possession on completion
Energy Efficiency and Environmental Impact
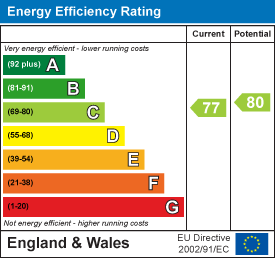

Although these particulars are thought to be materially correct their accuracy cannot be guaranteed and they do not form part of any contract.
Property data and search facilities supplied by www.vebra.com