
44 High Street
Queensbury
Bradford
West Yorkshire
BD13 2PA
Leaventhorpe Lane, Thornton, Bradford
£295,000 Sold (STC)
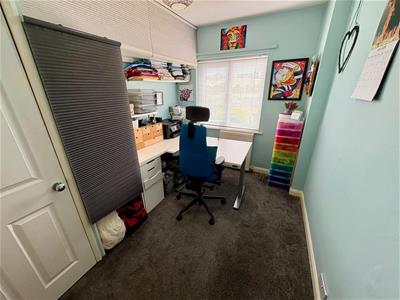
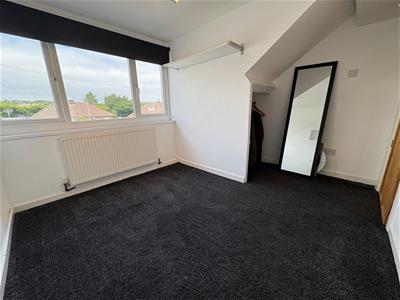
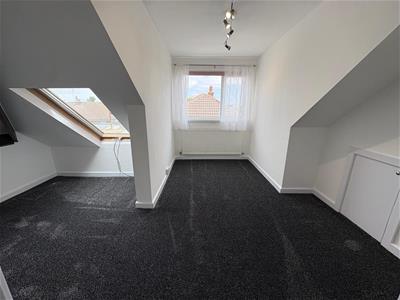
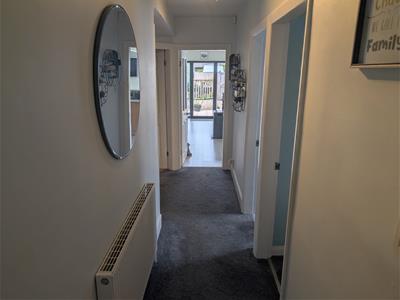
4 Bedroom Bungalow - Semi Detached
- Extended Semi Detached Dormer Bungalow
- Four Bedrooms
- Family Sized Accommodation
- Spacious Family Living/Kitchen
- Well Presented Throughout
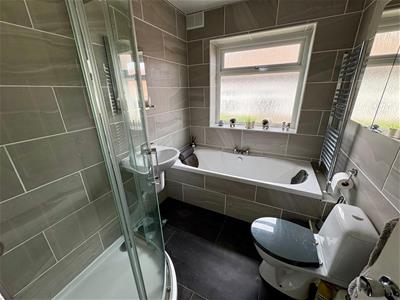
- Modern Kitchen & Four Piece Bathroom
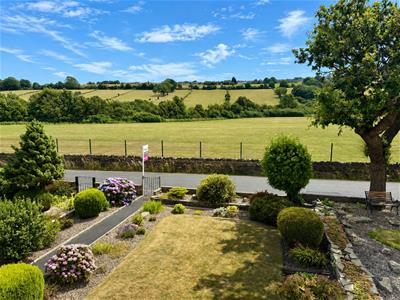
- Open Views to Front
- Close to First & Secondary Schools
- Well Maintained Garden
- Driveway & Garage
* SEMI DORMER BUNGALOW * FOUR BEDROOMS * EXTENDED * READY TO MOVE INTO *
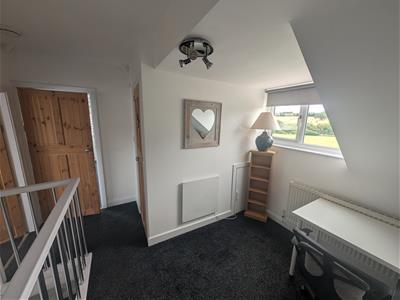
* MODERN KITCHEN & BATHROOM * LANDSCAPED GARDEN * OPEN VIEWS * PARKING * GARAGE *STUDY AREA*
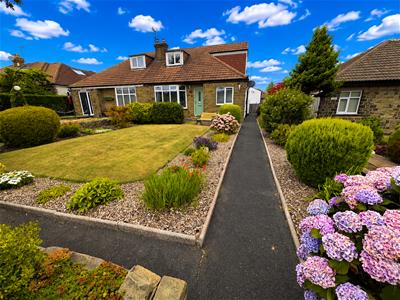
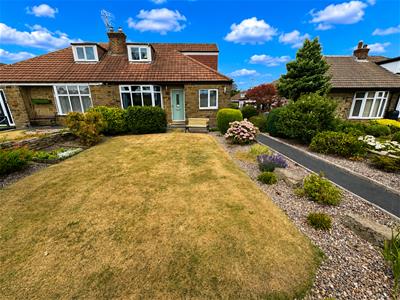
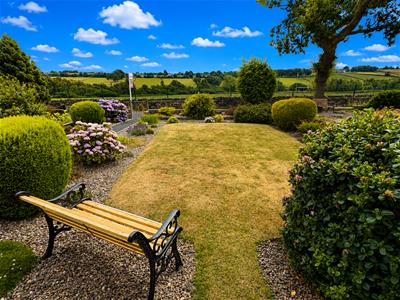
A stunning extended four bedroom semi detached dormer bungalow offering beautifully presented, move-in-ready accommodation finished to a high standard throughout, and enjoying attractive open views to the front.
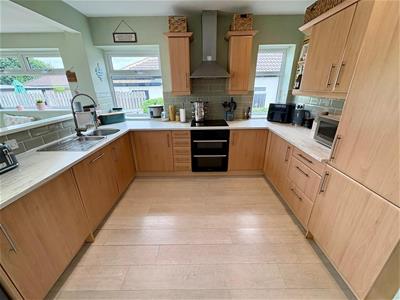
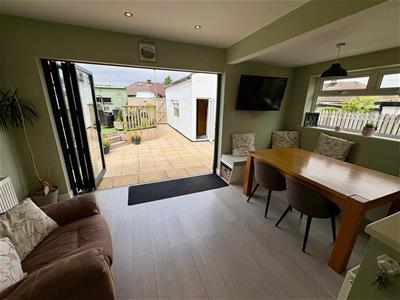
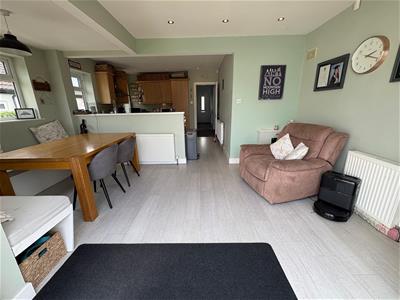
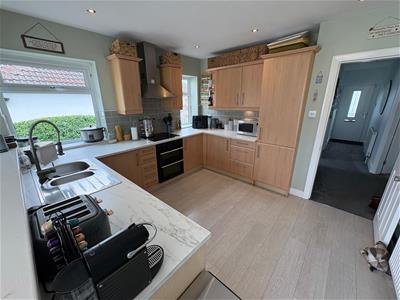
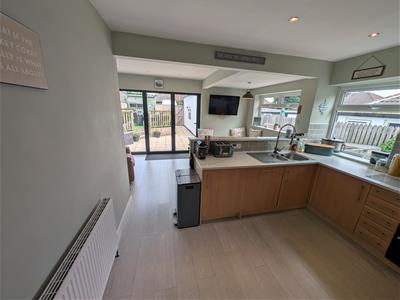
The property features a spacious open-plan family living kitchen, complemented by a contemporary fitted kitchen with integrated appliances and a stylish four-piece family bathroom. Thoughtfully designed and modernised, this superb home provides flexible living space ideal for families.
Located within easy reach of Thornton village, the property benefits from convenient access to a range of local amenities, shops, and well-regarded primary and secondary schools.
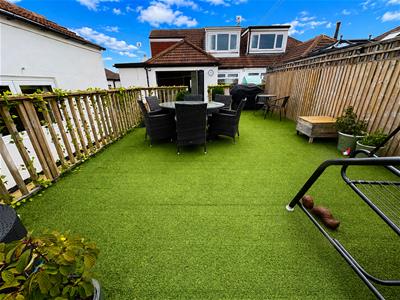
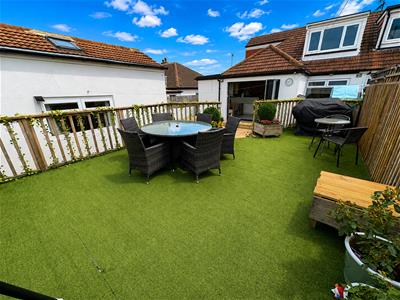
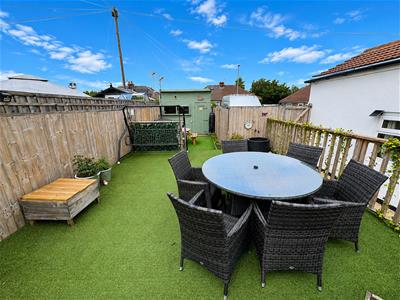
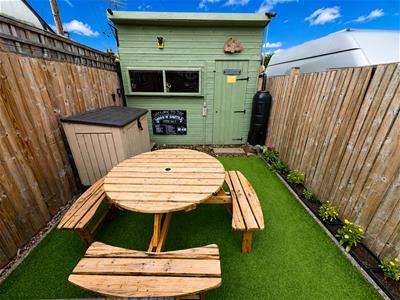
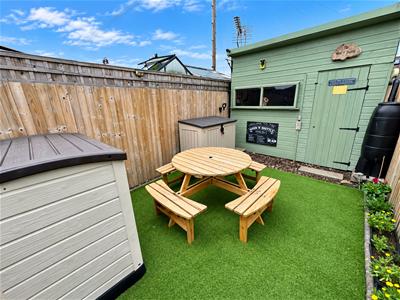
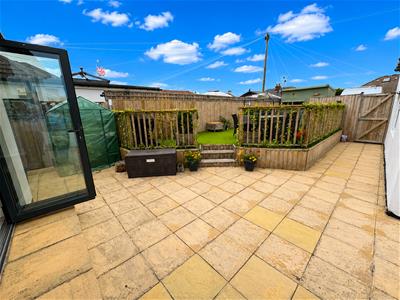
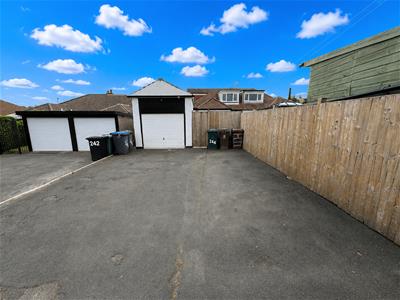
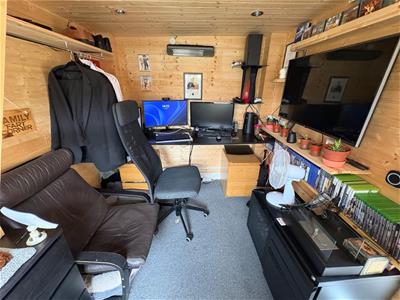
Externally, the home boasts a well-maintained front garden and a beautifully landscaped rear garden with lawned areas, mature planting, and multiple seating areas. A dedicated outdoor bar creates the perfect space for entertaining family and friends. A driveway provides off-road parking and leads to a detached single garage, with the added benefit of a separate occasional room to the rear (currently used as an office).
Combining style, space, and a sought-after setting, this exceptional home is perfect for modern family living.
Reception Hall
With radiator.
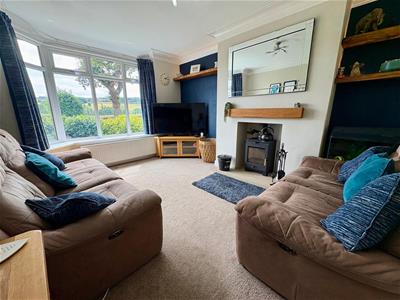
Lounge
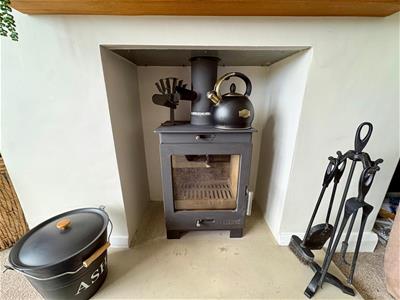

4.17m x 3.43m (13'8" x 11'3")Having a multi fuel fire set in chimney breast, radiator and double glazed window.
Family Living Kitchen
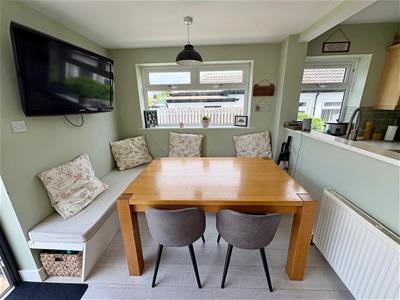
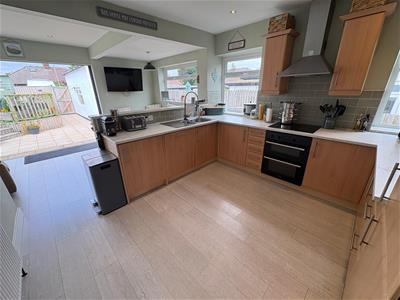
5.99m x 4.75m (19'8" x 15'7")Modern fitted kitchen having a range of wall and base units incorporating stainless steel sink unit, tiled splashback, integrated fridge/freezer, dishwasher, oven, hob, extractor hood, radiator and double glazed window.
Dining Area
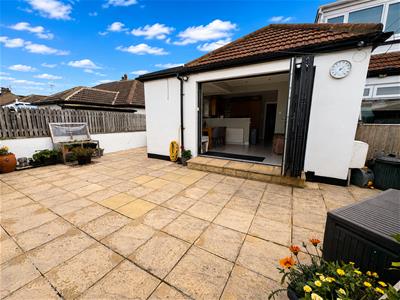
With seating area, radiator, double glazed window and bi-fold doors.
Bedroom Two
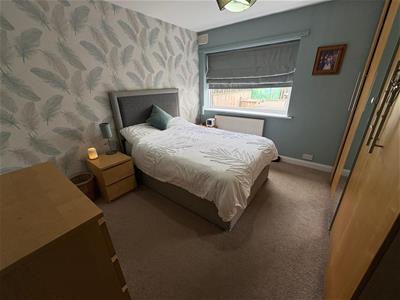
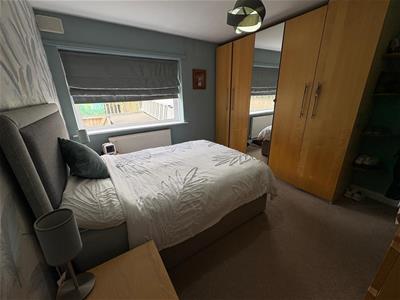
3.23m x 2.36m (10'7" x 7'9")With radiator, double glazed window and useful storage.
Bedroom One
3.56m x 3.40m (11'8" x 11'2")With radiator, double glazed window, understairs storage.
Bathroom
Modern four piece suite comprising panelled bath, shower cubicle, pedestal wash basin, low suite wc, radiator and double glazed window.
First Floor
Bedroom Four
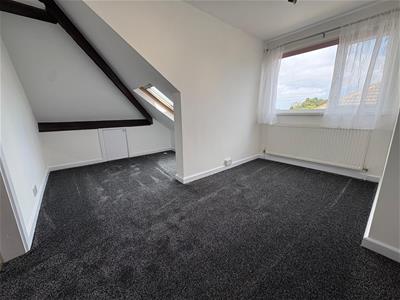
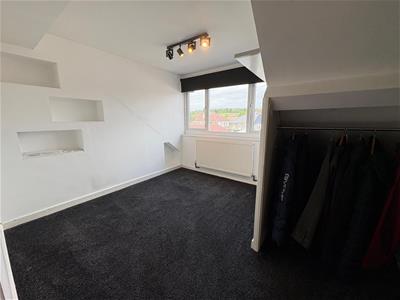
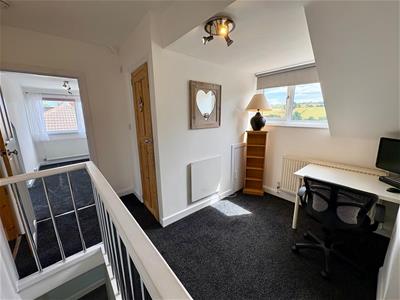
3.05m x 2.87m (10' x 9'5")With hanging space, radiator and double glazed window.
Bedroom Three
4.06m max x 3.43m (13'4" max x 11'3")With radiator, double glazed window and eaves storage.
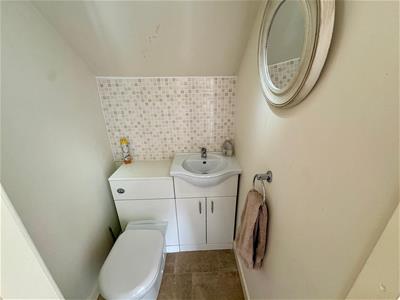
WC
Two piece suite comprising low suite wc, vanity sink unit.
Exterior
To the outside there is a well maintained garden with decking and patio with outdoor bar area. A driveway leads to a detached garage with an office/occasional room to the rear of the garage.
Directions
From our office on Queensbury High Street head toward Gothic St, turn left onto Albert Rd, right onto Thornton Rd, continue onto Carter Ln, take the slight right onto Cockin Ln, turn left to stay on Cockin Ln, continue onto Chat Hill Rd, at the roundabout turn right onto Thornton Rd, at the roundabout take the 2nd exit and stay on Thornton Rd, right onto Leaventhorpe Ln and the property will be seen displayed via our For Sale board.
TENURE
FREEHOLD
Council Tax Band
C / Bradford

Energy Efficiency and Environmental Impact
Although these particulars are thought to be materially correct their accuracy cannot be guaranteed and they do not form part of any contract.
Property data and search facilities supplied by www.vebra.com