
4 Barker Street
Shrewsbury
Shropshire
SY1 1QJ
186 Abbey Foregate, Shrewsbury, SY2 6AH
£285,000 Region
3 Bedroom House - Townhouse
- Much improved and sympathetically extended period townhouse finished to a high standard throughout.
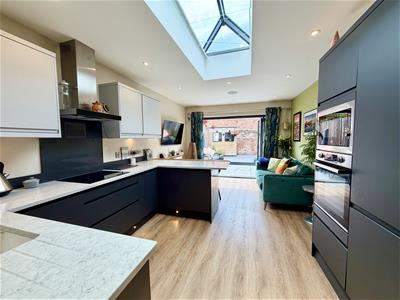
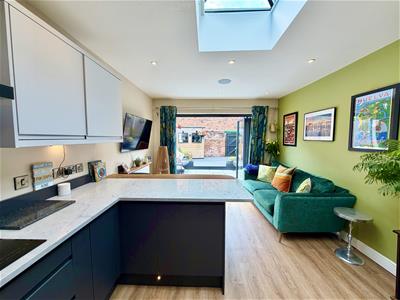
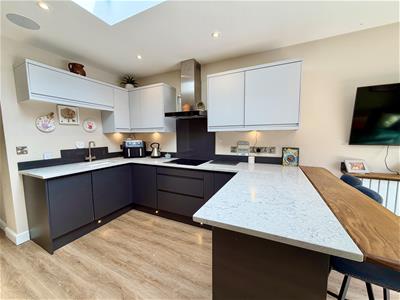
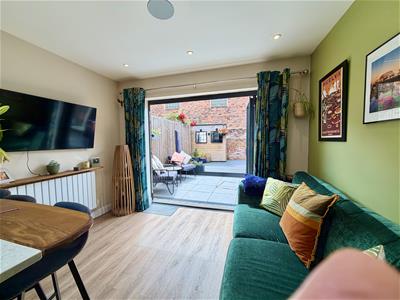
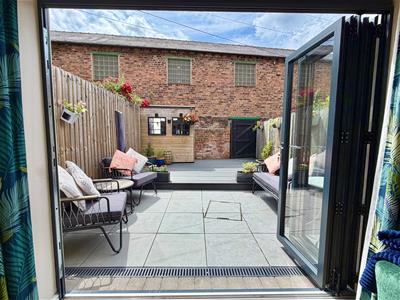
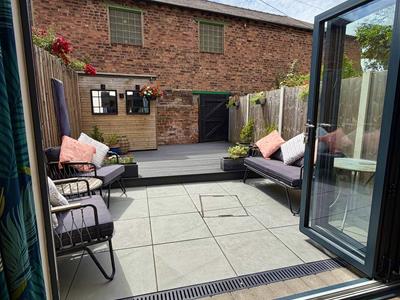
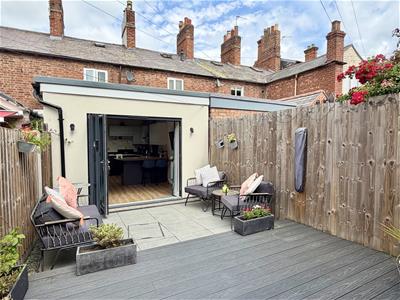
- Spacious open-plan kitchen, dining and living room with bi-fold doors opening onto an enclosed walled courtyard garden.
- Separate sitting room, ground floor shower room and dedicated utility/laundry room.
- Three bedrooms arranged over two upper floors, including a versatile second-floor studio bedroom.
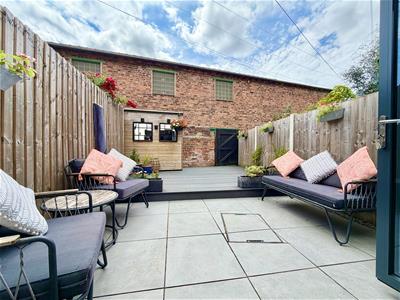
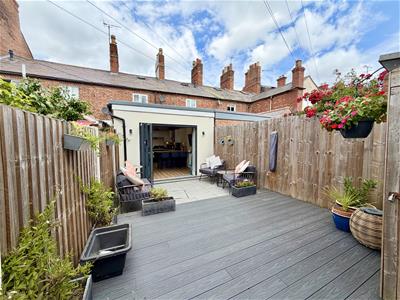
- Attractive low-maintenance rear courtyard with paved and raised decked seating areas
- Convenient location within easy walking distance of the town centre via the English Bridge, with a wide range of shops, bars, restaurants and leisure facilities, plus local amenities in Abbey Foregate
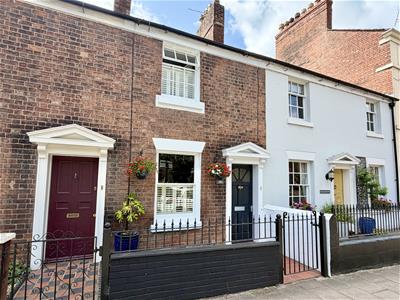
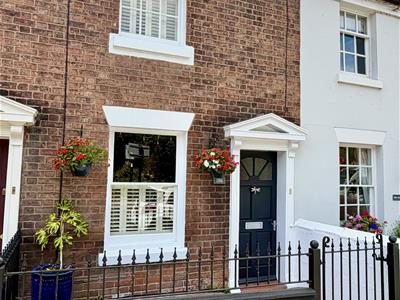
This beautifully presented period townhouse has been thoughtfully improved and sympathetically extended, combining character and charm with stylish modern living.
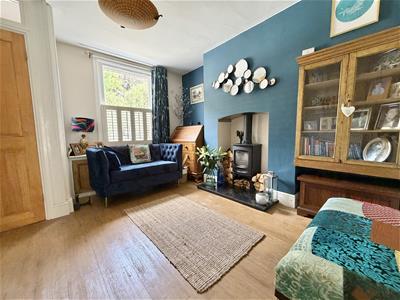
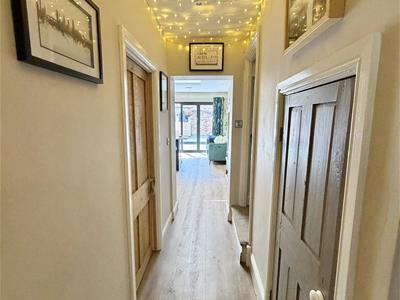
The accommodation has been enhanced with great care and attention to detail, creating a superb home that is both practical and inviting. The property is entered via an attractive sitting room which leads through an inner hall to the heart of the home – a spacious open-plan kitchen, dining and living area. This impressive space is ideal for both everyday living and entertaining, with bi-fold doors opening directly onto the enclosed courtyard garden. The ground floor also benefits from a contemporary shower room together with a separate laundry/utility room. On the first floor there are two generously proportioned bedrooms. Bedroom Two provides access to a staircase leading to the second floor, where a versatile studio-style third bedroom offers an ideal guest room, home office or hobby space. Attractive enclosed rear garden. The property further benefits from gas-fired central heating and represents an excellent opportunity to acquire a character home that has been tastefully modernised in a convenient and highly desirable location.
Situated in a sought-after location, the property is within easy walking distance of the town centre via the English Bridge, providing excellent access to an extensive range of shops, restaurants, cafés, bars and leisure facilities. A variety of local amenities are also available nearby in Abbey Foregate.
ENTRANCE HALL
0.76m x 1.02m (2'6" x 3'4")
SITTING ROOM
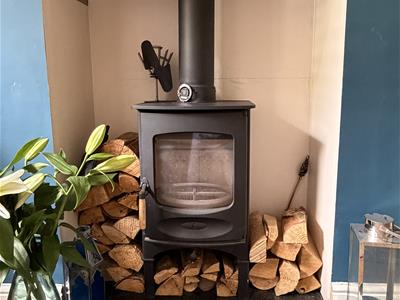
3.53m x 3.61m (11'7" x 11'10")Inset log burning stove
INNER HALL
3.38m x 1.77m (11'1" x 5'10")
OPEN-PLAN KITCHEN / FAMILY ROOM
5.49m x 3.61m (18'0" x 11'10")Kitchen fitted with a range of matching modern units
Bi-folding doors to rear courtyard garden
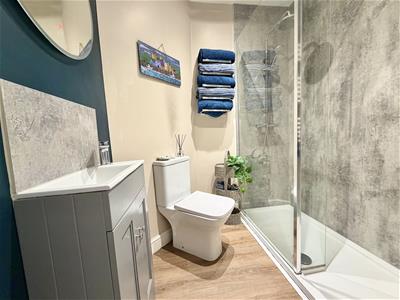
SHOWER ROOM
1.83m x 1.73m (6'0" x 5'8")Walk-in shower, wash hand basin, wc,
UTILITY
1.46m x 1.73m (4'9" x 5'8")
STAIRCASE rising to FIRST FLOOR LANDING
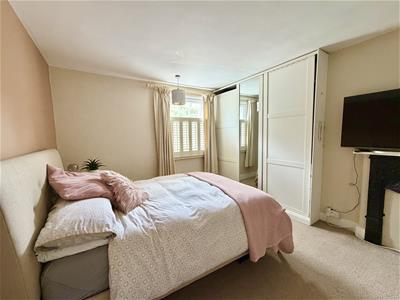
BEDROOM 1
3.66m x 3.61m (12'0" x 11'10")Built in wardrobes
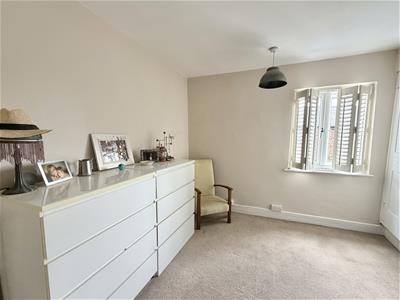
BEDROOM 2
3.51m x 2.65m (11'6" x 8'8")
STAIRCASE from bedroom two rising to SECOND FLOOR
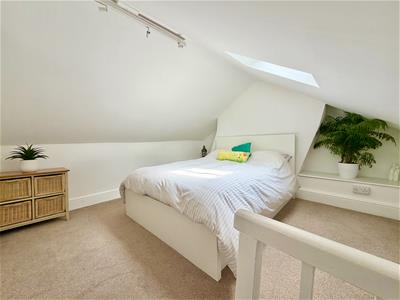
STUDIO BEDROOM 3
3.43m x 3.61m (11'3" x 11'10")Velux roof light.
GARDENS AND GROUNDS
The property is approached over a shallow forecourt.
The rear is an attractive enclosed walled courtyard garden, designed for low-maintenance enjoyment, with a paved seating terrace and raised decked terrace providing ideal spaces for outdoor dining and relaxation.

Energy Efficiency and Environmental Impact
Although these particulars are thought to be materially correct their accuracy cannot be guaranteed and they do not form part of any contract.
Property data and search facilities supplied by www.vebra.com