
304 Caerphilly Road
Heath
Cardiff
CF14 4NS
Clos Thomas, Old St. Mellons, Cardiff
£375,000
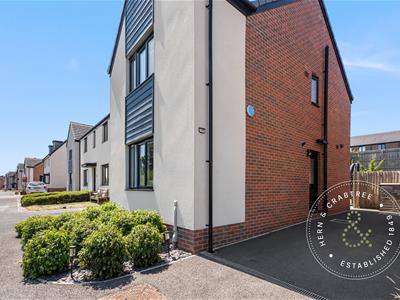
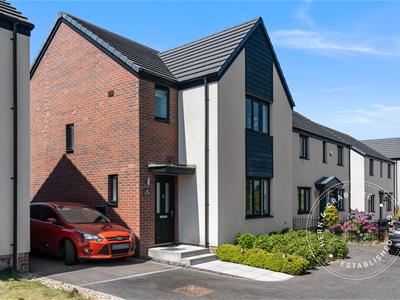
3 Bedroom House - Detached
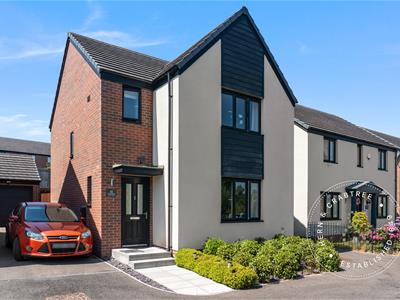
- Detached family home
- Built approximately five years ago
- Three well proportioned bedrooms
- Principal bedroom with en suite
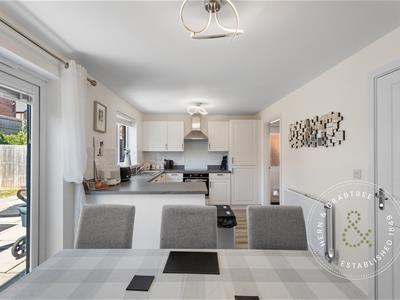
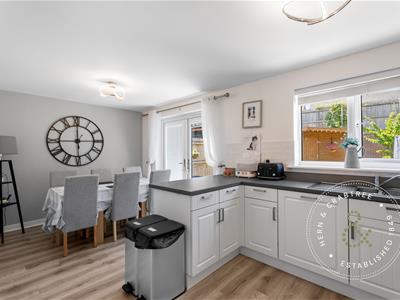
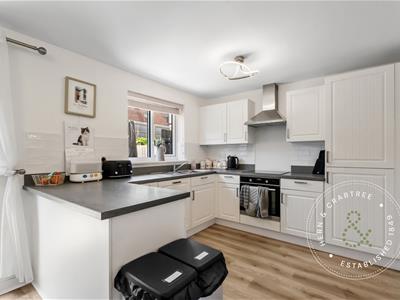
- Spacious kitchen and dining room
- Useful pantry and utility area
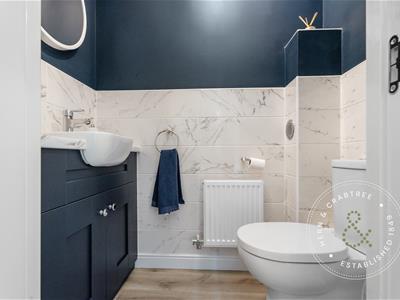
- Ground floor cloakroom
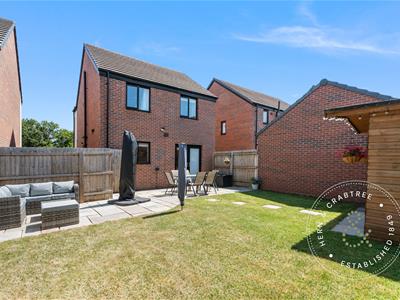
- Landscaped rear garden with patio
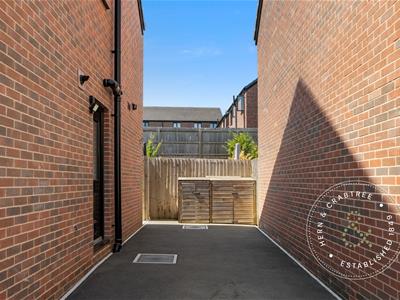
- Driveway providing parking for up to four vehicles
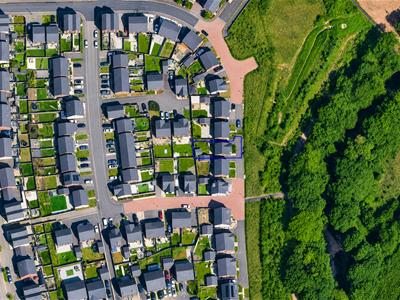
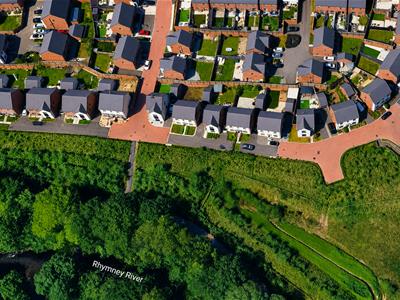
Occupying a peaceful position within a sought after residential development in Old St Mellons, this beautifully presented detached family home offers well balanced accommodation that has been thoughtfully maintained since its construction around five years ago. Designed with modern family living in mind, the property combines generous living spaces with practical features, creating a home that is equally suited to everyday life and entertaining.
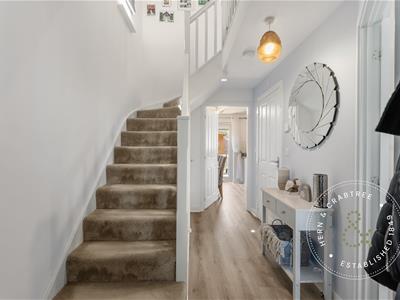
The welcoming entrance hall leads through to a bright lounge positioned at the front of the property, while the heart of the home is the impressive kitchen and dining room spanning the rear. With French doors opening directly onto the garden, this sociable space provides an effortless connection between indoors and out, making it ideal for family gatherings and summer entertaining. A useful pantry and utility area adds further practicality, alongside a convenient ground floor cloakroom.
Upstairs, three well proportioned bedrooms provide comfortable accommodation for growing families. The principal bedroom enjoys the benefit of fitted wardrobes and an en suite shower room, while the remaining bedrooms are served by a stylish family bathroom. Additional storage on the landing, complete with space for a tumble dryer, further enhances the practicality of the home.
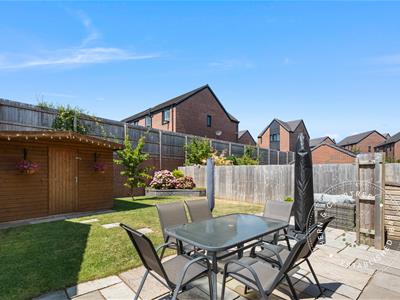
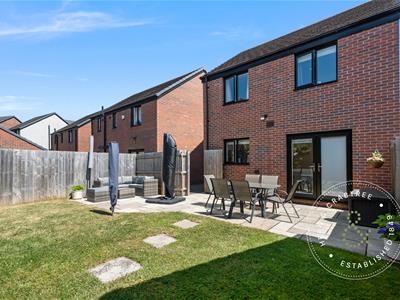
Outside, the enclosed rear garden has been thoughtfully landscaped with a generous paved seating area, lawn, established planting, raised flower beds and a garden shed, creating an attractive and manageable outdoor space. A private driveway provides off road parking for up to four vehicles.
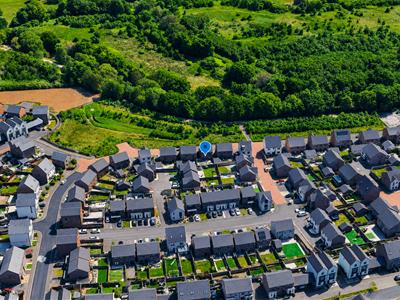
Old St Mellons continues to be one of Cardiff's most popular residential locations for families, offering a strong sense of community alongside excellent everyday convenience. A selection of local shops, cafés and supermarkets are close by, while nearby St Mellons Golf Club, Hendre Lake and the surrounding countryside provide excellent opportunities for recreation.
Entrance Hall
PVC entrance door with double glazed side panels. Double glazed window to the side aspect. Radiator. Staircase rising to the first floor with useful understairs storage cupboard.
Lounge
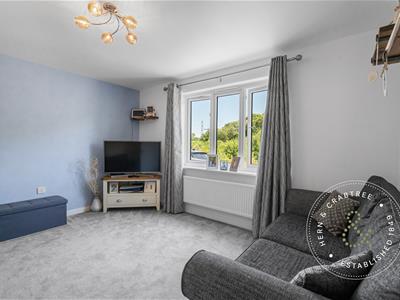
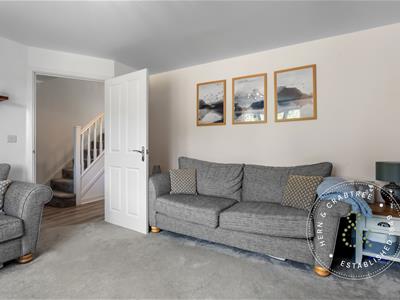
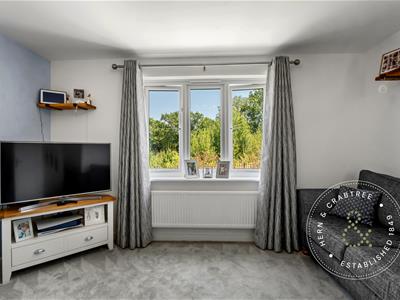
Double glazed window to the front aspect. Radiator. Angled doorway leading through to the kitchen and dining room.
Cloakroom
Comprising a WC and wash hand basin set within a vanity unit with marble effect work surface and storage beneath. Partly tiled marble effect walls. Wall mounted mirror. Radiator. Laminate flooring.
Kitchen and Dining Room
Double glazed windows overlooking the rear garden together with double glazed French doors providing direct access outside. Fitted with a range of wooden wall and base units incorporating laminate work surfaces and partly tiled splashbacks. Inset electric hob with matching oven. Integrated fridge, freezer and dishwasher. LED lighting. Radiator. Skirting boards to the dining area.
Pantry / Utility Area
Door with double glazed obscured insert leading to the side driveway together with a cat flap. Laminate work surface with space and plumbing below for a washing machine. Additional storage cupboards. Partly tiled walls. Houses the boiler.
First Floor Landing
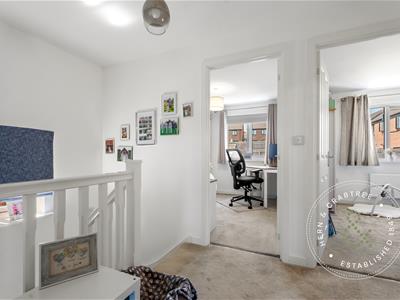
Double glazed window to the side aspect. Loft access hatch. Airing/storage cupboard fitted with shelving and space for a tumble dryer.
Master Bedroom
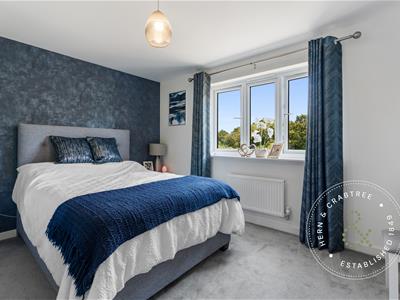
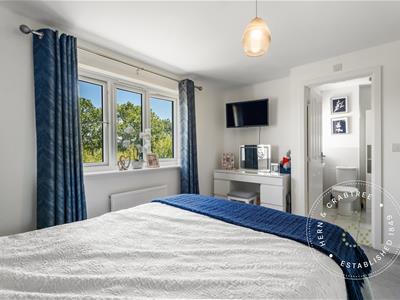
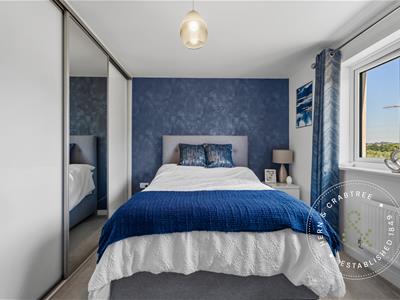
Double glazed window to the front aspect. Radiator. Large fitted wardrobe. Door leading to the en suite.
En Suite Shower Room
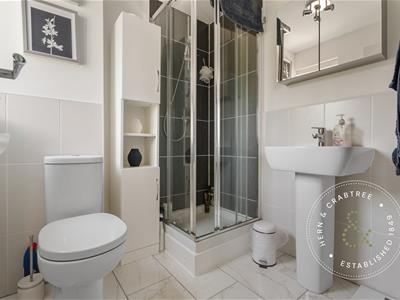
Double glazed obscured window to the front aspect. Walk in shower with tiled surround. Wash hand basin. WC. Heated towel rail. Wall mounted mirrored cabinet. Fully tiled floor with partly tiled walls.
Bedroom Two
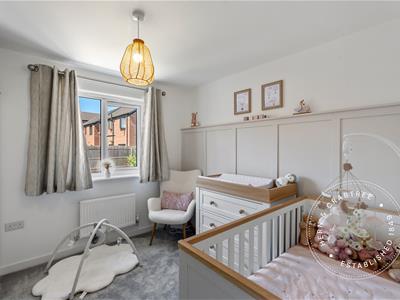
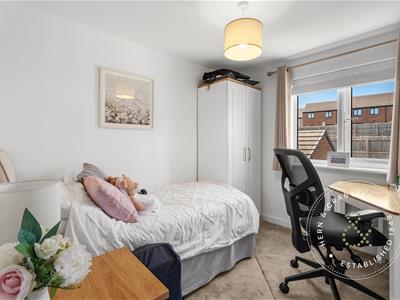
Double glazed window to the rear aspect. Radiator.
Bedroom Three
Double glazed window. Radiator.
Family Bathroom
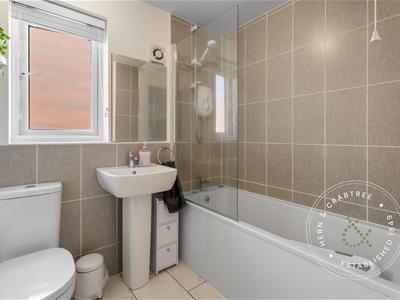
Double glazed obscured window to the side aspect. Suite comprising panel bath with shower over, WC and wash hand basin. Marble effect fully tiled floor with partly tiled walls. Wall mounted mirror.
Rear Garden
A paved patio provides an excellent seating and dining area with a drainage channel positioned between the patio and the property. Outside water tap. Enclosed by a combination of timber fencing and brick boundary walls with side access leading to the driveway. The remainder of the garden is laid to lawn with stepping stones leading to the garden shed. Raised flower beds and established planting add colour throughout the seasons, together with a small ornamental tree. The garden shed benefits from a fitted cat flap.
Front Garden & Driveway
Private driveway providing off road parking for up to four vehicles.
Disclaimer
Property details are provided by the seller and not independently verified. Buyers should always seek their own legal and survey advice prior to exchange of contracts. Descriptions, measurements and images are for guidance only. Some images may have been digitally edited to remove personal items and reduce visual clutter, to help illustrate the space and layout more clearly. Please note that rooms may appear differently in person. Marketing prices are appraisals, not formal valuations. Lease information, including duration and costs have been provided by the seller and have not been verified by H&C. Hern & Crabtree accepts no liability for inaccuracies or related decisions that may result in financial loss. We recommend you seek advice from your legal conveyancer to ensure accuracy.
Please note: Buyers are required to pay a non refundable AML administration fee of £24 inc VAT, per buyer after their offer is accepted to proceed with the sale. Details can be found on our website.
Energy Efficiency and Environmental Impact

Although these particulars are thought to be materially correct their accuracy cannot be guaranteed and they do not form part of any contract.
Property data and search facilities supplied by www.vebra.com