Julian Marks
Tel: 01752 401128
2a The Broadway
Plymstock
PL9 7AW
Hooe, Plymouth
£275,000
2 Bedroom Flat
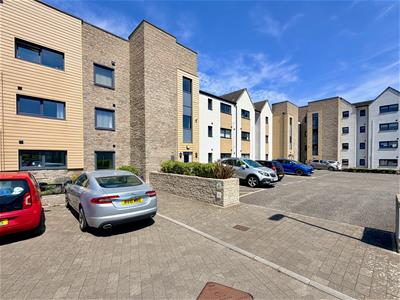
- Purpose-built 1st floor apartment
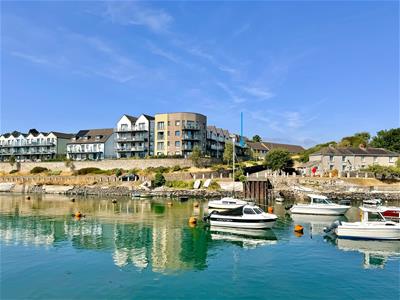
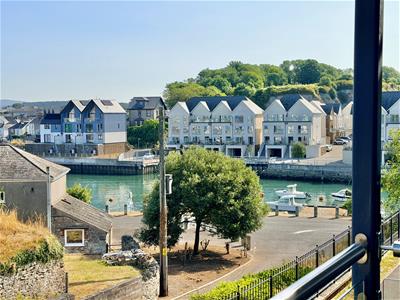
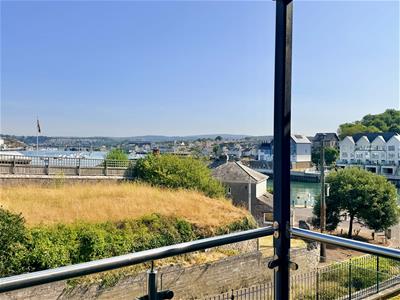
- Fabulous position with water views
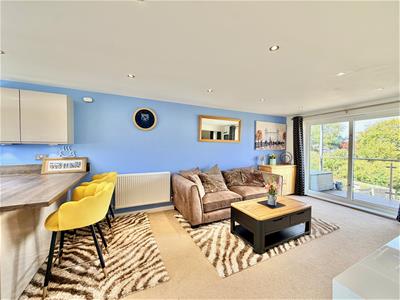
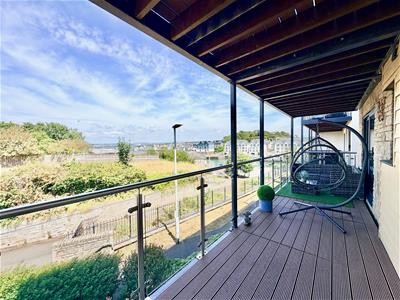
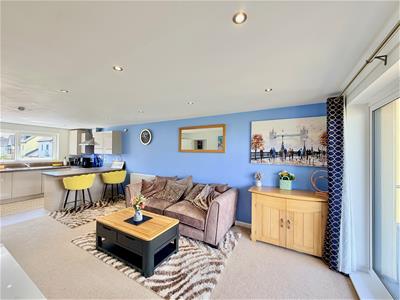
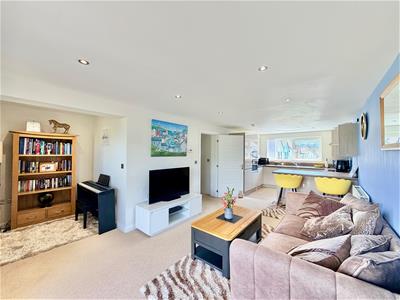
- Centrepiece open-plan living room & kitchen with full-width balcony
- 2 double bedrooms
- Family bathroom
- Ensuite shower room
- Parking
- Double-glazing
- Central heating
- No onward chain
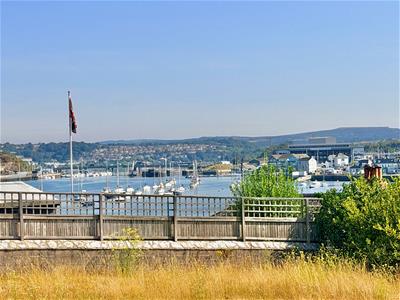
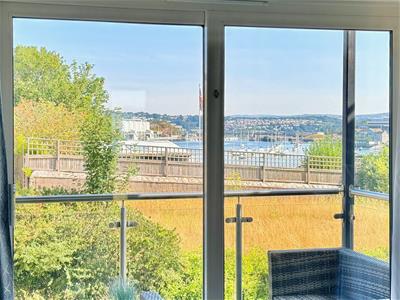
Superb opportunity to acquire this modern purpose-built 1st floor apartment with beautifully-presented accommodation. To the rear is a full-width covered balcony providing lovely water views. The accommodation comprises an entrance hall, open-plan dual aspect living room & kitchen, 2 double bedroom, family bathroom & ensuite shower room. There are views towards Staddon Heights. Double-glazing and central heating. Parking. No onward chain.
CAUSEWAY VIEW, HOOE, PL9 9FP
ACCOMMODATION
Front door opening into the hallway.
HALLWAY
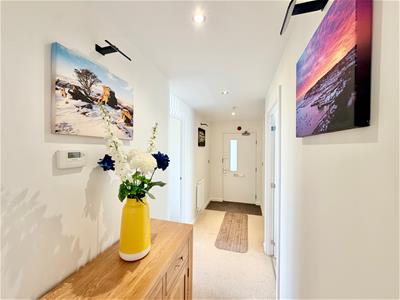
4.60m x 2.21m at widet point (15'1 x 7'3 at widetProviding access to the accommodation. Cupboard housing the consumer unit. Inset ceiling spotlights.
OPEN-PLAN LIVING ROOM & KITCHEN
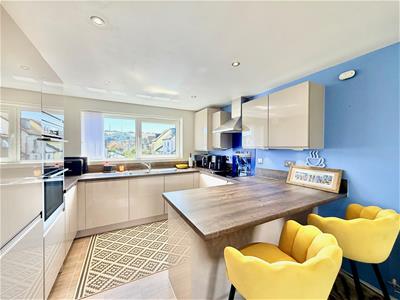
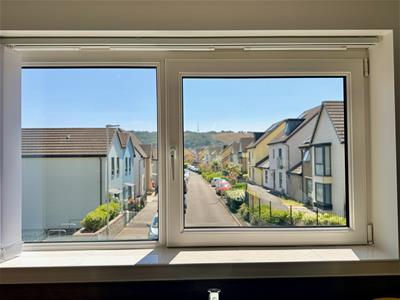
7.87m x 5.13m max dimensions (25'10 x 16'10 max diA superb open-plan 'L-shaped' room offering generous reception space together with kitchen and breakfast bar. The room is dual aspect with windows to the front and rear elevations together with double-glazed sliding doors opening to the balcony. From the rear there are water views and from the front, views to Staddon Height. The kitchen cabinets are fitted with a range of matching fascias, work surfaces and splash-backs. AEG induction hob with a cooker hood above. Built-in AEG double oven and grill. Inset stainless-steel one-&-a-half bowl single drainer sink unit. Integral fridge and freezer. Integral AEG washing machine. Integral AEG dishwasher.
BALCONY
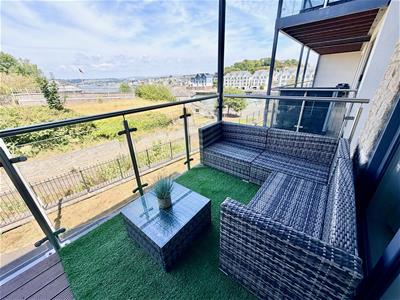
8.23m x 1.83m approximately (27' x 6' approximatelA superb balcony running the full-width of the property with a glass and stainless-steel balustrade and laid to a composite material. Lovely water views towards Dartmoor.
BEDROOM ONE
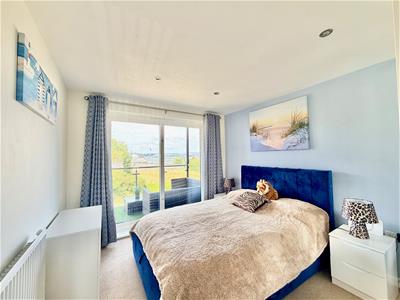
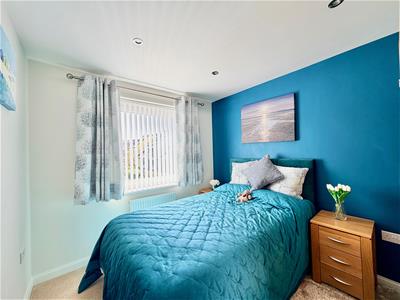
3.61m x 2.92m (11'10 x 9'7)Sliding double-glazed doors opening onto the balcony. Fabulous water views down the Plym Estuary. Built-in wardrobes.
ENSUITE SHOWER ROOM
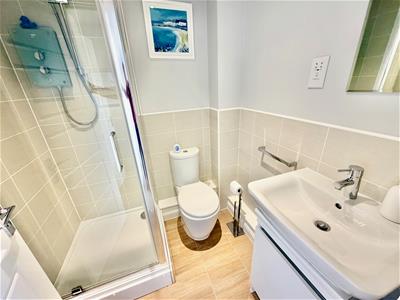
1.68m x 1.57m (5'6 x 5'2)Comprising an enclosed shower, basin with a cupboard beneath and wc. Chrome towel rail/radiator. Tiled floor. Partly-tiled walls.
BEDROOM TWO
2.97m x 2.54m (9'9 x 8'4)Window with a fitted blind to the front elevation with views to Staddon Heights. Inset ceiling spotlights.
FAMILY BATHROOM
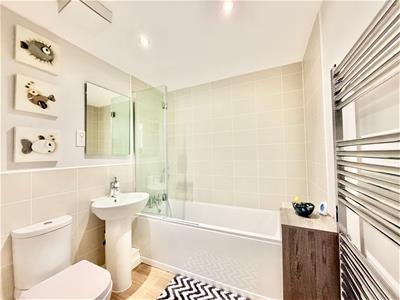
2.03m x 1.96m (6'8 x 6'5)Comprising a bath with a mixer tap shower and shower screen, wc and a pedestal basin. Chrome towel rail/radiator. Tiled floor. Partly-tiled walls. Inset ceiling spotlights.
OUTSIDE
Allocated numbered parking space private to the flat. Bin store.
COUNCIL TAX
Plymouth City Council
Council tax band C
AGENT'S NOTE
The property is leasehold with 115 years remaining on a 125 year lease, starting from 1st April 2016. The estimated annual service charge and ground rent is £2000.
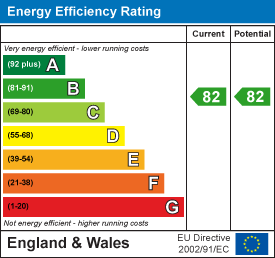
Energy Efficiency and Environmental Impact
Although these particulars are thought to be materially correct their accuracy cannot be guaranteed and they do not form part of any contract.
Property data and search facilities supplied by www.vebra.com