
Unit 4, Lancaster Park
Needwood
Burton on Trent
Staffordshire
DE13 9PD
Harwood Avenue, Branston
Asking Price £210,000
3 Bedroom House - Semi-Detached
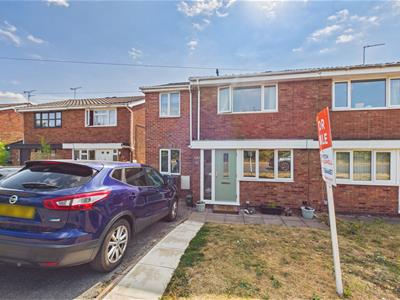
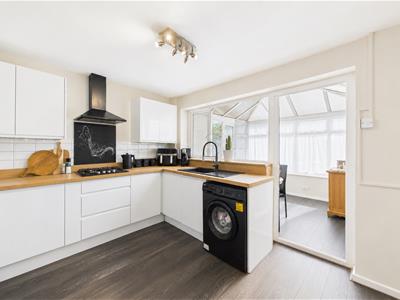
Situated in a popular residential area of Branston, this extended three-bedroom semi-detached home offers well-proportioned accommodation that is ideal for families or buyers looking for versatile living space. Having been improved by the current owners with a recently re-fitted kitchen, the property also benefits from two reception areas, a conservatory overlooking the rear garden and a modern family bathroom.
Accommodation
Ground Floor
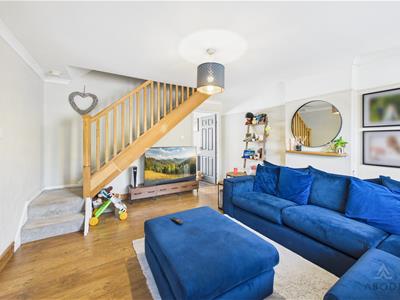
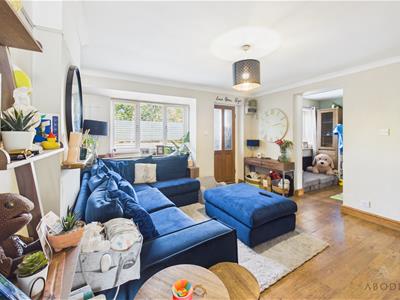
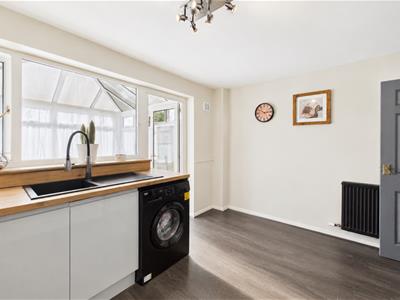
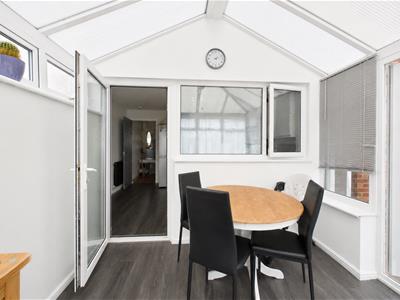
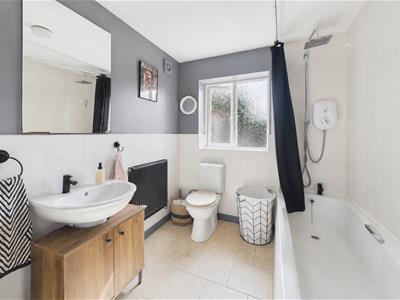
The accommodation begins with an entrance lobby leading into the main lounge, which provides a comfortable living space and opens through to the dining room, creating a sociable layout for everyday living and entertaining. The dining room provides access to the family bathroom, which is fitted with a white suite including a bath with shower over. To the rear of the property, the recently re-fitted kitchen offers a range of contemporary wall and base units with integrated cooking appliances and direct access into the conservatory. The conservatory enjoys views over the rear garden and provides an additional reception space with French doors opening onto the patio.
First Floor
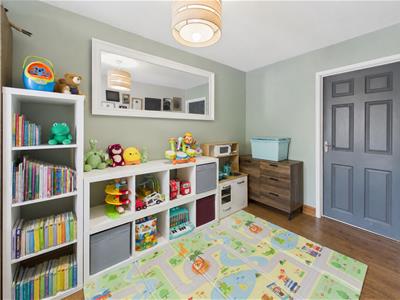
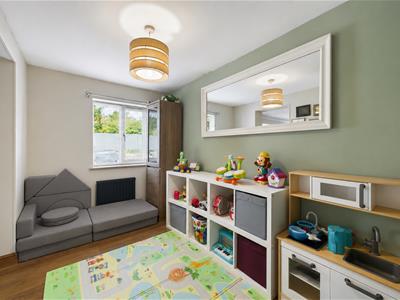
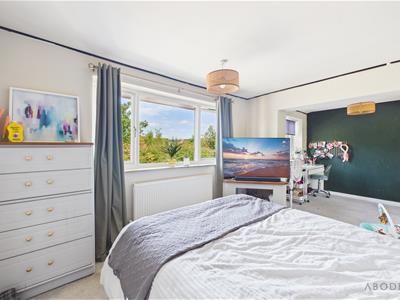
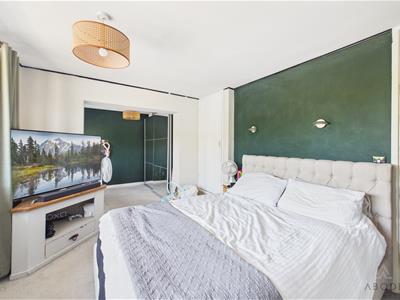
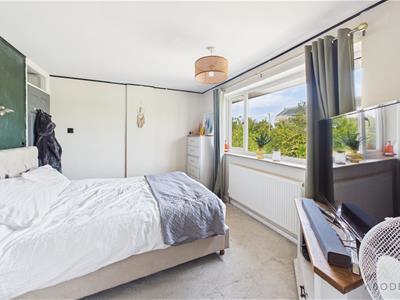
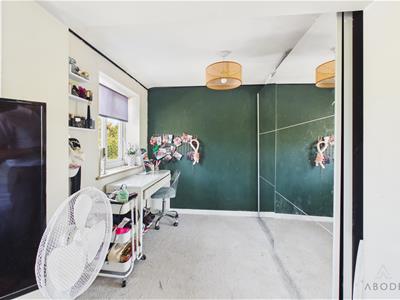
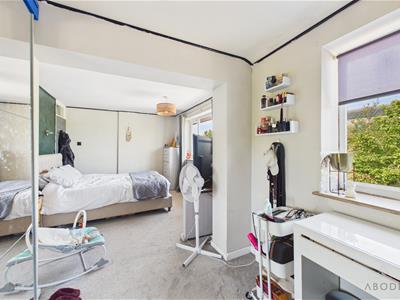
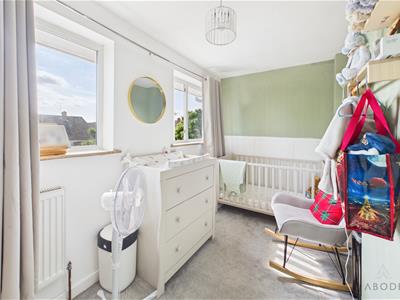
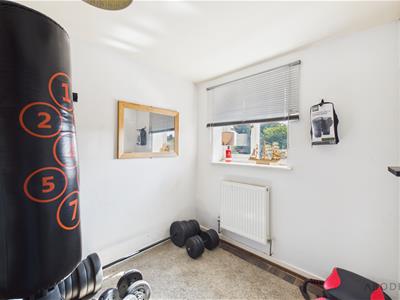
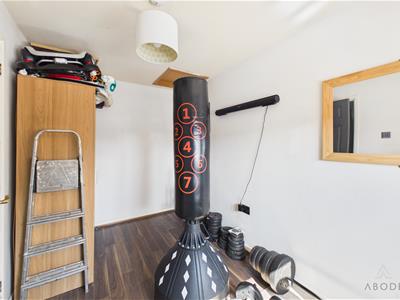
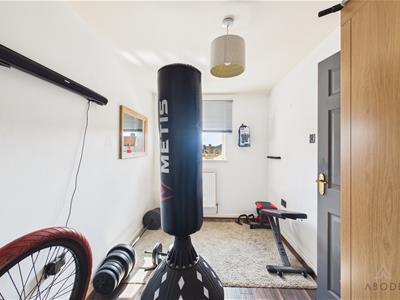
The first floor offers three well-proportioned bedrooms. The principal bedroom is particularly generous in size and benefits from two front-facing windows along with useful built-in storage. Bedrooms two and three both overlook the rear garden, making them ideal as children’s bedrooms, guest rooms or a home office.
Outside
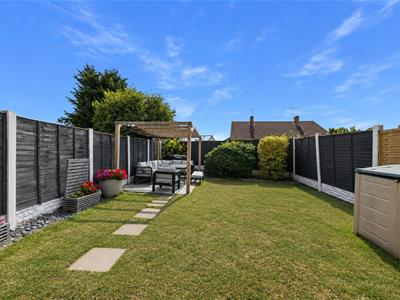
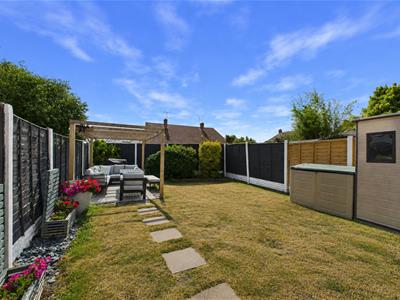
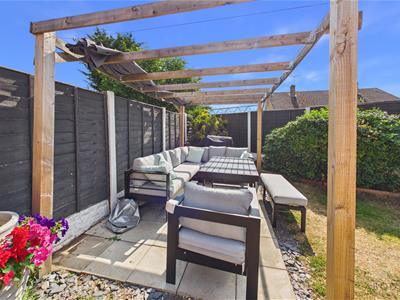
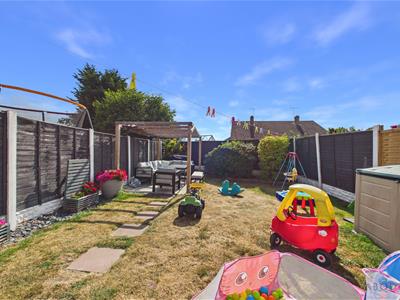
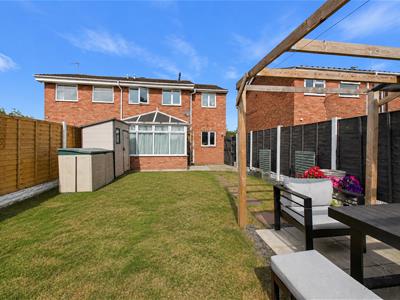
To the front of the property, a driveway provides off-road parking alongside a lawned garden. The enclosed rear garden has been designed for low-maintenance family living, featuring patio seating areas, a lawn and a covered loggia, offering a pleasant space to relax or entertain outdoors.
Location
Branston remains one of Burton upon Trent’s most sought-after locations, offering a range of local amenities, highly regarded schools, supermarkets and excellent transport links. The nearby A38 provides convenient access to Derby, Lichfield and Birmingham, making it an ideal choice for commuters while still offering a well-established community setting.
Measurements
Entrance Lobby
Lounge
4.65m x 3.80m
Dining Room
3.80m x 2.06m
Bathroom
Kitchen
3.73m x 3.10m
Conservatory
2.80m x 2.75m
Landing
Bedroom One
6.20m x 3.05m
Bedroom Two
3.25m x 2.05m
Bedroom Three
3.60m x 2.13m
Although these particulars are thought to be materially correct their accuracy cannot be guaranteed and they do not form part of any contract.
Property data and search facilities supplied by www.vebra.com