
Dunraven Road, West Kirby, Wirral
PCM £2,250 p.c.m. To Let
7 Bedroom
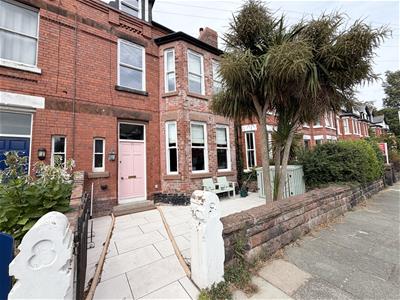
Hewitt Adams is delighted to offer to the rental market this impressive seven-bedroom mid-terrace property, ideally situated on the ever-popular Dunraven Road in West Kirby.
Perfectly positioned within walking distance of the promenade, a fantastic selection of shops, cafés and local amenities, the property also falls within the highly sought-after catchment area for St Bridget’s Primary School.
Set across three spacious floors, this substantial family home offers versatile and well-proportioned accommodation throughout.
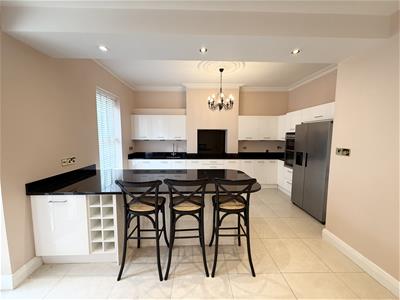
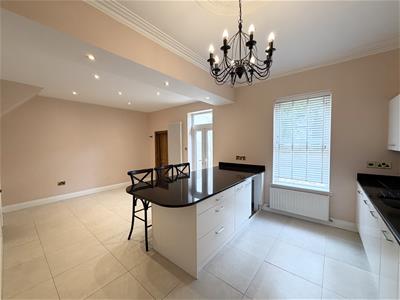
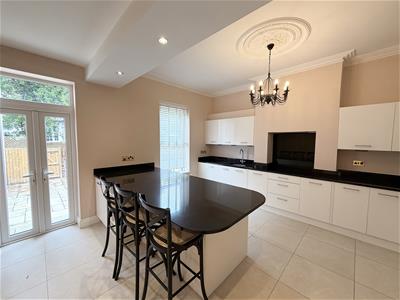
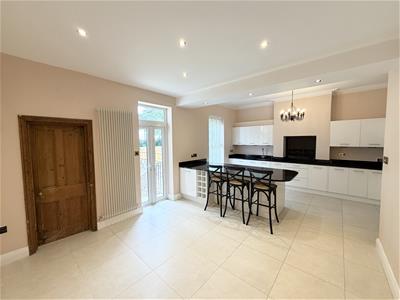
The ground floor comprises a welcoming entrance hallway, a generous lounge, an impressive kitchen/dining room ideal for modern family living and entertaining, a useful utility room and a convenient downstairs WC.
The first floor features a split-level landing, with one staircase leading to a spacious bedroom and family bathroom, whilst the other provides access to two further bedrooms and a study.
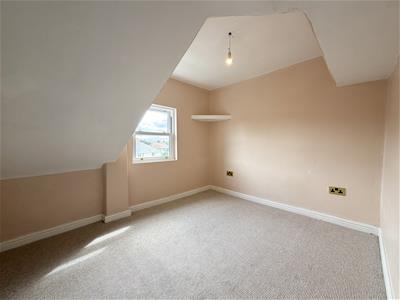
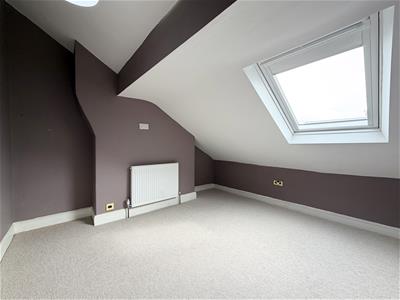
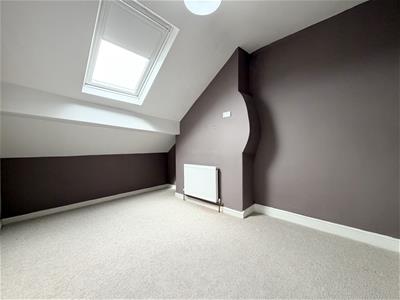
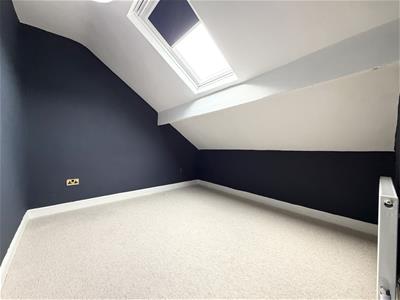
The second floor offers an additional three well-proportioned bedrooms, making the property ideal for larger families or those requiring ample home office or guest accommodation.
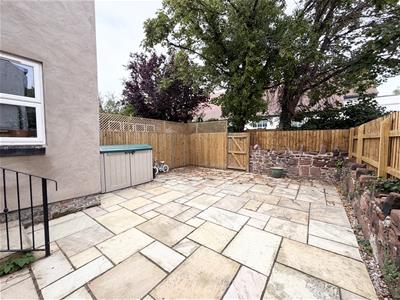
Externally, the property benefits from on-street parking to the front and an enclosed rear courtyard providing a pleasant, low-maintenance outdoor space.
Early viewing is highly recommended to fully appreciate the size, flexibility and superb location of this exceptional home.
Entrance
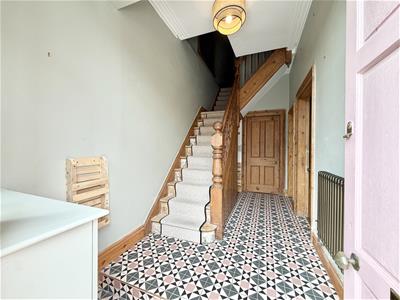
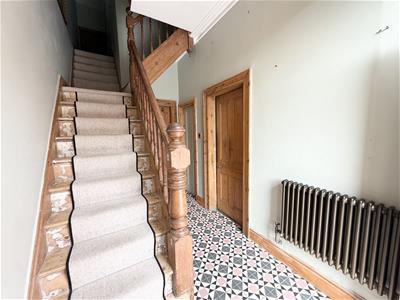
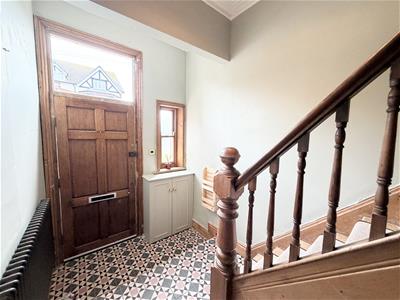
A timber entrance door opens into a welcoming hallway with tiled flooring, a staircase rising to the first floor accommodation and a useful under-stairs storage cupboard.
WC
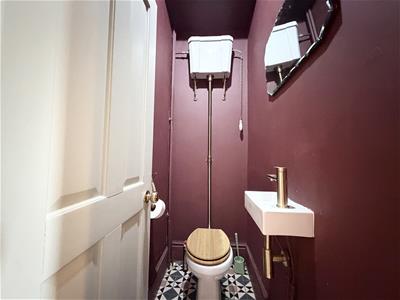
Fitted with a high-level WC and a wash hand basin with mixer tap, complemented by tiled flooring.
Lounge
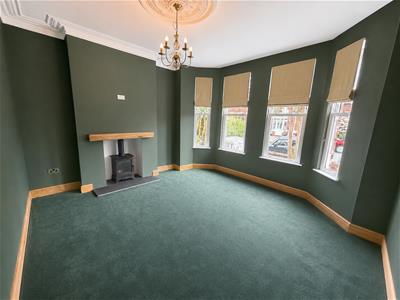
A bright and spacious reception room featuring a bay window to the front elevation, an attractive log-burning stove set on a tiled hearth with an oak mantel, fitted blinds, decorative coving, ceiling pendant lighting and a radiator.
Kitchen / Diner
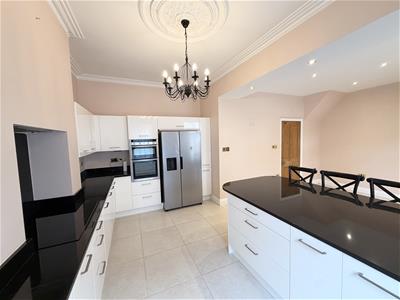
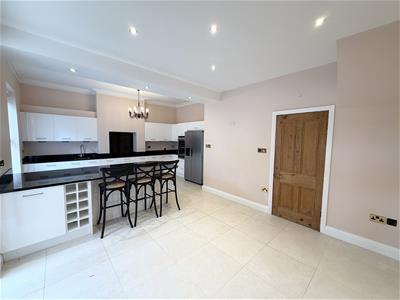
A superb kitchen fitted with a range of wall and base units finished with granite worktops, incorporating an inset sink and drainer with mixer tap. Integrated appliances include a double oven and induction hob with extractor hood over. An American-style fridge freezer is included with the tenancy but will not be maintained or replaced by the landlord if it becomes faulty. There is space and plumbing for a washing machine, tiled flooring, inset spotlights, a feature vertical radiator, a window and French doors opening onto the rear courtyard.
Utility Room
A practical utility room housing the wall-mounted boiler, with tiled flooring, radiator, windows to the side and rear elevations, and space and plumbing for additional freestanding white goods.
First Floor
Bedroom 1
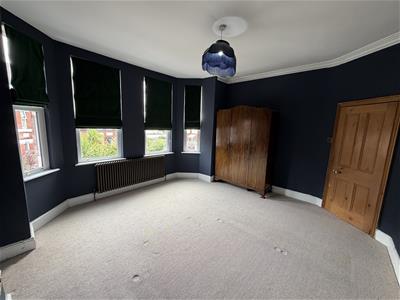
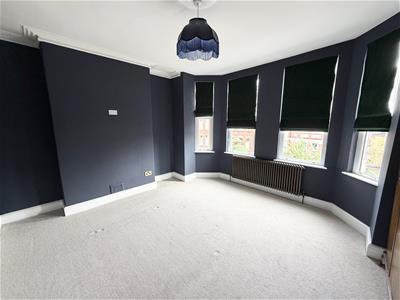
A generous double bedroom with a bay window to the front elevation and a radiator.
Bedroom 2
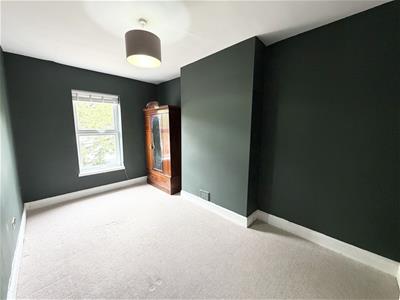
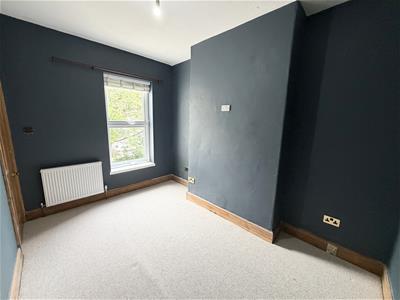
A well-proportioned bedroom with a window to the rear elevation and a radiator.
Bedroom 3
A comfortable bedroom with a window to the rear elevation and a radiator.
Study
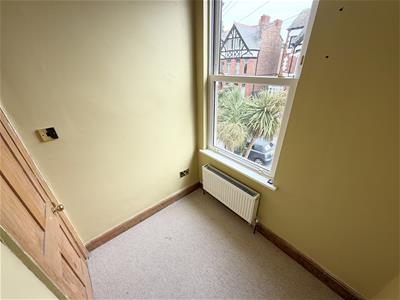
Window to the front elevation and a radiator.
Bathroom
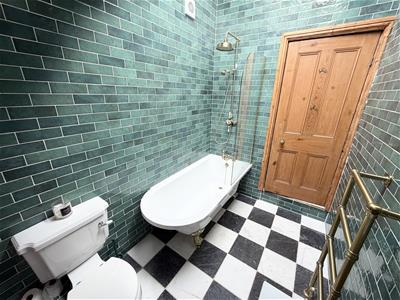
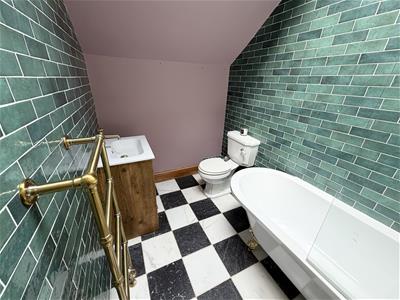
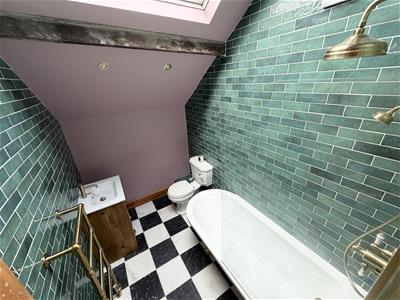
A stylish family bathroom fitted with a freestanding bath featuring a mixer tap with shower attachment and glass screen, a wash hand basin set within a vanity unit with mixer tap, WC, heated towel radiator, tiled walls and flooring, inset spotlights and an extractor fan.
Second Floor
Bedroom 4
Located on the second floor, this bedroom benefits from a Velux roof window to the rear elevation and a radiator.
Bedroom 5
A further second-floor bedroom with a Velux roof window to the rear elevation and a radiator.
Bedroom 6
A second-floor bedroom featuring a Velux roof window to the front elevation.
Bedroom 7
A bright bedroom with a window to the front elevation and a radiator.
Externally
A low-maintenance enclosed courtyard with Indian stone paving, sandstone boundary walls and feather-edge fencing, providing an ideal outdoor seating area.
On street parking to the front.
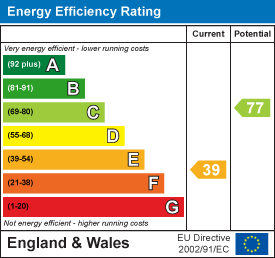
Energy Efficiency and Environmental Impact
Although these particulars are thought to be materially correct their accuracy cannot be guaranteed and they do not form part of any contract.
Property data and search facilities supplied by www.vebra.com