
122 - 124 Castle Lane West
Bournemouth
Dorset
BH9 3JU
Dean Park Road, Bournemouth
Asking Price £150,000
1 Bedroom Flat
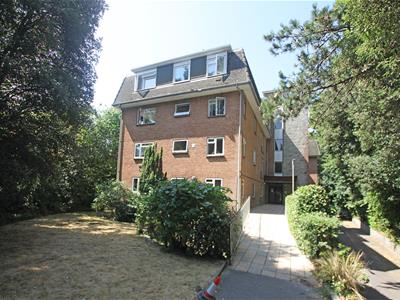
- A MUCH LARGER THAN AVERAGE SIZED FLAT
- PURPOSE BUILT TOP FLOOR FLAT
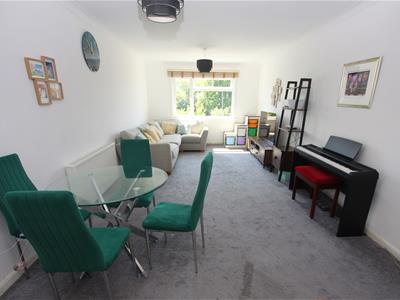
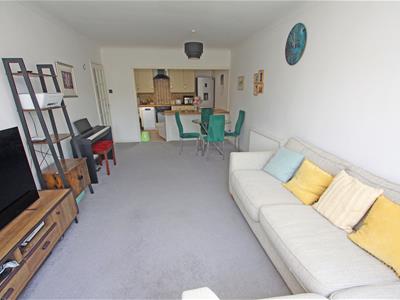
- HUGE LIVING/DINING ROOM
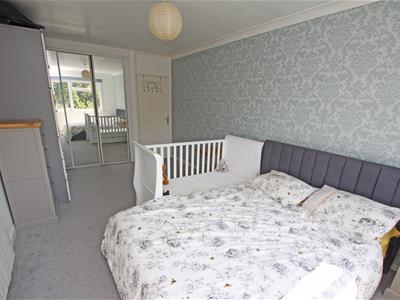
- HUGE DOUBLE BEDROOM
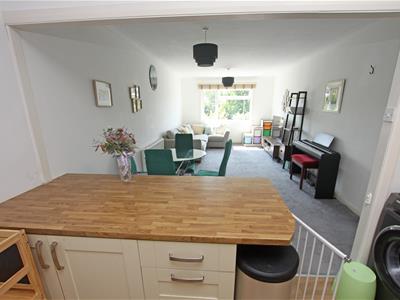
- FITTED KITCHEN
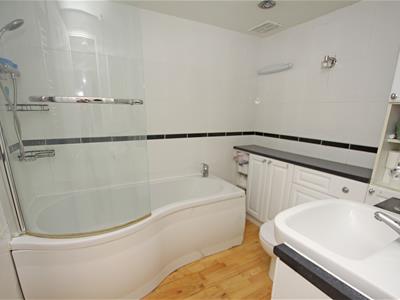
- FULLY TILED BATHRROM
- LOCATED CLOSE TO BOURNEMOUTH TOWN CENTRE
- STAIRS & LIFT ACCESS
- DOUBLE GLAZING
- ELECTRIC HEATING
A VERY SPACIOUS PURPOSE BUILT TOP FLOOR FLAT | STAIRS & LIFT ACCESS | SHORT WALK TO BOURNEMOUTH CENTRE | 21ft7 x 10ft11 LIVING/DINING ROOM | 17ft9 x 9ft11 BEDROOM | SEMI-OPEN PLAN KITCHEN | LARGE FULLY TILED BATHROOM | ELECTRIC HEATING | DOUBLE GLAZED
131 YEARS REMAINING ON HE LEASE * COMMUNAL PARKING ON A FIRST COME BASIS WITH A PARKING PERMIT
A communal security controlled entrance has stairs and lift taking you to the top floor level where a private entrance door leads into the hall.
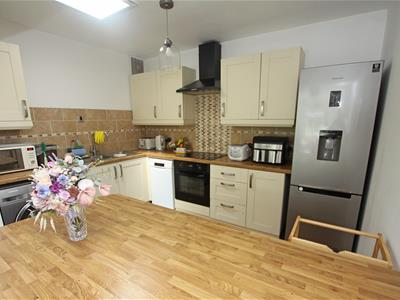
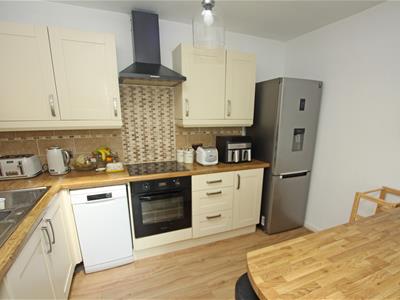
The living/dining room is very spacious and has semi open-plan access to the kitchen which comprises a matching range of wall and floor mounted cupboard units with wooden effect roll edge work tops and tiles surrounds. Matching peninsular bar. Inset single drainer stainless steel 1.5 bowl sink unit. Integrated electric hob with extractor over and oven under. Space for additional appliances.
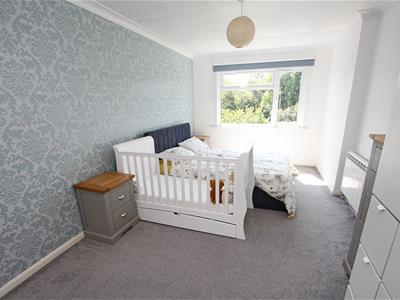
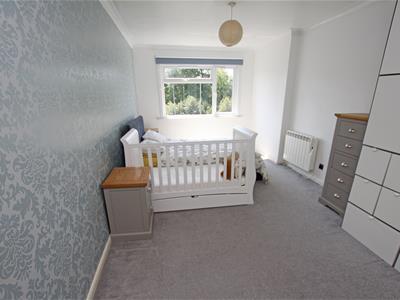
The bedroom is huge and as a recessed wardrobe with mirrored sliding doors.
The bathroom is fully tiled to all walls with a white suite comprising wash hand basin, concealed cistern WC and a ‘P’ shaped bath with shower and shower side screen.
There are some communal parking spaces with a parking permit on a first come first served basis.
There are garages of various sizes to rent through the managing agent. These are subject to availability and waiting lists.
Tenure: The flat is Leasehold and has the remainder of a 144 year lease that commenced 5th August 2013.
Service Charge: £2252.00 per annum.
Ground rent: £350.00 currently per annum.
Council tax band B
Although these particulars are thought to be materially correct their accuracy cannot be guaranteed and they do not form part of any contract.
Property data and search facilities supplied by www.vebra.com