
18/20 Stamford Street
Stalybridge
Cheshire
SK15 1JZ
Mottram Old Road, Stalybridge
Price £550,000
4 Bedroom House
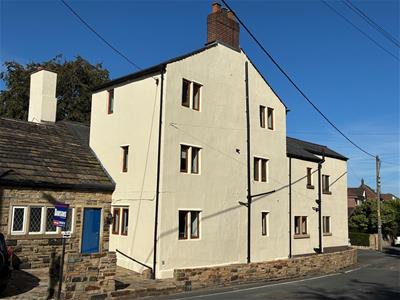
- Characterful Four-Bedroom, Two Bathroom Semi-Detached Property
- Ample Living Space
- Ideal For Growing Families
- Prime Residential Location
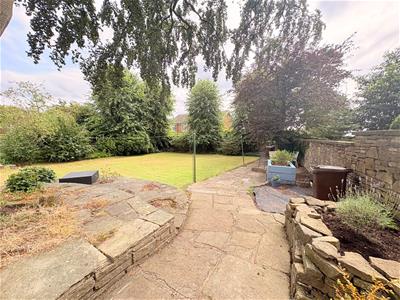
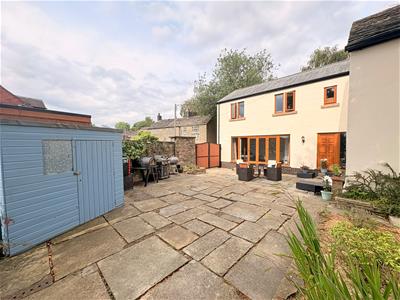
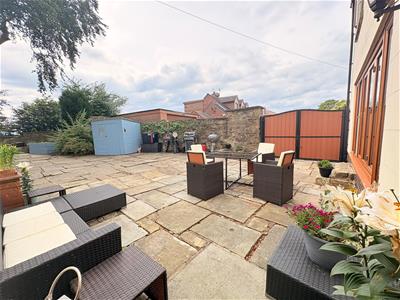
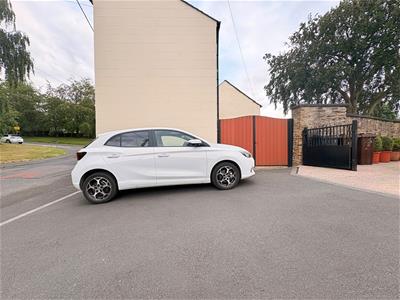
- Gated Driveway and Good Size Rear Garden (Contact Office for Plan)
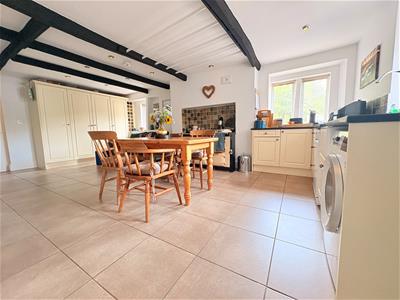
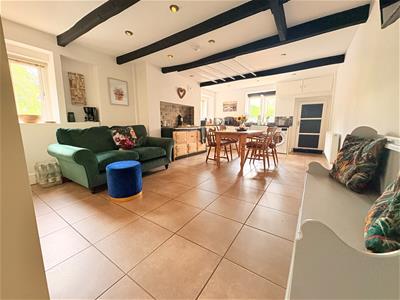
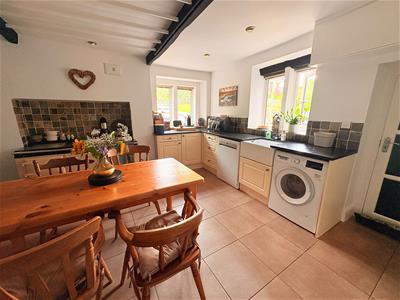
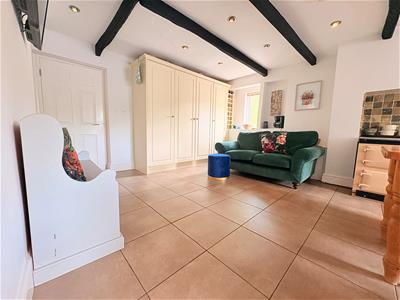
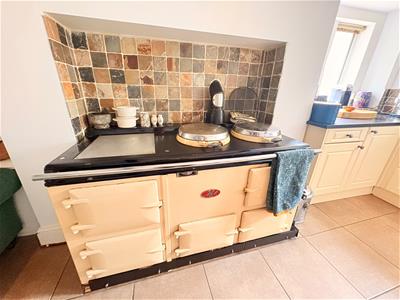
- Feature Cottage Dining Kitchen
- Well Presented Accommodation Throughout
- Close to Stalyhill Junior and Infant Schools
- Numerous Countryside/Moorland Walks In the Vicinity
- Internal Inspection Simply Essential
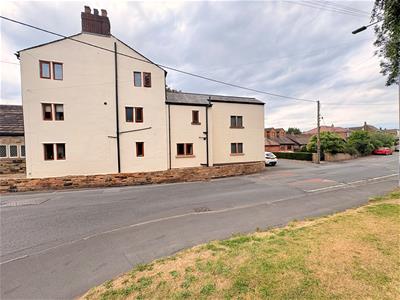
This substantial family house occupies a generous sized plot close to the Stalyhill Schools in one of the most sought after locations in the vicinity. The property has been comprehensively upgraded and extended providing flexible well-planned accommodation marrying its inherent charm and character with modern day living. The well-proportioned living accommodation is perfectly matched by four double bedrooms, two bathrooms over the upper two floors.
We would consider that only an internal inspection will fully reveal the size and character of accommodation on offer and we would urge interested parties to view the property at their earliest convenience.
The Accommodation Briefly Comprises:
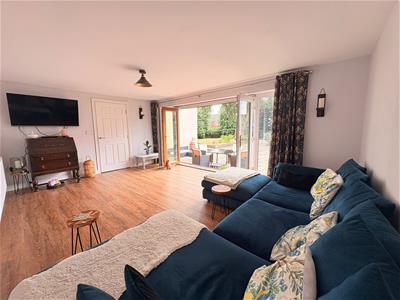
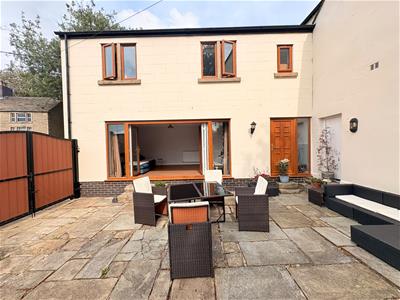
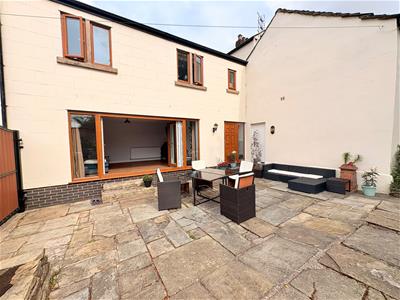
Entrance porch, country style dining kitchen, reception hallway with cloaks/WC, substantial lounge with bi-folding doors. To the first floor there is a large master bedroom suite with en-suite, further double bedroom and family bathroom. To the second floor there are two further double bedrooms.
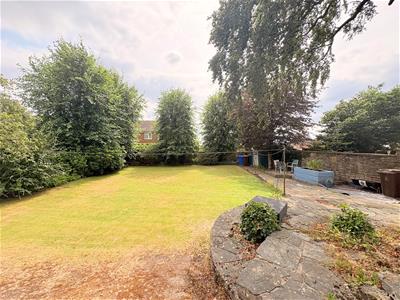
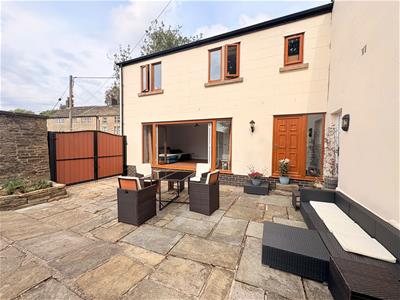
Externally, there is a forecourt garden whilst to the rear, there is a gated driveway/sun terrace with mature lawned garden plot beyond.
As well as having several countryside/moorland walks in the vicinity, Stalybridge town centre is also readily accessible and provides excellent commuter links throughout the region via its train and bus stations. The town centre also provides a range of shopping and recreational amenities as well as an increasing number of popular bars and restaurants. Other amenities close to hand include Cheethams Park, Priory Tennis Club and Gymetc.
GROUND FLOOR
Entrance Porch
Tiled floor.
Dining Kitchen
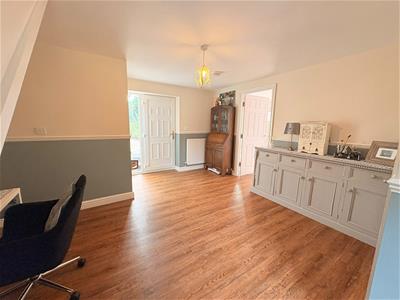
6.86m x 4.06m (22'6 x 13'4)A substantial range of wall and floor mounted units, inset Belfast sink, integrated dishwasher, plumbing for automatic washing machine, integrated fridge and freezer, part tiled, recess spotlights, five uPVC double-glazed windows, central heating radiator.
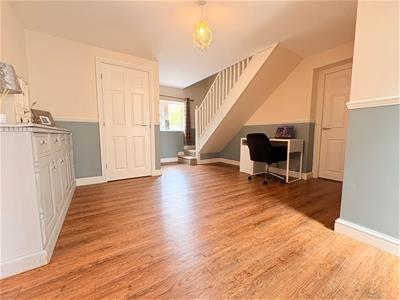
Reception Hallway
uPVC panelled external door and double-glazed side lights, two uPVC double-glazed windows, central heating radiator.
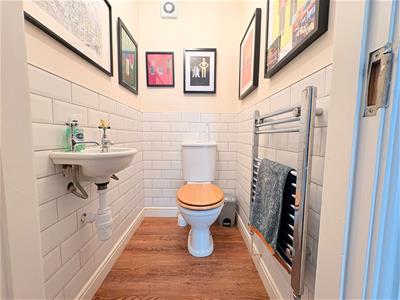
Cloaks/WC
Low-level WC, wash hand basin, part tiled.
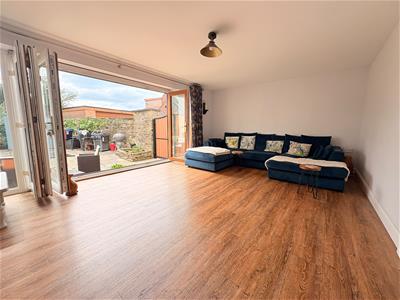
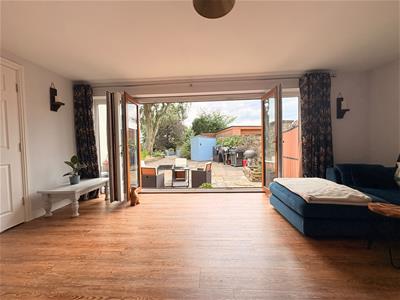
Lounge
5.18m;1.83m x 3.71m (17;6 x 12'2)uPVC double-glazed bi-folding doors, central heating radiator.
FIRST FLOOR
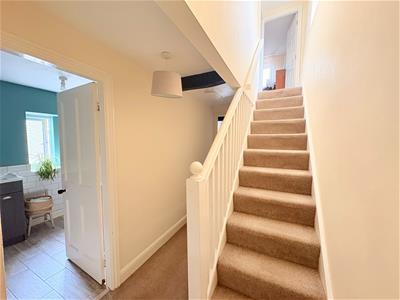
Landing
Loft access, uPVC double-glazed window, central heating radiator.
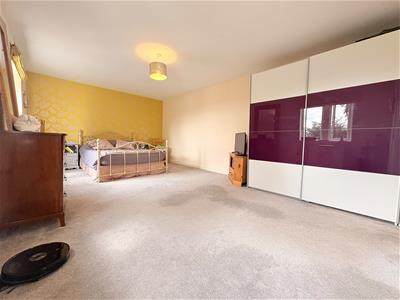
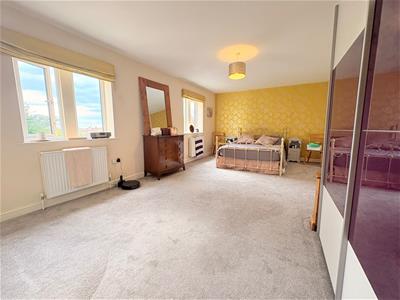
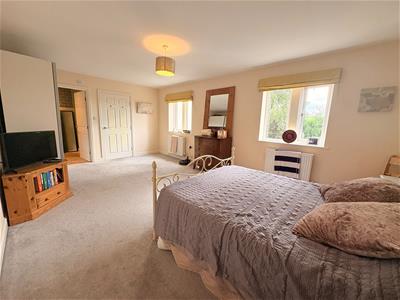
Master Bedroom
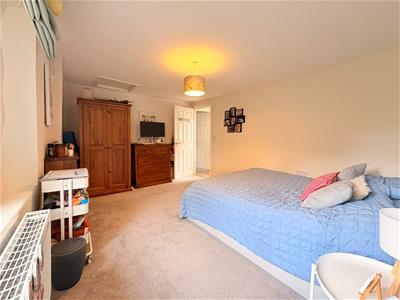
6.05m x 3.73m (19'10 x 12'3)Four uPVC double-glazed windows, central heating radiator.
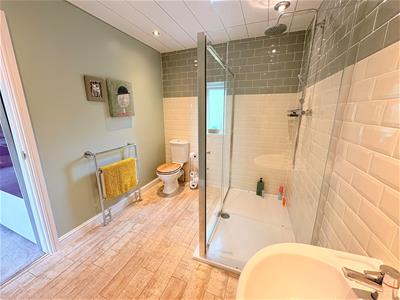
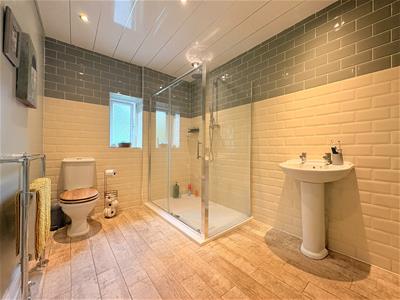
En-Suite
2.97m x 2.26m (9'9 x 7'5)Shower cubicle, low-level WC, pedestal wash hand basin, part tiled, tiled floor, recess spotlights, uPVC double-glazed window, heated towel rail/radiator.
Bedroom 2
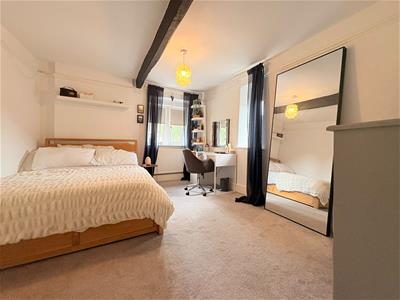
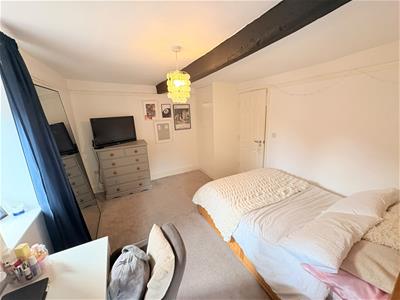
3.99m x 3.05m (13'1 x 10'0)Three uPVC double-glazed windows, built-in wardrobe, central heating radiator.
Family Bathroom/WC
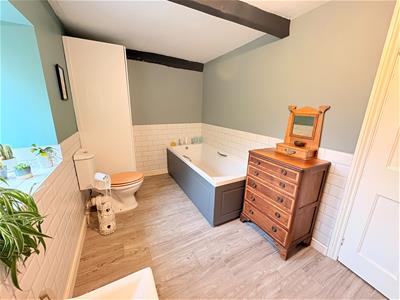
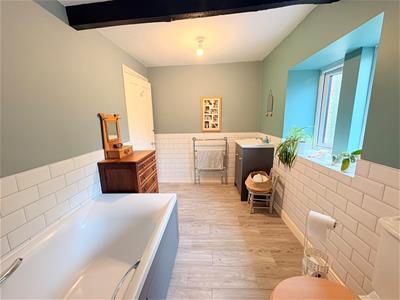
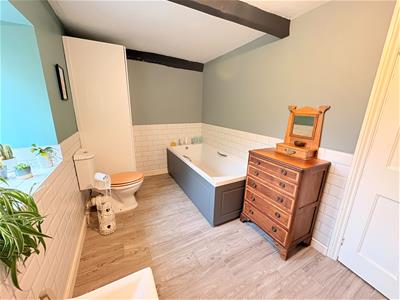
3.61m x 2.11m (11'10 x 6'11)Panelled bath, low-level WC, wash hand basin with vanity storage unit below, part tiled, tiled floor, two uPVC double-glazed windows, heated towel rail/radiator.
SECOND FLOOR
Landing
uPVC double-glazed window.
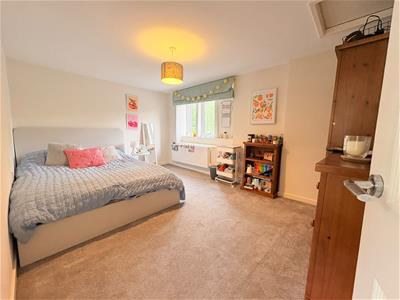
Bedroom 3
4.39m x 3.07m (14'5 x 10'1)Two uPVC double-glazed windows, central heating radiator.
Bedroom 4
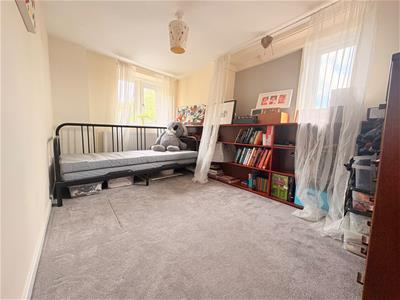
4.04m x 2.69m reducing to 2.39m (13'3 x 8'10 reducThree uPVC double-glazed windows, central heating radiator.
EXTERNAL
There is a forecourt garden.
To the rear of the property there is a gated access to a flagged driveway/sun terrace area beyond which there is a mature lawned garden area (please contact the office for garden plan).
TENURE
Tenure is Freehold - Solicitors to confirm.
COUNCIL TAX
Council Tax Band "E".
VIEWINGS
Strictly by appointment with the Agents.
AML Checks
We are required by law to conduct Anti Money Laundering (AML) checks for all vendors and purchasers. A non refundable fee of £15 per check will be payable to cover this digital process. These checks are carried out by Thirdfort.
This is a legal requirement to meet HMRC and UK law guidelines .

Energy Efficiency and Environmental Impact
Although these particulars are thought to be materially correct their accuracy cannot be guaranteed and they do not form part of any contract.
Property data and search facilities supplied by www.vebra.com