
42 Broadway
Leigh-On-Sea
Essex
SS9 1AJ
Leitrim Avenue, Thorpe Bay
Per Month £2,500 p.c.m. To Let
4 Bedroom House - Semi-Detached
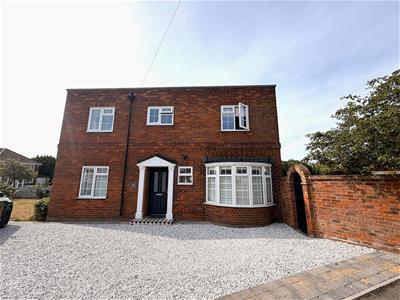
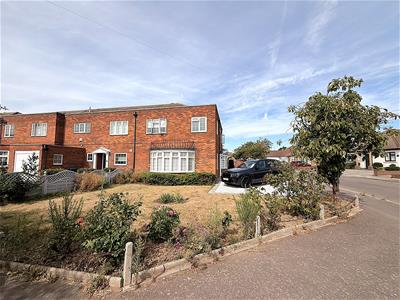
- Fabulous semi detached Georgian style property in excellent condition.
- Recently refurbished throughout to the highest quality.
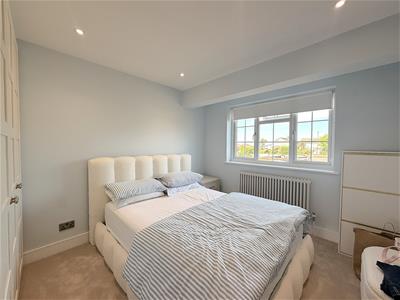
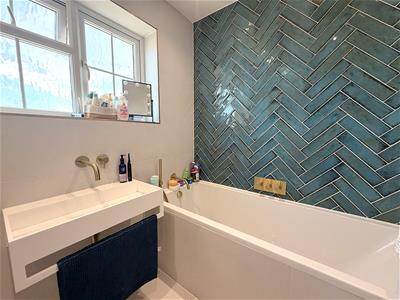
- 4 good size bedrooms, 2 luxury bathrooms.
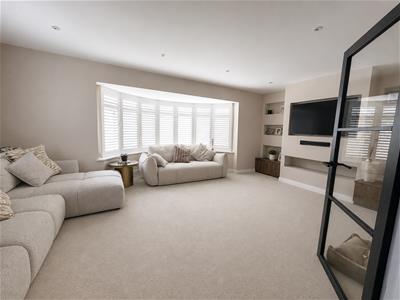
- Spacious double aspect lounge, ground floor cloakroom.
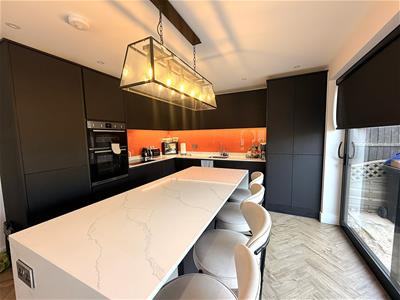
- Open plan kitchen/diner with integrated appliances & patio doors.
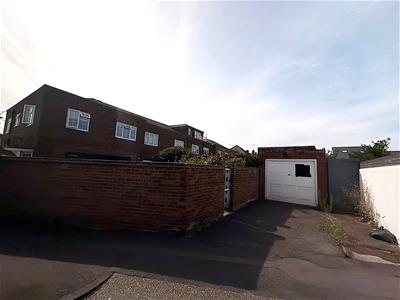
- Ample off street parking plus detached single garage.
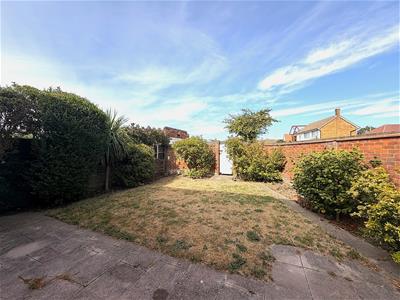
- Sunny, walled, west backing rear garden, good size front garden.
- Just yards from Thorpe Bay seafront & parks.
- Close to Thorpe Bay Broadway & station. Short drive to city centre.
- Long term rental, available October, must be viewed.
Scott & Stapleton are delighted to offer for rent this exceptional semi detached Georgian style property situated in a highly desirable location just off Thorpe Bay seafront.
This fabulous property is in excellent condition throughout having recently undergone an extensive refurbishment programme. The accommodation comprises of 4 good size bedrooms, 2 luxury bathrooms, a large double aspect lounge, ground floor cloakroom & superb open plan kitchen/diner with luxury integrated appliances & patio doors.
The property benefits from ample off street parking & a detached single garage plus a delightful, walled, west facing garden.
Located just a few yards from the beach the property is also close to Thorpe Bay Broadway, station and excellent schools whilst Southend city centre is also within a short drive.
A great opportunity to rent a quality house in a great location. Available in October, viewing advised.
Accommodation comprises
Composite style door with obscure double glazed insets leading to entrance hall.
Entrance hall
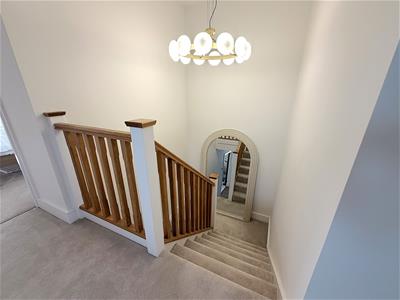
6 x 1.8 (19'8" x 5'10")Herringbone Amitco style flooring with underfloor heating, stairs to first floor with underfloor heating.
Ground floor cloakroom
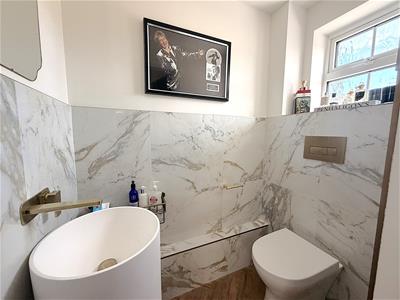

1.5 x 1 (4'11" x 3'3")Obscure UPVC double glazed window to front. Luxury white suite comprising of low level WC with concealed cistern, feature wash hand basin with mixer tap. Part tiled walls, herringbone Amtico style flooring with underfloor heating, ceiling spotlights.
Lounge
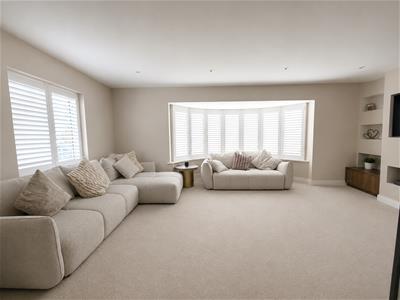
5.9 x 3.6 (19'4" x 11'9")Bright double aspect room with large UPVC double glazed bay window to side & further UPVC double glazed window to front both with fitted shutters. Modern feature fireplace, ceiling spotlights.
Kitchen/diner
5.9 x 3.6 (19'4" x 11'9")UPVC double glazed bay window to front with fitted shutters plus full width double glazed patio doors to side on to garden. Luxury range of base & eye level units with deep pan drawers & large island with breakfast bar. Integrated appliances including electric double oven, separate induction hob, extractor fan, microwave, fridge/freezer, dishwasher & washing machine. Quartz worktops with matching upstand, inset stainless steel sink with mixer tap, Herringbone Amtico style flooring with underfloor heating, ceiling spotlighhts.
First floor landing
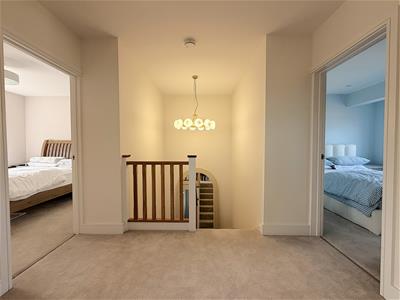
4.3 x 2.8 (14'1" x 9'2")Loft access. Modern wooden doors to all rooms.
Bedroom 1
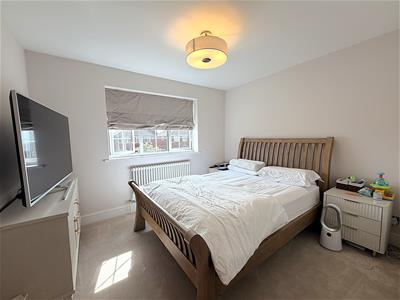
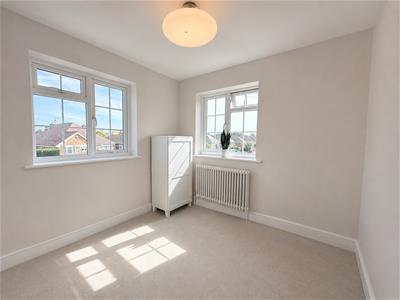
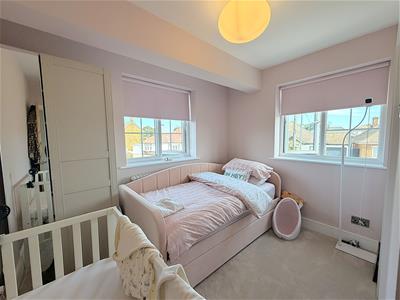
3.4 x 3.1 (11'1" x 10'2")UPVC double glazed window to front. Radiator, luxury range of built in wardrobes.
Bedroom 2
3.1 x 3 (10'2" x 9'10")UPVC double glazed window to rear. Radiator, range of luxury built in wardrobes.
Bedroom 3
3 x 2.2 (9'10" x 7'2")UPVC double glazed window to rear. Radiator. Sliding door to en suite.
En suite
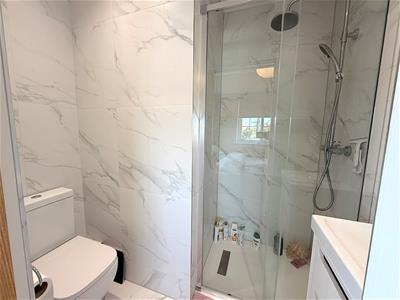
2 x 1.5 (6'6" x 4'11")Luxury suite comprising of double shower cubicle, low level WC & wash hand basin in vanity unit with mixer tap & storage under. Fully tiled walls & floor with underfloor heating, ceiling spotlights, extractor fan.
Bedroom 4
3 x 2.7 (9'10" x 8'10")UPVC double glazed window to front. Radiator, luxury range of built in wardrobes.
Family bathroom
2.6 x 1.7 (8'6" x 5'6")Obscure UPVC double glazed window to front. Luxury white suite comprising of large panelled bath with mixer tap & shower over, low level WC with concealed cistern & wall mounted wash hand basin with mixer tap. Fully tiled walls & floor with underfloor heating, ceiling spotlights, extractor fan.
Front & side garden
Large singled area providing ample off street parking leading to the entrance door. Remainder of the front garden is laid to lawn with flower & shrub beds.
Rear garden
Sunny walled garden of a westerly aspect. Patio area with remainder laid to lawn. Outside lighting & tap. Pedestrian access to rear.
Garage
Detached single garage with up & over door, off street parking space in front.
Energy Efficiency and Environmental Impact

Although these particulars are thought to be materially correct their accuracy cannot be guaranteed and they do not form part of any contract.
Property data and search facilities supplied by www.vebra.com