
14 King Street
Hereford
HR4 9BW
Holmer, Hereford
Price £370,000
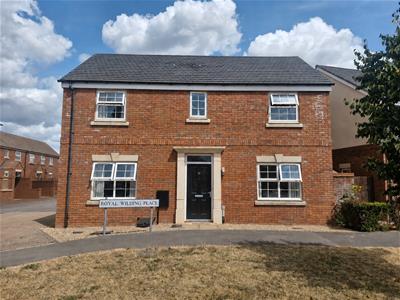
4 Bedroom House - Detached
- Detached Family Home
- Well Presented
- Popular Residential location
- Four bedrooms, one with En-suite
- L-Shaped Kitchen/utility Room
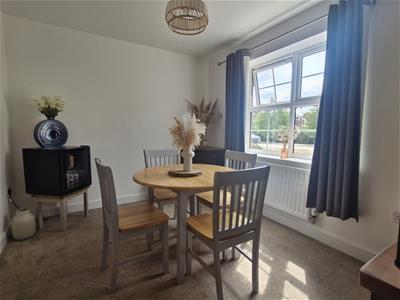
- Drining Room/Snug
- Garage with allocated parking
- Enclosed Garden with Rear access
- Gas Central Heating & Fully Double Glazed
- No Upward Chain
This beautifully presented detached home offers an exceptional blend of modern living and everyday comfort. Spanning approximately 1,248 square feet, the property provides generous space ideal for families and those who enjoy entertaining.
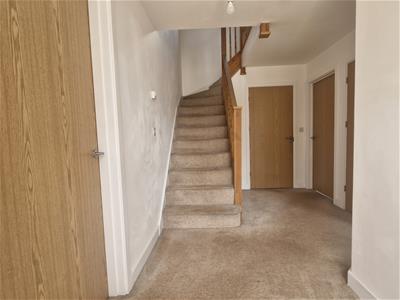
Upon entering, you are welcomed by a spacious and inviting entrance hall, complete with stairs leading to the first floor. The home features a contemporary design throughout, complemented by high-quality finishes that create a stylish yet practical living environment.
Externally, the property benefits from convenient off-road parking as well as a separate garage located to the rear. The surrounding area is peaceful and family-friendly, offering a tranquil setting while remaining within easy reach of local amenities.
With its modern features, well-proportioned layout, and desirable location, this home is sure to appeal to a wide range of buyers seeking their next move.
TO ARRANGE A VIEWING, PLEASE CALL 01432 266007.
Dimensions
Property Description
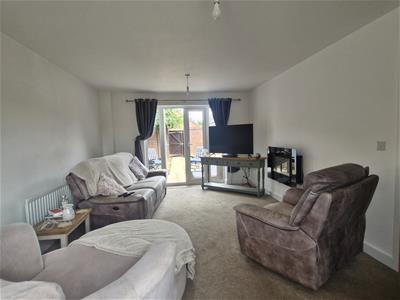
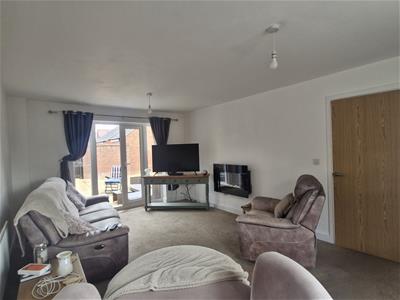
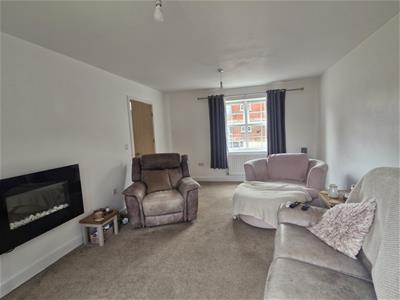
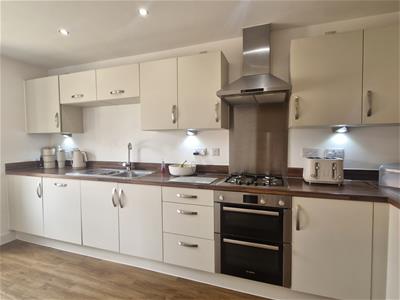
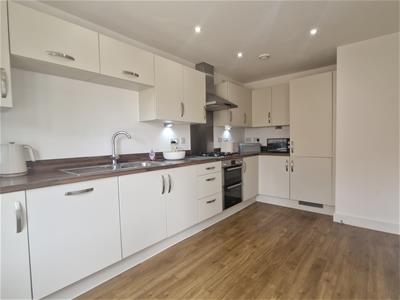
The property is accessed via the front door in to the spacious entrance hall with doors to all rooms, fitted cupboard, stairs to the first floor and door to the downstairs WC which has a wash hand basin and hidden cistern WC.. The generously sized living room has a window to the front and patio doors leading to the rear garden. The dining room has space for a table and chairs or could be used as a snug or home office. The kitchen is a particular feature of this property with an excellent range of contemporary fitted matching wall and base units, an integrated fridge/freezer, dishwasher and double electric oven with gas hob, marble effect flooring and double doors opening to the garden. From the kitchen is a utility area with a stainless steel sink and cupboard under, space for a washing machine and Potterton gas fired boiler.
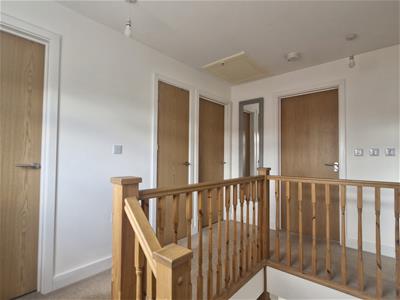
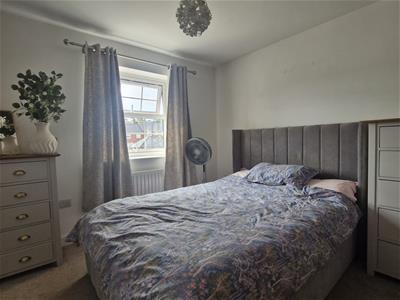
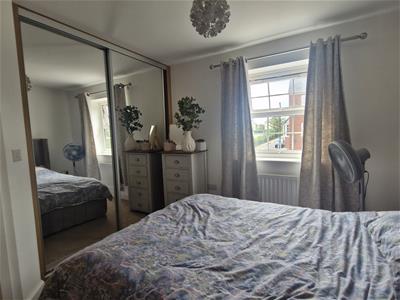
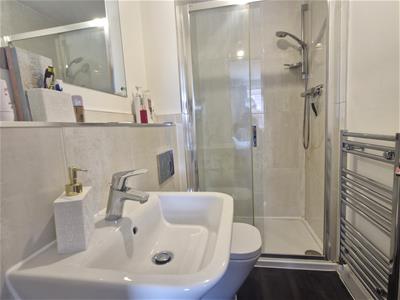
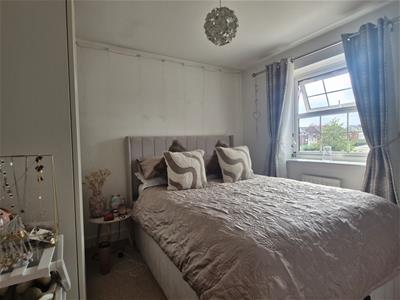
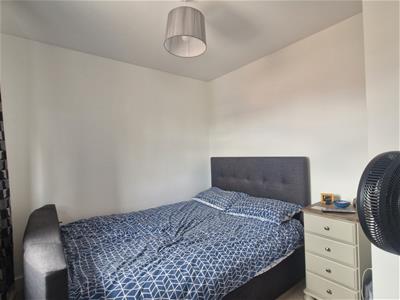
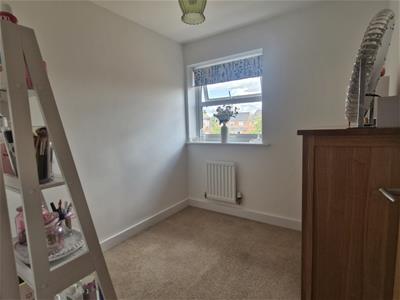
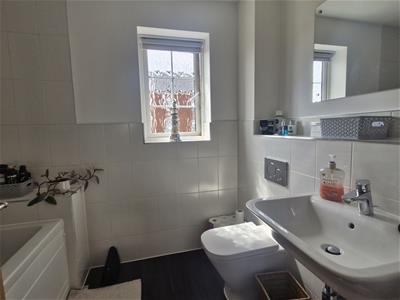
To the first floor is an open landing with window to the rear, loft access, fitted cupboard, doors to all bedrooms and the family bathroom. Bedroom one is a double room with the benefit of a modern ensuite shower room and built in wardrobes. Bedroom two has a front aspect with a double glazed window. Bedrooms three and four are located at the rear overlooking the garden. The modern family bathroom is fitted with a three piece white suite to include a bath with shower over and an obscured window for privacy and light.
Garden & Parking
The front of the property is approached by a small path with a gravelled frontage and shrubs.
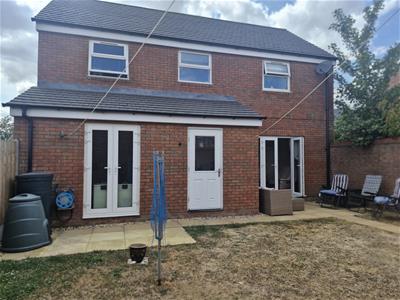
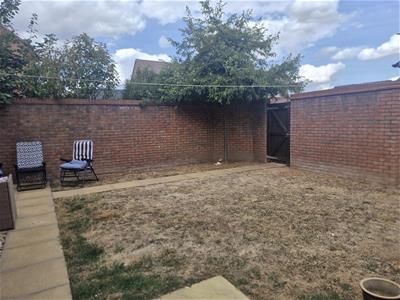
The enclosed rear garden is laid to lawn with a path leading to a gate giving access to the rear including the garage and parking. There are 2 sets of patio doors from the living room and the utility.
There is allocated parking to the rear of the property and a garage.
Services
Location
Located in 'The Furlongs' Development, situated off Roman Road in the sought after residential area of Holmer on the northern outskirts of the city of Hereford. Within a short distance are local amenities including general stores, racecourse, Leisure Centre, Holmer park gym & spa, golf course and primary school. It enjoys access to the A4103 to Worcester and A49 to Leominster.
Broadband
Broadband download upload speed Availability
Standard 4 Mbps 0.5 Mbps Good
Superfast 80 Mbps20 Mbps Good
Ultrafast 8000 Mbps8000 Mbps Good
Networks in your area - Full Fibre, Openreach
Mobile Phone Coverage
https://www.ofcom.org.uk/mobile-coverage-checker
Anti-Money Laundering Regulations
In accordance with The Money Laundering Regulations 2007, Cobb Amos are required to carry out customer due diligence checks by identifying the customer and verifying the customer’s identity on the basis of documents, data or information obtained from a reliable and independent source. At the point of your offer being verbally accepted, you agree to paying a non-refundable fee of £20 +VAT (£24.00 inc. VAT) per purchaser in order for us to carry out our due diligence.
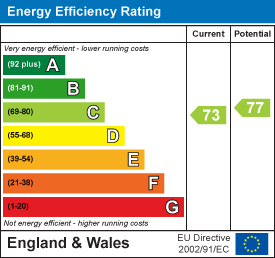
Energy Efficiency and Environmental Impact

Although these particulars are thought to be materially correct their accuracy cannot be guaranteed and they do not form part of any contract.
Property data and search facilities supplied by www.vebra.com