
Market House
Mill Street
Stone
Staffordshire
ST15 8BA
Astral Way, Stone
Offers Over £280,000
3 Bedroom House - Semi-Detached
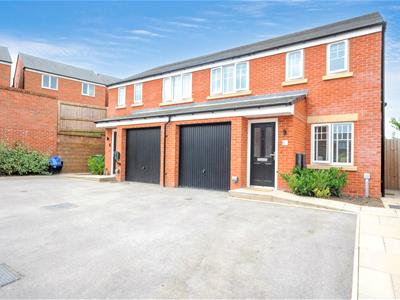
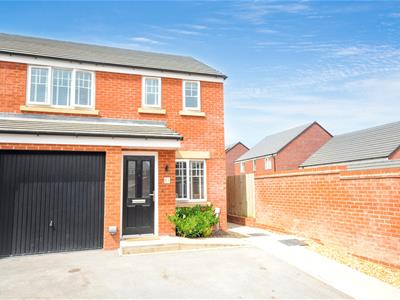
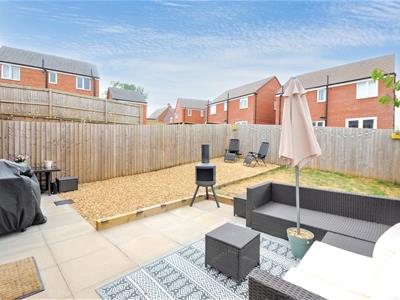
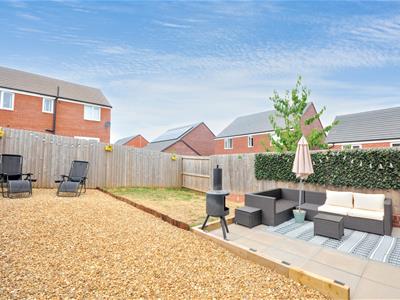
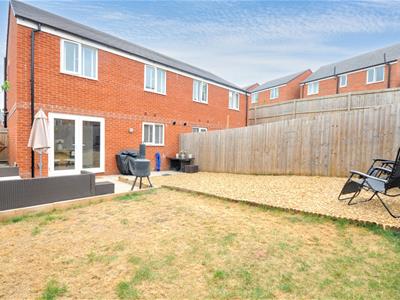
An immaculately presented semi-detached family home located within a popular development on the outskirts of Stone. Offering stylish accommodation including; entrance hall, living room, kitchen diner with integral appliances, guest cloakroom, three double bedrooms, ensuite shower room to the main bedroom, and a family bathroom. The property is approached via a tarmac driveway providing off road parking for two cars before a single garage, also benefitting from an enclosed westerly facing rear garden.
A lovely house set in a quiet position - Early viewing essential.
Entrance Hall
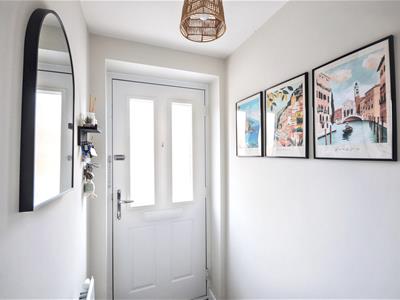
A composite part obscure double glazed front door opens to the hallway. With planked scrubbed oak effect vinyl flooring, radiator and doorway to the living room.
Living Room
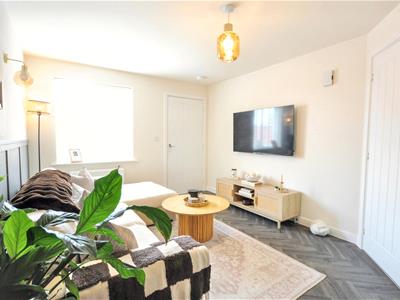
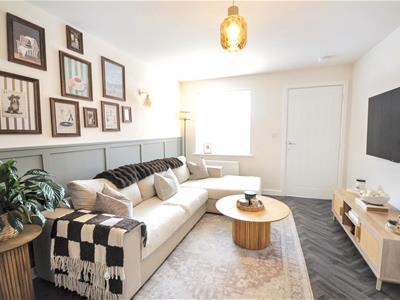
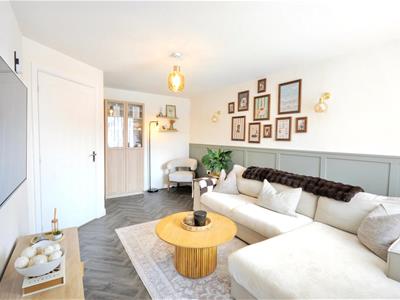
A cosy reception room offering a uPVC double glazed window to the front elevation, part panelled feature wall, two wall lights, radiator, planked scrubbed oak effect vinyl flooring, BT Open Reach and TV connections, doorway to the inner hall.
Inner Hall
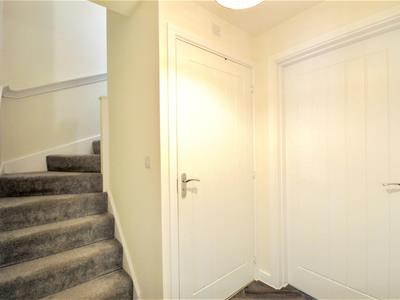
With planked scrubbed oak effect vinyl flooring, radiator, doorways to the kitchen diner, guest cloakroom and access to the first floor stairs.
Kitchen Diner
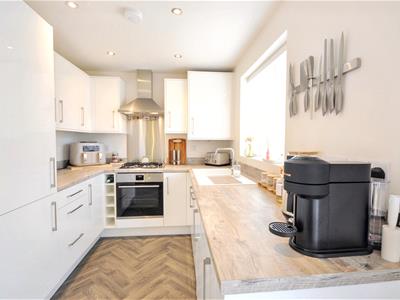
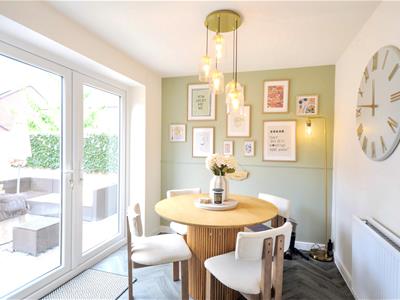
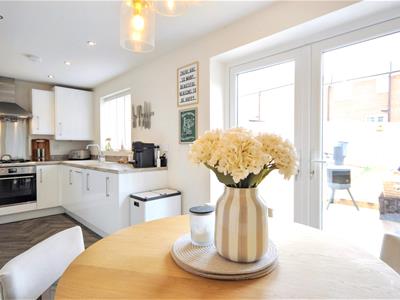
Fitted with a range of gloss white finish wall and floor units, contrasting oak effect work surfaces with matching upstands and inset composite 1½ bowl sink and drainer with chrome mixer tap. Recessed ceiling lights, uPVC double glazed window and French doors opening to the rear patio and garden, radiator and planked scrubbed oak effect vinyl flooring.
Wall cupboard housing a Logic ESPI 35 gas combi central heating boiler.
Appliances including: stainless steel gas hob with matching splash-back and extractor hood with light above, integral electric oven, dishwasher, fridge, freezer and washing machine.
Guest Cloakroom
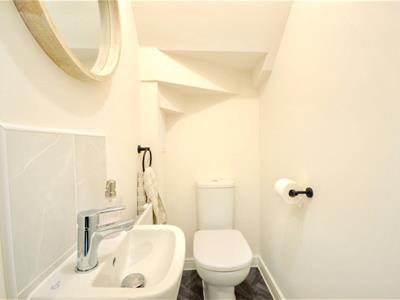
Fitted with a white suite comprising: low level push button WC and pedestal wash hand basin with tiled splash-back and chrome mixer tap. Planked scrubbed oak effect vinyl flooring, radiator and extractor fan.
First Floor
Stairs & Landing
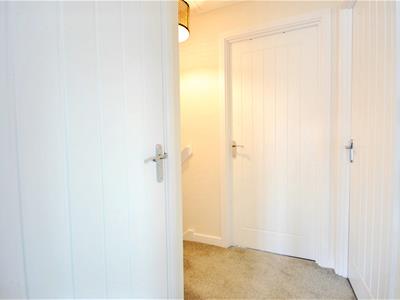
With storage cupboard, carpet throughout and loft access.
Bedroom One
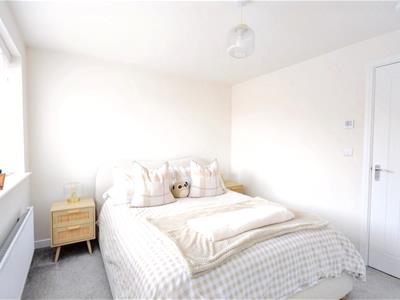
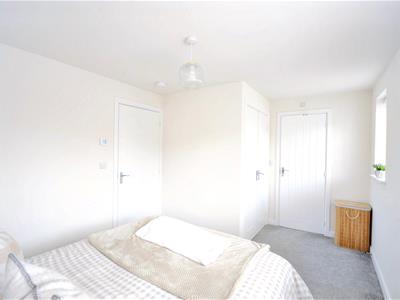
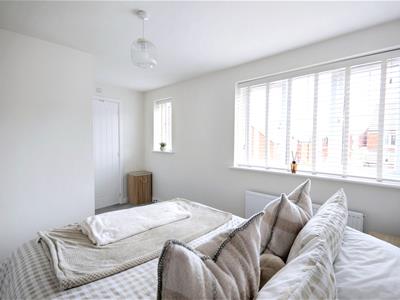
Offering a built-in double wardrobe, two uPVC double glazed windows to the front of the property, radiator, carpet and doorway to the ensuite shower room.
Ensuite Shower Room
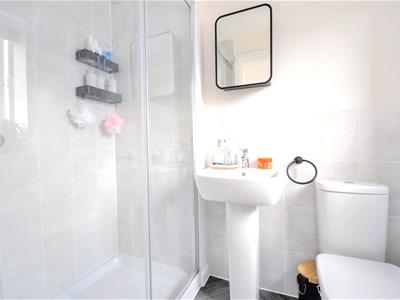
Fitted with a white suite comprising; low level push button WC, pedestal wash hand basin with chrome mixer tap, oversize fully tiled shower enclosure with mains thermostatic shower system. Radiator, uPVC obscure double glazed window to the front aspect, extractor fan and planked scrubbed oak effect vinyl flooring.
Bedroom Two
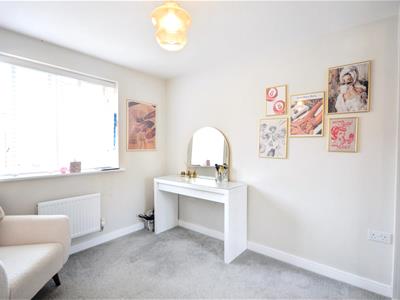
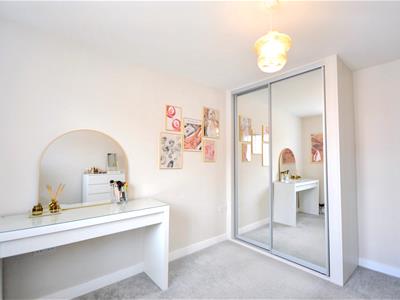
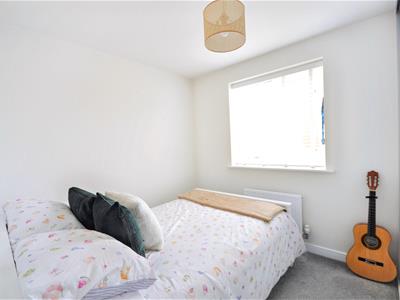
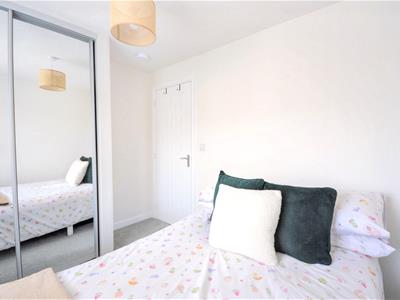
With uPVC double glazed window overlooking the rear garden, fitted mirror sliding door wardrobe and storage, radiator and carpet.
Bedroom Three
A third double bedroom offering a fitted mirror sliding door wardrobe and storage, rear aspect uPVC double glazed window, radiator and carpet.
Family Bathroom
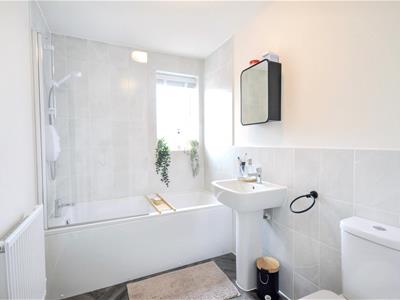
Fitted with a white suite comprising; standard bath and panel with chrome mixer tap and Mira electric shower system above, low level push button WC, pedestal wash hand basin with chrome mixer tap. Part tiled walls, uPVC obscure double glazed window to the side aspect, radiator, extractor fan and planked scrubbed oak effect vinyl flooring.
Outside
The property is approached via a tarmac driveway providing off road parking for two cars before a single garage. The garage has a steel up & over door, power and lighting.
Front
With paved pathway leading to an open porch with coach light before the front door. Also with flowerbed, external power connection and side access to the rear garden via a paved pathway and wooden gate.
Rear
The enclosed westerly facing rear garden offers a paved patio, lawn, gravelled area, timber fence panelling, external power and water connections.
General Information
For sale by private treaty, subject to contract.
Vacant possession on completion.
Council Tax Band C
Services
Mains gas, water, electricity and drainage.
Gas combi central heating.
Viewings
Strictly by appointment via the agent.
Energy Efficiency and Environmental Impact
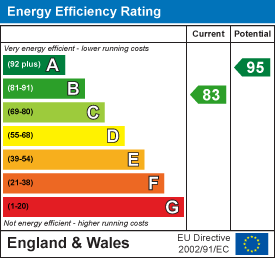

Although these particulars are thought to be materially correct their accuracy cannot be guaranteed and they do not form part of any contract.
Property data and search facilities supplied by www.vebra.com