
2 The Square
Calne
Wiltshire
SN11 0BY
Olivers Hill, Cherhill
Asking Price £350,000
3 Bedroom House - Semi-Detached
- POPULAR VILLAGE LOCATION
- COUNTRYSIDE VIEWS & WALKS ON THE DOORSTEP
- THREE DOUBLE BEDROOMS
- GATED PARKING FOR SEVERAL VEHICLES
- TIMBER GARAGE & LARGE WORKSHOP
- DINING KITCHEN
- UPSTAIRS FAMILY BATHROOM
- UTILITY ROOM & DOWNSTAIRS WC
- WELL PRESENTED
- ENTRANCE PORCH AND REAR BOOT ROOM
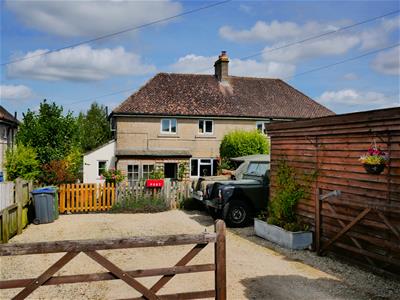
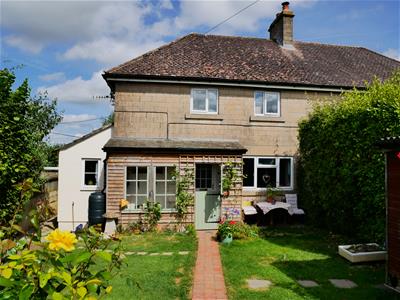
This delightful three-bedroom, semi-detached cottage-style home is nestled in the popular village of Cherhill, located on the Marlborough side of Calne. Offering stunning country views and a generous amount of off-road parking, and a timber garage. Internally the home offers a dual aspect living room with a Rayburn stove, a kitchen diner, downstairs WC, and a utility/boot room. To the first floor, the landing provides a stunning view of the Cherhill Downs. The three double bedrooms offer a mix of front and rear-facing views, along with a family bathroom.
The outdoor space is a highlight, with both front and rear gardens laid to majority lawn but also offering multiple sheds, a summerhouse, and a workshop equipped with power and light. Plenty of opportunities for gardening or hobbies.
LOCATION
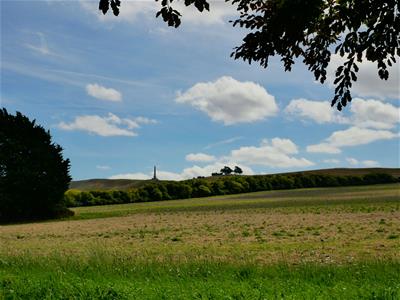
Cherhill is a charming village located along the A4 between Calne and Marlborough in Wiltshire, England. It's renowned for its picturesque setting and historical significance, most notably the 17th-century White Horse carved into the Cherhill Downs. Beyond its scenic beauty, Cherhill offers a strong sense of community, with several local amenities that enhance village life. The village boasts a historic church, popular pub, primary school, and village hall, all contributing to a close-knit atmosphere. Recently, the addition of the 'Dandy Highwaymen,' a trendy coffee spot, has become a favorite gathering place for locals and visitors alike.
Cherhill's proximity to the famous Avebury stones, just a five-minute drive away, makes it an ideal spot for those interested in exploring the rich history and natural beauty of the region.
THE HOME
The property is accessed via a tarmac driveway that leads to a large, gated parking area in front of the house, providing ample space for multiple vehicles. Additionally, there's a convenient carport for covered parking. The house is set back from the road, offering privacy, with a further gated front garden that adds to the charm and seclusion of the home.
FRONT GARDEN
This front garden is well-maintained, featuring a mix of lawn and mature plantings, and offers side access to the rear of the property as well as a storage shed.
ENTRANCE PORCH
3.76m x 0.91m (12'04 x 3')Accessed via a stable door there is storage space for outdoor wear, before entering the home.
ENTRANCE HALL
Upon entering, you will immediately feel the warm, inviting atmosphere of a traditional country cottage.
LIVING ROOM
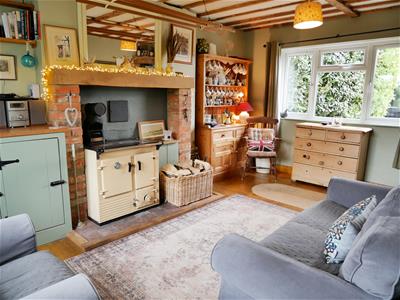
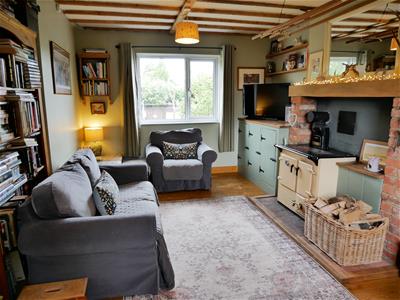
5.05m x 3.10m (16'07 x 10'02)The dual-aspect living room features a beautiful brick fireplace with a solid oak mantel and a Rayburn stove, complemented by stripped wood flooring, exposed beams, and bespoke built storage, enhancing the rustic charm. The cozy ambiance is ideal for family gatherings or quiet evenings by the fire, there is plenty of space for multiple sofas.
KITCHEN DINER
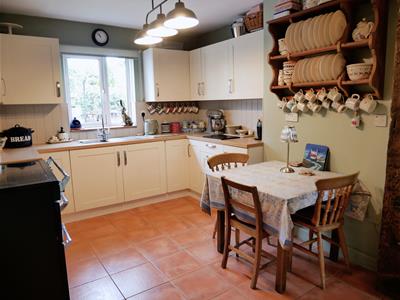
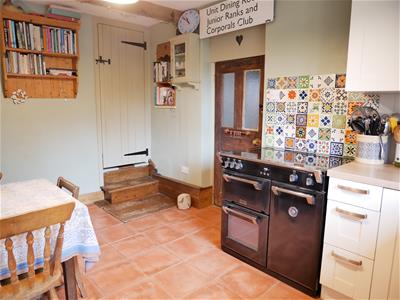
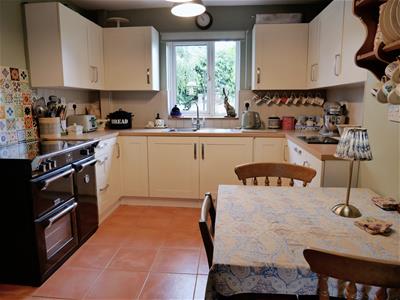
4.17m x 3.07m (13'08 x 10'01)The shaker-style kitchen is well-appointed with wall and floor cabinets integrated with a stainless steel sink with a drainer and ample space for a dining table and chairs. A door from the kitchen leads to a utility room, which provides additional storage and access to the boot room.
UTILITY ROOM
A useful utility room, which provides additional storage space, there is space for a large American-style fridge freezer if desired. and access to the guest WC and boot room.
DOWNSTAIRS WC
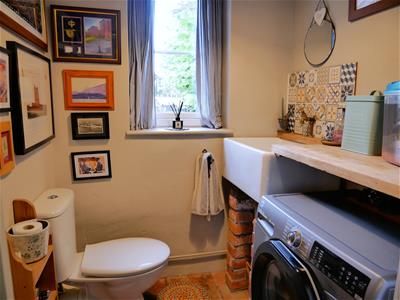
The downstairs loo offers a WC, Belfast sink with a decorative tiled splashback, and a privacy window to the front. The room also features space and plumbing for an under-counter washing appliance with a worktop over for extra storage space.
BOOT ROOM
1.40m x 1.50m (4'07 x 4'11)An Ideal space for extra storage of outdoor wear a bonus for the countryside lifestyle.
REAR PORCH
Before entering the garden there is an additional porch which has been adapted for the gardener in mind, providing a space for potting.
FIRST FLOOR LANDING
Through a door in the kitchen, stairs rise to the first-floor landing with a window viewing across towards the Cherhill downs. Doors open to all three double bedrooms and the family bathroom. There is a loft hatch that provides access with a pull-down ladder.
ATTIC
Accessed via the drop-down ladder the loft has two sections with the first being fully boarded and has a Velux window.
BEDROOM ONE
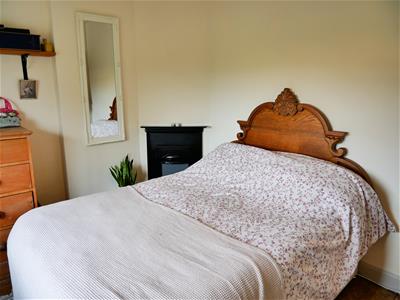
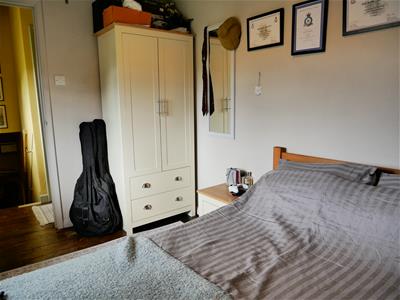
3.07m x 2.90m (10'01 x 9'6)Space allows for a double bed and storage furniture, the room features a quaint cast iron fireplace adding character and charm. A window to the rear overlooks the open countryside.
BEDROOM TWO
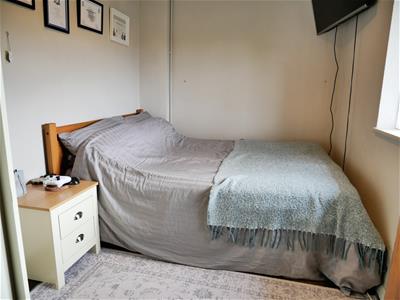
3.35m x 2.18m (11 x 7'02)Space allows for a double bed and has a window facing to the front and overlooking Cherhill Downs,
BEDROOM THREE
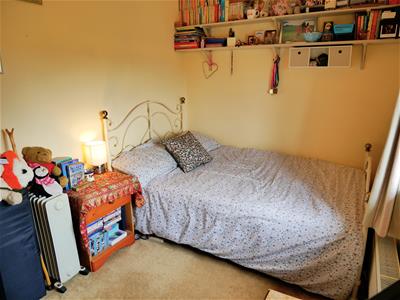
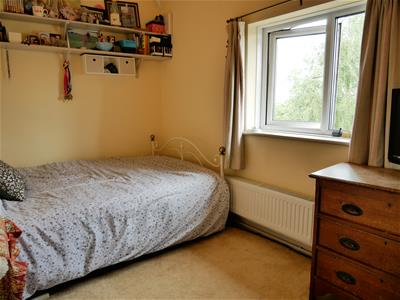
3.07m x 2.11m (10'01 x 6'11)With a window overlooking the rear garden and countryside views beyond, the room can accommodate a double bed and further furniture.
FAMILY BATHROOM
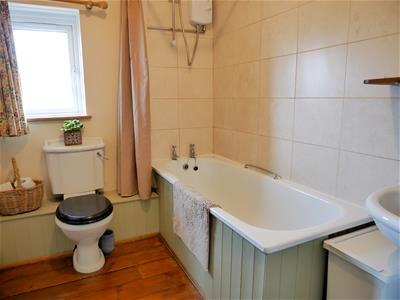
2.44m x 1.88m (8 x 6'02)White water closet and wash basin, with a panel-enclosed bath and electric shower. Tiled finishings and wood flooring, there is an airing cupboard located here. A privacy window opens to the side of the home.
REAR GARDEN
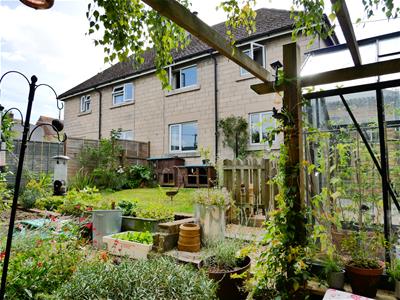
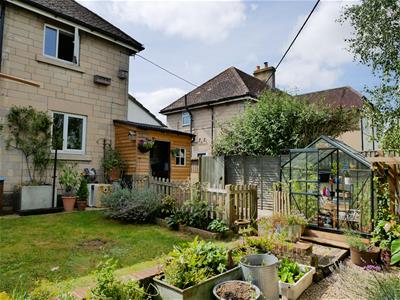
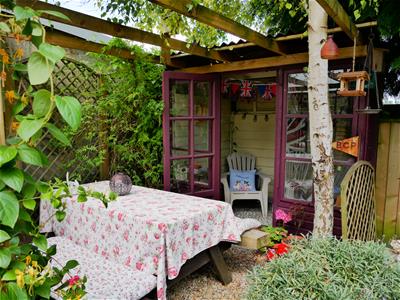
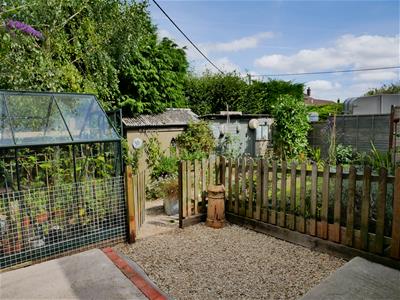
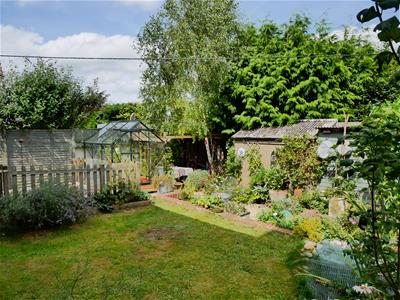 There is a pretty country garden comprising flowering borders, a flat lawn and concrete patio, and a shingled area for a table and chairs. There is also a summer house. Access around the side of the home.
WORKSHOP
2.2 x 5 (7'2" x 16'4")Located in the rear garden there is a brick-built workshop with a window and power and light, currently used as a workshop.
GATED DRIVEWAY
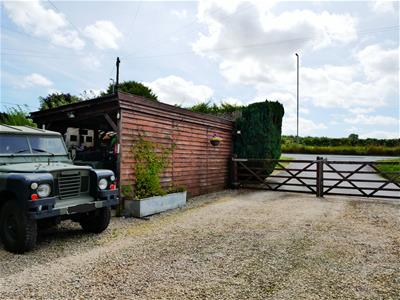 The ample gravelled driveway allows parking for several vehicles, and there is a carport. A gate opens to the front garden.
TIMBER GARAGE
6 x 2.8 (19'8" x 9'2")Barn-style doors to the front.
INFORMATION
Double Glazing and, Rayburn heating with immersion tank.
Council Tax: B
Energy Efficiency and Environmental Impact

Although these particulars are thought to be materially correct their accuracy cannot be guaranteed and they do not form part of any contract.
Property data and search facilities supplied by www.vebra.com