.gif)
2 Alexandra Street
Eastwood
NG16 3BD
Brookhill Leys Road, Eastwood, Nottingham
£180,000
2 Bedroom House - Semi-Detached
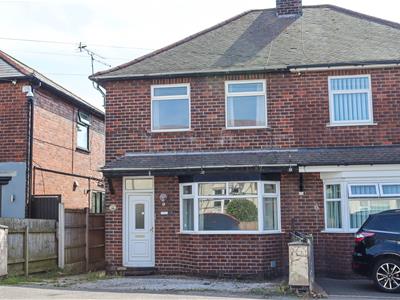
- Two Bedroom Traditional Semi-Detached House
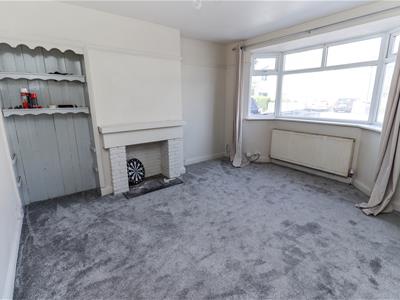
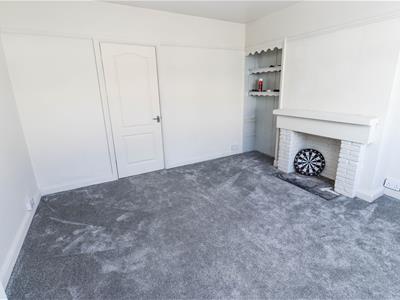
- Lounge
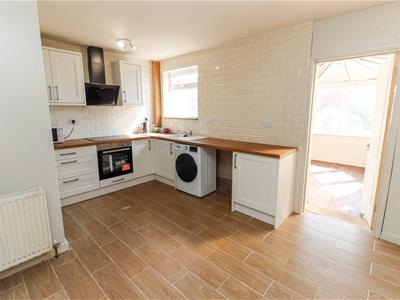
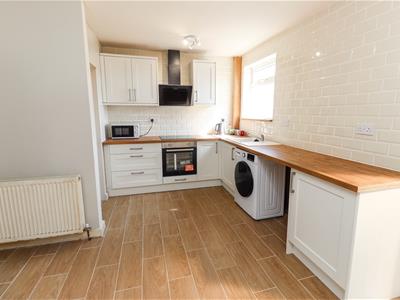
- Kitchen/Diner
- Conservatory
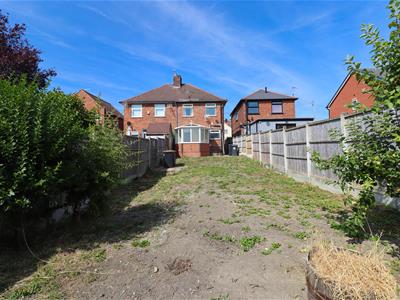
- Large Rear Garden
- Off Road Parking
- Offered With No Upward Chain
This two bedroom traditional semi-detached house in the popular town of Eastwood close to good schools, bus routes and road links. The property comprises of lounge, Newly fitted kitchen/diner, two good size bedrooms & Newly fitted bathroom. Outside to the front is off road parking for one car & a good size garden ideal for green fingered enthusiast.
Eastwood Town Centre has a wide range of amenities including shops, library, eateries, cafes and bus stops with routes to various destinations. A number of recreational parks are also within walking distance, Langley Mill train station, A610 and the M1 motorway is easily accessible.
Entrance Hallway
Stairs to first floor & door to lounge.
Lounge
4.19m 3.84m (13'9" 12'7")Brick fireplace, shelving, TV point, radiator New carpet & double glazed bay window to the front elevation.
Kitchen/Diner
4.34m x 3.53m (14'3" x 11'7")Wall, base & drawer units with laminate worktop over, composite sink & drainer with mixer tap, tiled surround, electric oven & hob with extractor over, space & plumbed for washing machine, space for fridge, under stairs storage cupboard, tiled flooring, radiator, double glazed window to rear elevation & door into conservatory.
Conservatory
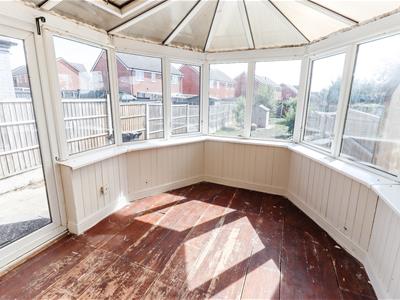
3.40m x 2.46m (11'2" x 8'1")Double glazed conservatory overlooking the rear garden with poly carbonate roof & French doors.
First Floor Landing
Doors off, loft hatch with ladder & light, double glazed window to the side elevation.
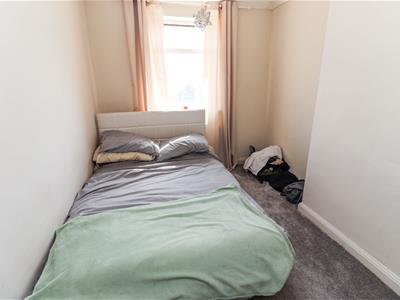
Bedroom One
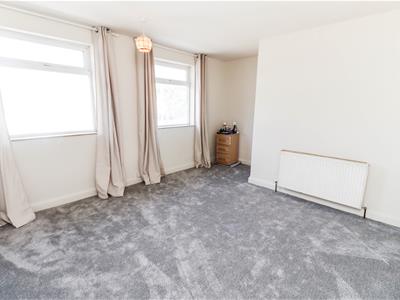
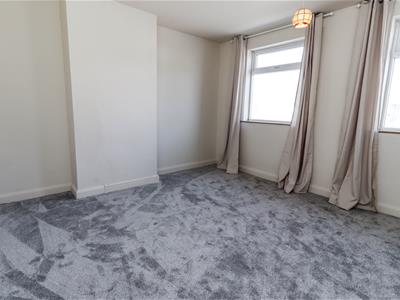
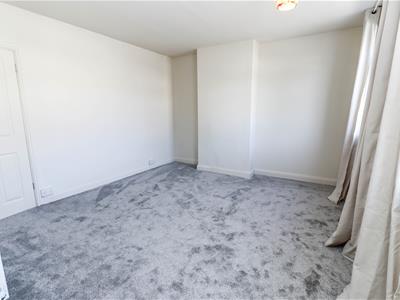
4.88m x 3.71m (16'0" x 12'2")New carpet, TV point, radiator & two double glazed windows to the front elevation.
Bedroom Two
3.53m x 3.40m (11'7" x 11'2")New carpet, radiator & double glazed window to the rear elevation.
Bathroom
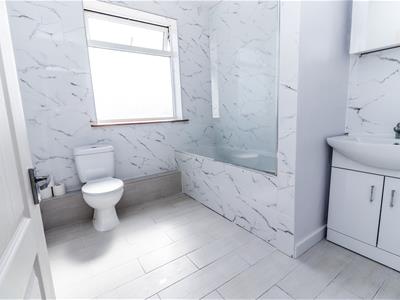
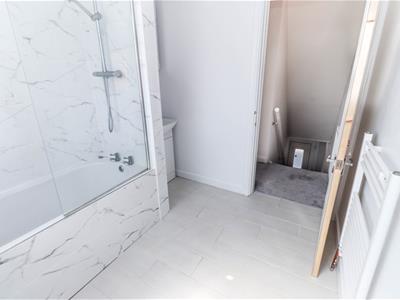
2.46m x 2.18m (8'1" x 7'2")Bath with shower over, low flush WC, wash hand basin in vanity, fully tiled walls & floor, heated towel rail & frosted double glazed window to the rear elevation.
Outside
Front Garden
Gravel frontage with parking for one car.
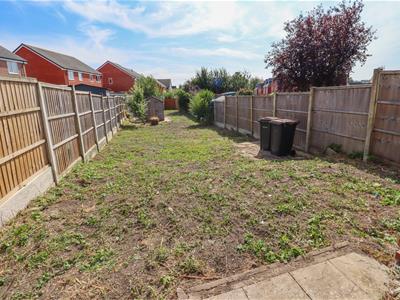
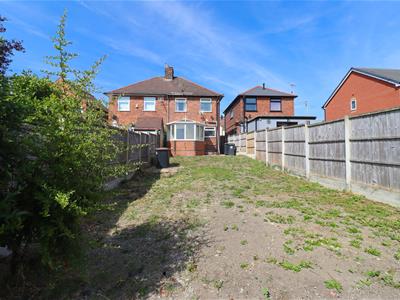
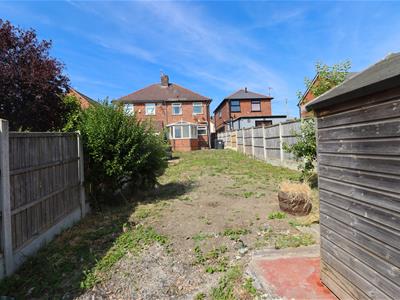
Rear Garden
Good size rear garden with wooden shed, fence boundary.
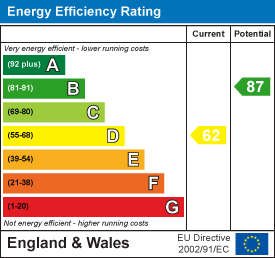
Energy Efficiency and Environmental Impact
Although these particulars are thought to be materially correct their accuracy cannot be guaranteed and they do not form part of any contract.
Property data and search facilities supplied by www.vebra.com