28 St Martin's Street
Wallingford
Oxfordshire
OX10 0AL
Harrow Corner, Roke Marsh
£775,000
4 Bedroom House - Detached
- OFFERED WITH NO ONWARD CHAIN
- HIGHLY DESIRABLE VILLAGE LOCATION
- FOUR BEDROOM DETACHED FAMILY HOME WITH FLEXIBLE LIVING ACCOMMODATION
- GENEROUS SOUTH-FACING ENCLOSED REAR GARDEN
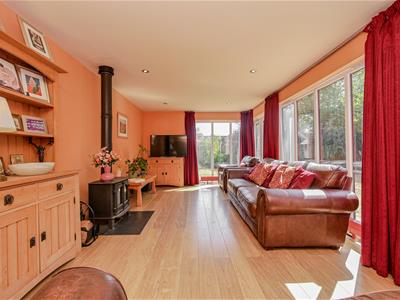
- WELL-APPOINTED KITCHEN, DINING ROOM, FAMILY ROOM & LOUNGE WITH LOG BURNER
- COUNTRYSIDE WALKS ON YOUR DOORSTEP
- FAMILY BATHROOM, SEPARATE SHOWER ROOM & DOWNSTAIRS CLOAKROOM
- CARPORT & GENEROUS OFF-STREET PARKING
- TIMBER OUTBUILDING PROVIDING WORKSHOP & STORAGE SPACE
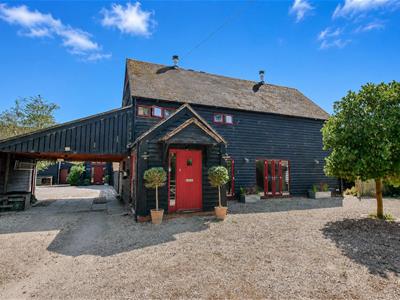
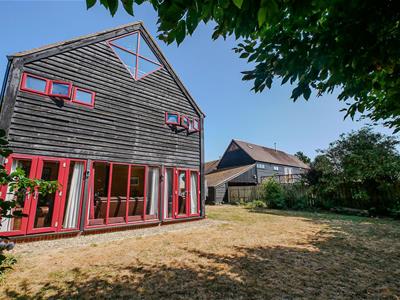
Offered with no onward chain, this four-bedroom detached family home offers a wealth of benefits, set within a highly desirable village location. The property boasts a generous south-facing rear garden, carport and ample off-street parking.
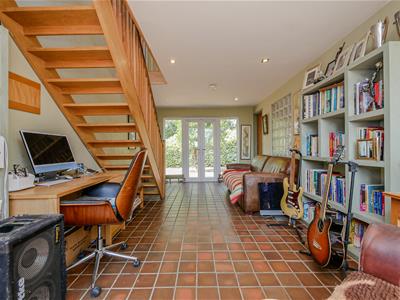
The ground floor comprises a well-equipped kitchen, dining room, and a spacious family room featuring dual aspect French doors opening onto the garden. A welcoming lounge with log burner provides a retreat, while a utility room and cloakroom complete the ground floor accommodation.
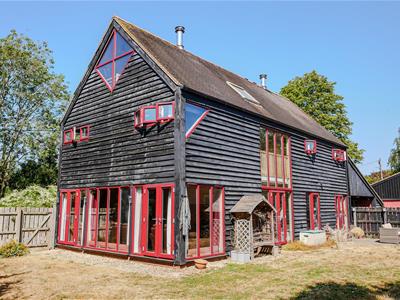
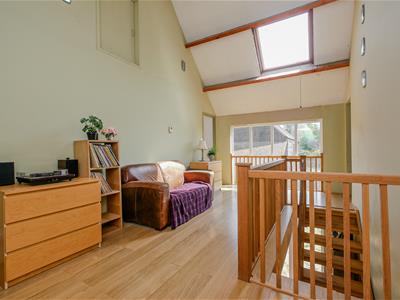
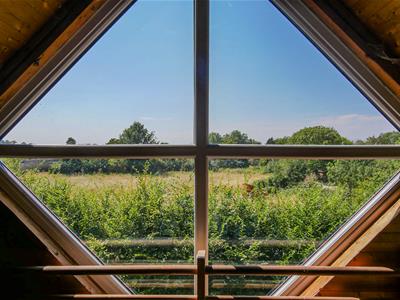
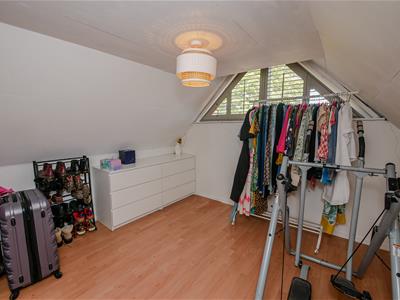
Upstairs, the property benefits from a stunning vaulted ceiling landing with skylight and large rear window, allowing plenty of natural light to flow through the space. The landing provides access to four double bedrooms, a family bathroom and separate shower room. Two additional loft rooms offer excellent versatility, ideal for storage or a home office, with one enjoying a diamond-shaped window overlooking countryside views.
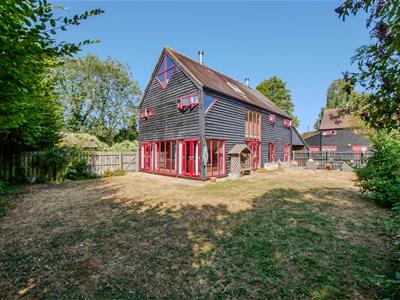
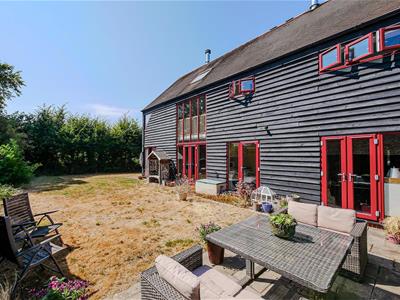
Outside, the generously sized L-shaped south-facing rear garden is mainly laid to lawn and enclosed by mature trees and established bushes, providing a good degree of privacy. A carport and ample off-street parking complete this family home.
Approach
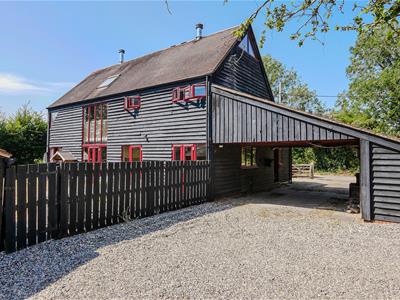
The property is accessed via the gated driveway, providing ample off-street parking and access to the carport. The property's front door opens into:
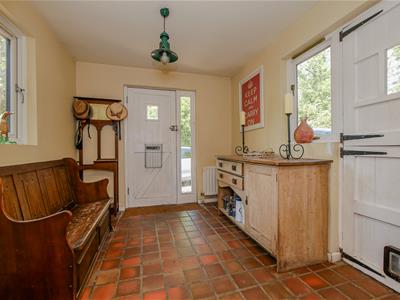
Entrance Porch
2.87 x 2.52 (9'4" x 8'3")Dual aspect double glazed windows, stable style door to side aspect and a radiator. Archway to:
Kitchen
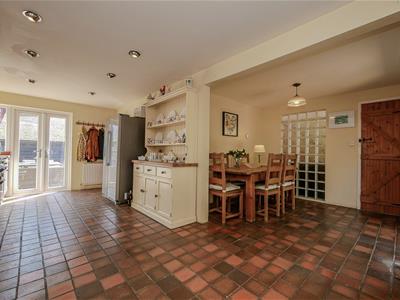
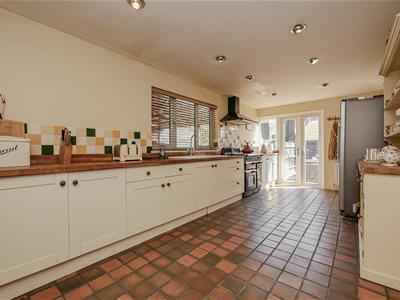
6.13 x 2.88 (20'1" x 9'5")A spacious kitchen fitted with base units, a Rangemaster cooker, sink with drainer, and space for an American-style fridge/freezer. Dual aspect double glazed windows, complemented by spotlights and two radiators. Double glazed French doors open onto the rear garden, while an archway leads through to the dining room. A door opens to:
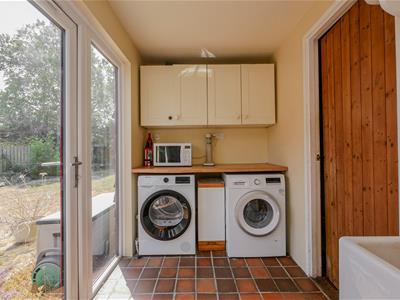
Utility Room
2.70 x 1.66 (8'10" x 5'5")Space & plumbing for washing machine and tumble dryer. Sink, radiator and double glazed double doors to rear aspect/garden. Door to:
Cloakroom
1.96 x 0.98 (6'5" x 3'2")Suite comprising hand wash basin, WC and double door airing cupboard.
Dining Room
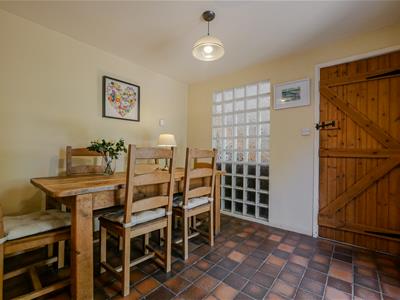
3.00 x 2.70 (9'10" x 8'10")Double glazed double doors to front aspect, radiator and a door to:
Family Room
6.12 x 3.28 (20'0" x 10'9")Dual aspect double glazed French doors, stairs rising to first floor and spotlights. Door to;
Lounge
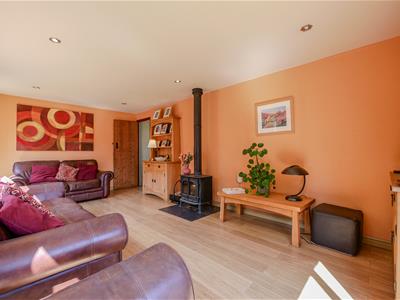
6.14 x 3.35 (20'1" x 10'11")Log burner, two double glazed doors to side aspect, dual aspect double glazed windows and spotlights.
First Floor Landing
6.15 x 3.28 (20'2" x 10'9")Vaulted ceiling with skylight and large double glazed window to the rear aspect, allowing plenty of natural light. Further double glazed window to the rear aspect, radiator and doors leading to:
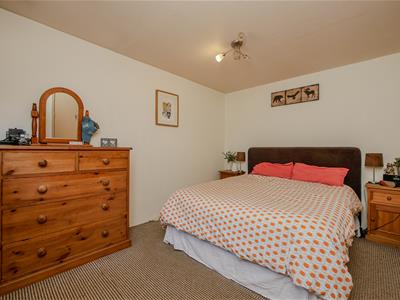
Bedroom One
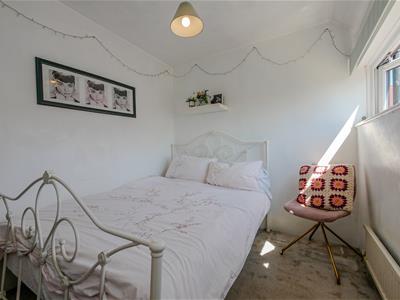
3.72 x 2.89 (12'2" x 9'5")Two double door wardrobes, double glazed window to front aspect and a radiator.
Bedroom Two
3.38 maximum x 3.00 (11'1" maximum x 9'10")Double door wardrobe, storage cupboard, double glazed window to side aspect and a radiator.
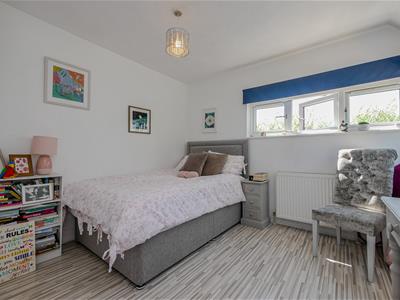
Bedroom Three
3.00 x 2.77 (9'10" x 9'1")Dual aspect double glazed window, storage cupboard and a radiator.
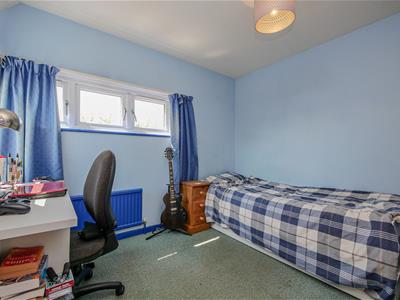
Bedroom Four
2.88 x 2.27 (9'5" x 7'5")Double glazed window to rear aspect and a radiator. Stairs rising to study/loft room one.
Family Bathroom
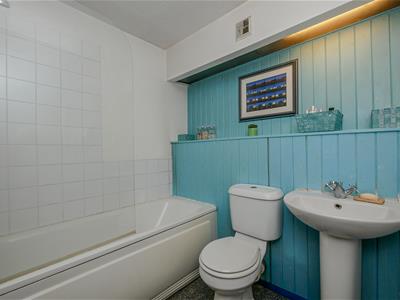
2.11 x 1.98 (6'11" x 6'5")Suite comprising bath with shower over and screen, hand wash basin and WC. White heated towel rail and an airing cupboard.
Shower Room
2.08 x 1.96 (6'9" x 6'5")Suite comprising corner shower, hand wash basin set on vanity unit, WC and chrome heated towel rail.
Study/Loft Room One
3.48 x 2.96 (11'5" x 9'8")Double glazed window to side aspect, power & lighting and a door to loft storage space.
Loft Room Two
3.48 x 3.39 (11'5" x 11'1")Diamond shaped double glazed window to side aspect with countryside views and equipped with power & lighting.
Rear Garden
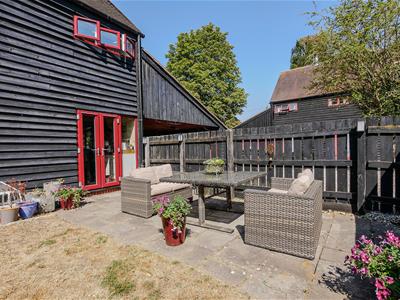
The L-shaped garden wraps around the property and is mainly laid to lawn, enclosed by mature trees and established bushes, providing a good degree of privacy. A paved seating area is positioned adjacent to the rear of the property, providing an ideal space for outdoor entertaining and relaxation.
Car Port & Off-Street Parking
A carport and gravelled driveway provide ample off-street parking for the property. The driveway also benefits from a timber outbuilding, offering space for a workshop or additional parking (3.95m x 3.24m), along with a separate storage cupboard (3.95m x 1.27m).
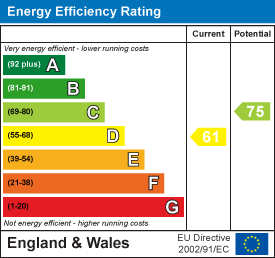
Energy Efficiency and Environmental Impact
Although these particulars are thought to be materially correct their accuracy cannot be guaranteed and they do not form part of any contract.
Property data and search facilities supplied by www.vebra.com