
75 Broadway
Peterborough
PE1 1SY
Palmerston Road, Peterborough
Asking Price £265,000
4 Bedroom House
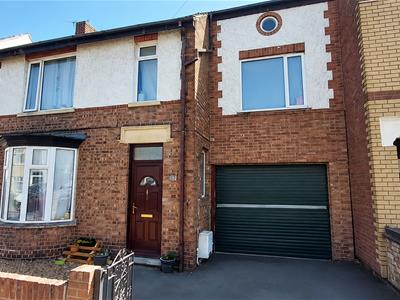
Nestled on the desirable Palmerston Road in Peterborough, this charming four-bedroom detached house offers a perfect blend of comfort and space for family living. Upon entering, you are greeted by two inviting reception rooms, ideal for both relaxation and entertaining guests. The layout of the home is thoughtfully designed, providing ample room for family gatherings or quiet evenings in.
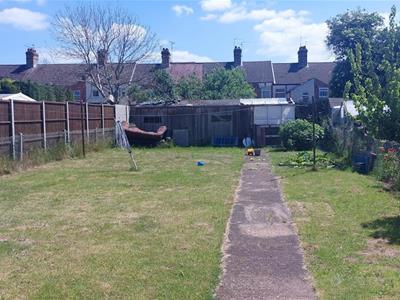
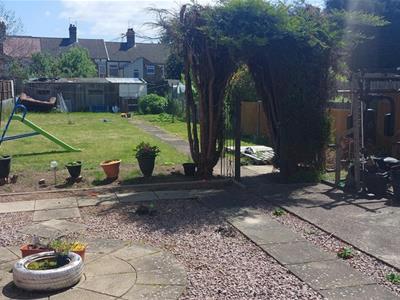
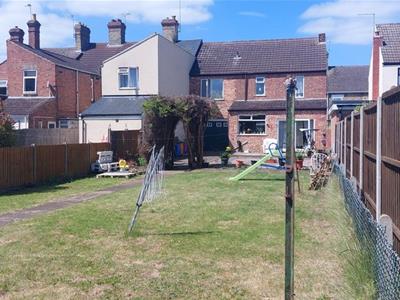
The property boasts four well-proportioned bedrooms, ensuring that everyone has their own personal space. The bathroom is conveniently located, catering to the needs of the household. One of the standout features of this home is the large enclosed garden, which provides a safe and private outdoor area for children to play or for hosting summer barbecues with friends and family.
Additionally, the property includes a garage, offering secure parking and extra storage space, which is always a valuable asset. The council tax band B indicates a reasonable cost for maintaining this lovely home.
Entrance Hall
4.47m x 1.80m (14'08 x 5'11)Upvc entrance door to the front of the property, radiator, fitted carpet, Upvc side window, stairs to the first floor, understairs storage cupboard, doors leading to all rooms.
Reception Room
3.86m x 3.66m (12'08 x 12'00)Upvc double glazed bay window to the front, fireplace, double radiator and fitted carpet.
Lounge/Dining Room
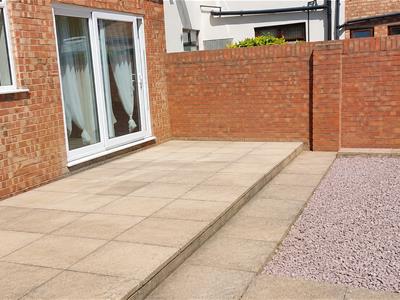
6.38m x 3.58m (20'11 x 11'9)Upvc patio door to rear leading into the garden, two radiators, carpet.
Kitchen
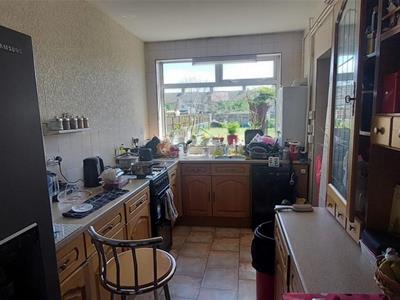
4.72m x 2.29m (15'06 x 7'06)Upvc double glazed window to the rear and fitted with a matching range of base and eye level units with worktop space over and one and a half bowl stainless steel sink with single drainer, plumbing for a washing machine and space for a fridge/freezer, free standing cooker radiator and vinyl flooring, Upvc door leading to garden and an Upvc door leading to garage.
Garage
5.77m x 3.00m (18'11 x 9'10)Up and over door to the front of the garage with bi fold doors to the rear of the garage. The garage has an electric supply.
Landing
2.95m x 2.01m (9'08 x 6'07)Carpet, doors to all rooms.
Bedroom One
5.72m x 2.95m (18'09 x 9'08)Upvc window to rear, two radiators, carpets, loft hatch.
Bathroom
1.91m x 1.73m (6'03 x 5'08)Upvc window to the rear, shower cubical, wash hand basin and close coupled WC, tiled surround, radiator and vinyl flooring.
Bedroom Two
3.63m x 3.48m (11'11 x 11'05)Upvc double glazed windows to the rear, fitted carpet, radiator.
Bedroom Three
3.28m x 3.28m (10'09 x 10'09)Upvc double glazed window to the front, radiator and fitted carpet.
Bedroom Four
2.24m x 2.21m (7'04 x 7'03)Upvc double glazed window to the front, radiator and fitted carpet.
Outside
Outside is a good size enclosed rear garden, to the front of the property is a drive way leading to a single garage.


Energy Efficiency and Environmental Impact
Although these particulars are thought to be materially correct their accuracy cannot be guaranteed and they do not form part of any contract.
Property data and search facilities supplied by www.vebra.com