
Goodwin Property Services
2/3 St John's Street
Stamford
PE9 2DA
Hillside Gardens, Peterborough
£235,000
3 Bedroom House - End Terrace
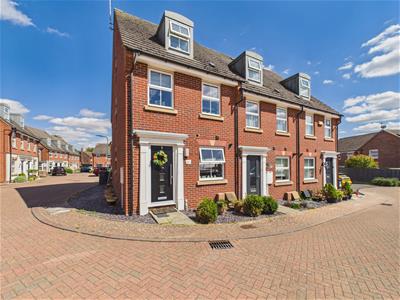
- Three-bedroom townhouse arranged over three floors
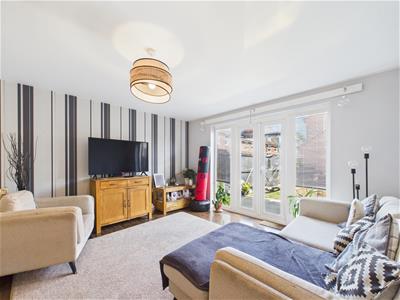
- Spacious living room
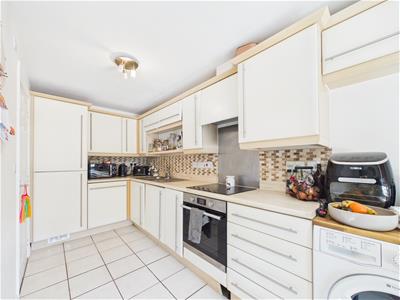
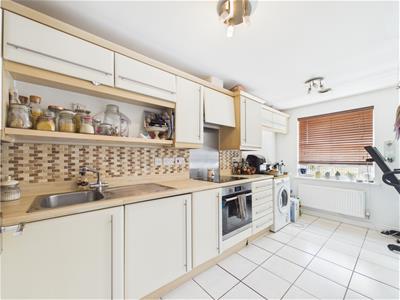
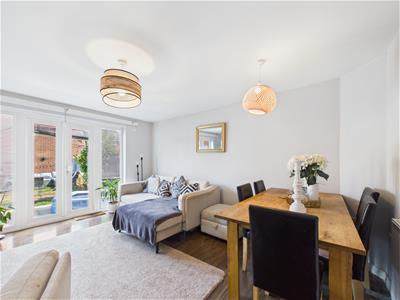
- Kitchen/dining room with French doors to the garden
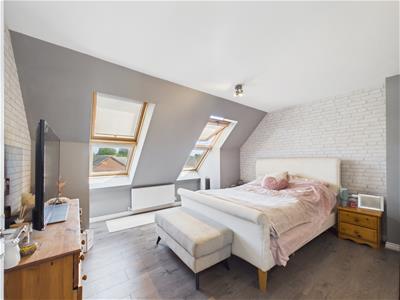
- Generous principal bedroom occupying the top floor
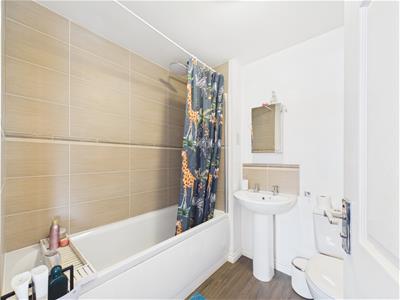
- Modern family bathroom
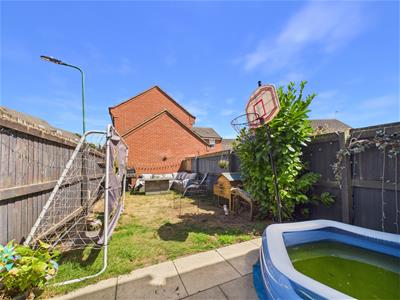
- Enclosed, low-maintenance rear garden
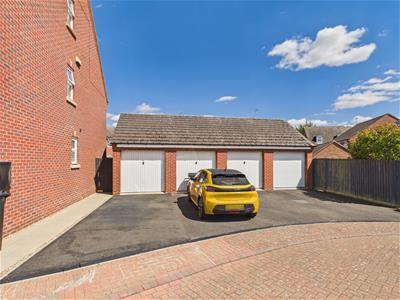
- Single garage en bloc with private driveway parking
- Conveniently located for Stamford, Peterborough and the A1
- Please refer to attached Key Facts for Buyers for Material Information Disclosures
Situated within a well-established residential development, this attractive three-bedroom townhouse offers spacious and versatile accommodation arranged over three floors, making it an excellent choice for first-time buyers, growing families, or those seeking extra space to work from home.
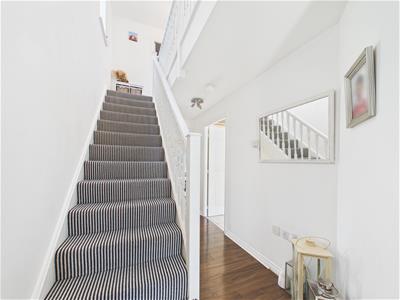
The ground floor is thoughtfully designed for modern living, with a welcoming entrance hall leading to a bright and comfortable living room, while the well-appointed kitchen/dining room provides an ideal space for both everyday family life. French doors from the living room open onto the enclosed rear garden, creating a seamless connection between indoor and outdoor living.
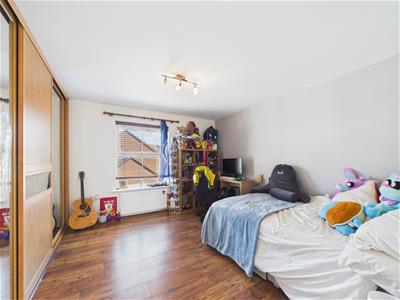
Across the upper floors are three generously proportioned bedrooms, including an impressive principal bedroom occupying the top floor, offering a peaceful retreat with excellent proportions. The remaining bedrooms are served by a contemporary family bathroom, providing flexible accommodation to suit a variety of lifestyles.
Outside, the enclosed rear garden is designed for easy maintenance and enjoys a good degree of privacy. The property also benefits from a single garage located en bloc, with a private driveway directly in front, providing convenient off-road parking.
Please use postcode PE8 6DX for sat-nav assistance.
Wittering is a well-connected village approximately three miles south of Stamford, offering a range of everyday amenities including shops, schooling, healthcare facilities and excellent transport links via the A1, making it ideal for commuters travelling to both Stamford and Peterborough.
Agents Note:
Local Authority – Peterborough City Council
Council Tax Band – C

EPC Rating - C
Entrance Hall
4.80m x 0.99m (15'9" x 3'3")
Cloakroom
1.42m x 0.84m (4'8" x 2'9")
Kitchen/Diner
4.83m x 1.85m minimum (15'10" x 6'1" minimum)
Living Room
4.42m x 3.94m (14'6" x 12'11")
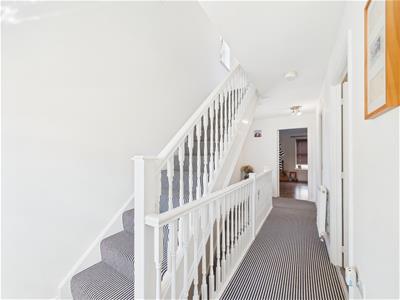
First Floor Landing
5.54m x 1.93m (18'2" x 6'4")
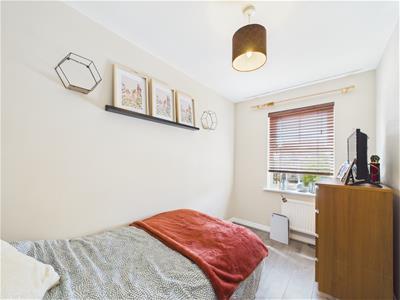
Bedroom 2
3.78m x 3.33m (12'5" x 10'11")
Bedroom 3
3.38m x 1.91m (11'1" x 6'3")
Family Bathroom
2.06m x 1.88m (6'9" x 6'2")
Second Floor Landing
1.22m x 1.02m (4'0" x 3'4")
Master Bedroom
3.71m x 3.96m (12'2" x 13'0")
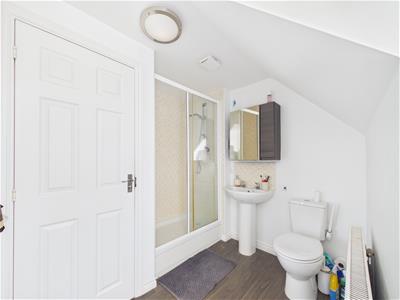
En Suite Shower Room
1.42m x 2.79m (4'8" x 9'2")
Fully Enclosed Rear Garden
Single Garage En-Bloc + Off Street Parking Space
Sizes and dimensions are calculated using a laser measuring modelling device and as such whilst representative it must be noted that they are all approximate, actual sizes may vary.
Energy Efficiency and Environmental Impact
Although these particulars are thought to be materially correct their accuracy cannot be guaranteed and they do not form part of any contract.
Property data and search facilities supplied by www.vebra.com