
5, Market Place
Stowmarket
Suffolk
IP14 1DT
Ipswich Way, Pettaugh, Stowmarket
Price £537,500
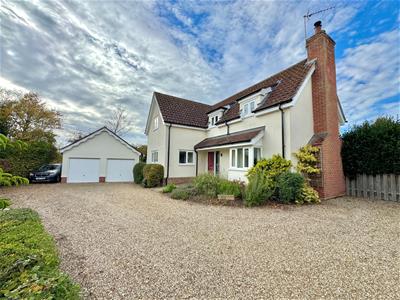
4 Bedroom House - Detached
- Four Bedrooms
- Two Reception Rooms
- Conservatory
- En-Suite To Master
- Sealed Unit Double Glazed
- LPG Gas Heating
- Off Road Parking For Several Vehicles
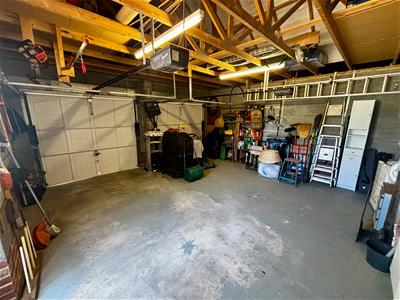
- Double Garage
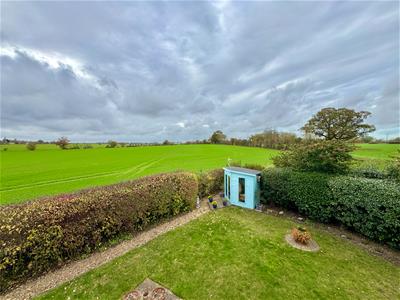
- Views Over Farmland
- Village Location
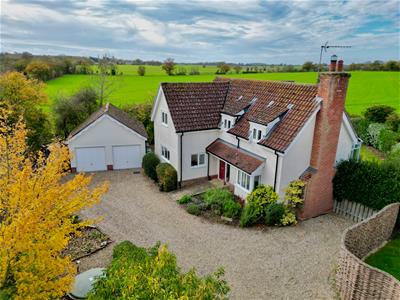
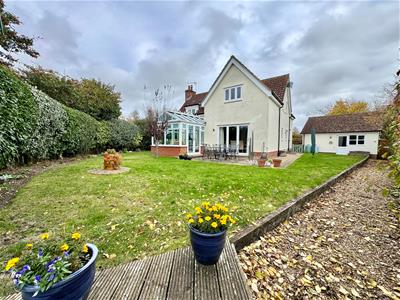
Located in the charming village of Pettaugh, Stowmarket, this exquisite detached house on Ipswich Way offers a perfect blend of comfort and elegance. With four spacious bedrooms, including a master suite complete with an en-suite bathroom, this property is ideal for families seeking both space and privacy.
The home boasts two inviting reception rooms, providing ample space for relaxation and entertaining. The dining room features bi-folding doors that seamlessly connect to a delightful rear garden patio area, perfect for al fresco dining or enjoying the tranquil views over the surrounding farmland. A conservatory adds to the charm, offering a bright and airy space to unwind throughout the seasons. For those with multiple vehicles, the property includes generous parking for up to seven vehicles, along with a double garage that features electric doors, power, and light connected, as well as a personnel door for easy access to the rear garden.
This residence not only offers a comfortable living space but also a picturesque setting within Pettaugh a small, peaceful rural village in central Suffolk, with its surrounding farmland giving it a classic Suffolk countryside character, ideal for attractive walking and cycling to enjoy Suffolks rural countryside. With most residents communte to nearby towns such as Ipswich, Stowmarket or Bury St Edmunds for work or pleasure with each towns own individual local amenities and access to railway links to London. With its modern amenities and serene surroundings, this property is a rare find in the heart of Suffolk. Don't miss the opportunity to make this stunning house our new home.
Entrance Hall
 With stairs leading to first floor, storage cupboard and radiator.
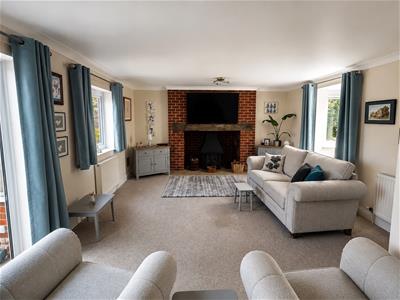
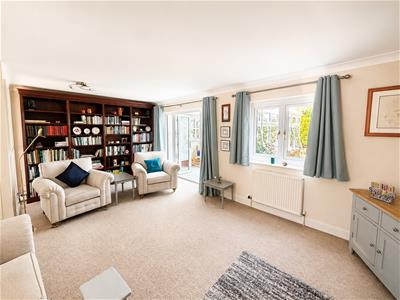
Sitting Room
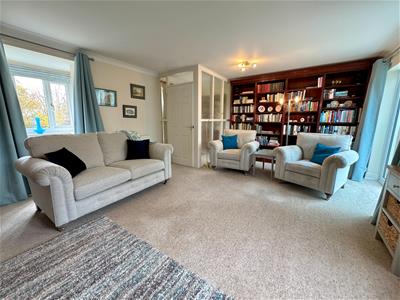 With windows to front and rear and internal glass doors leading to conservatory filling the room with natural light, feature fireplace with timber mantle and log burner stove and radiators.
Conservatory
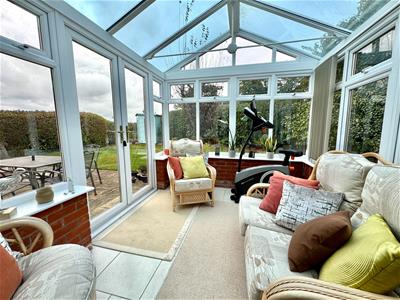 With windows all around and patio doors leading to rear ideal for indoor/outdoor entertaining and wall mounted electric heater.
Dining Room
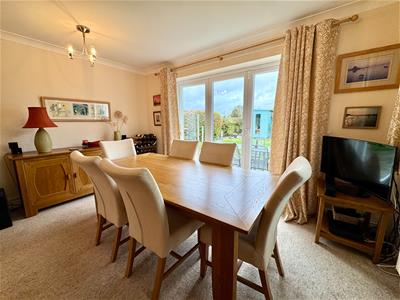 With window to rear and bi-folding doors leading to rear ideal for indoor/outdoor dining and radiator.
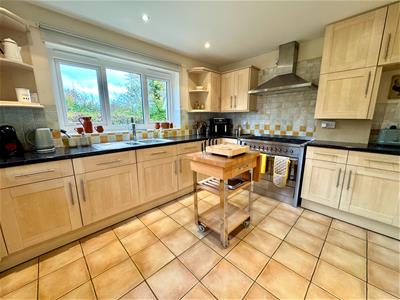
Kitchen
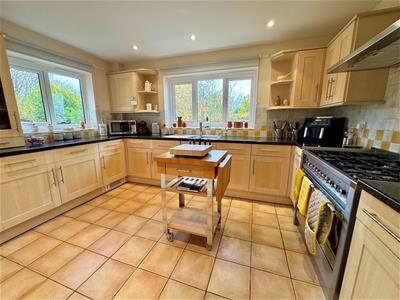 With windows to front and side, range of high and low units, stainless steel sink and drainer, range cooker with extractor hood and fan, integrated fridge freezer, integrated dishwasher, Combi boiler on wall, door leading to utility room and tiled floor.
Utility Room
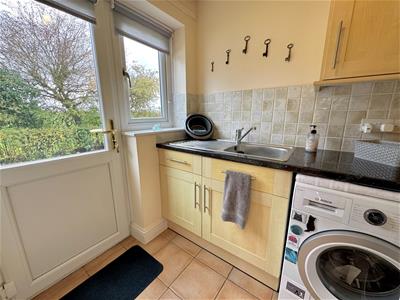 With window to side and door leading to outside, low level units, stainless steel sink and drainer and plumbing for washing machine.
Cloakroom
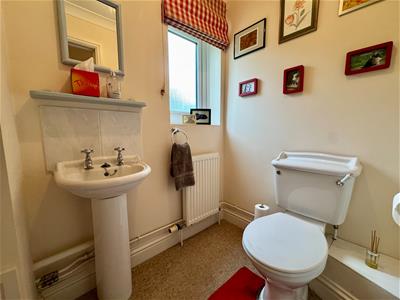 With window to side, low level W/C, basin and radiator.
First Floor Landing
With loft access and storage cupboard.
Bedroom One
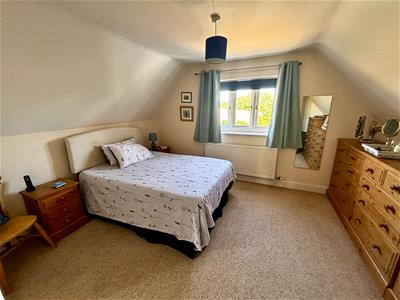 With window to side with views over farmland and radiator.
En-Suite
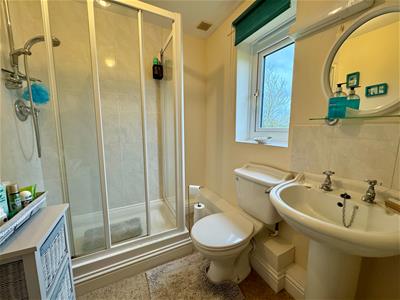 With window to side, shower cubicle, low level W/C, pedestal basin and radiator.
Bedroom Two
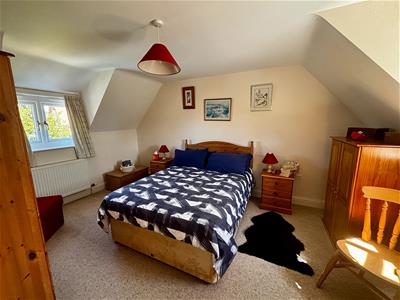 With windows to front and rear and radiator.
Bedroom Three
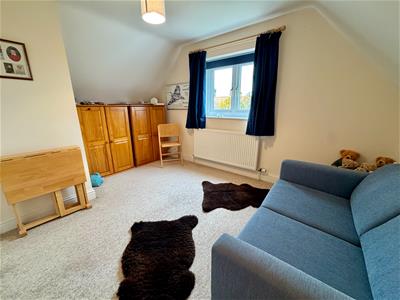 With windows to front and radiator.
Bedroom Four
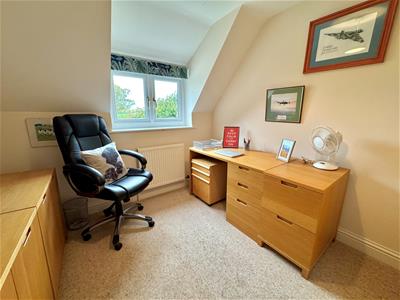 With window to rear and radiator.
Bathroom
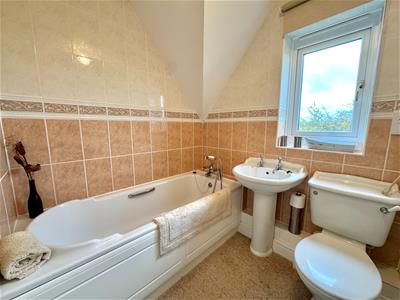 With window to front, bath with mixer tap with shower attachment, low level W/C, pedestal basin, part tiled walls and radiator.
Outside
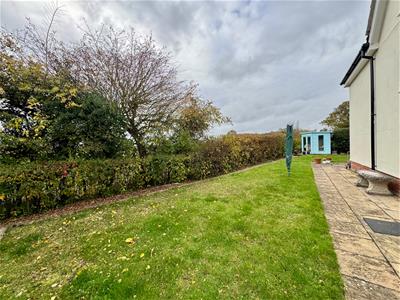
To the front of the property is a driveway providing off road parking for several vehicles additionally leading to a double garage with window to rear, personnel door to rear, electric doors and power and light connected, mature hedgerows, trees, shrubs, Klargester septic tank and gas tank. To the rear and side of the property is a garden comprising of patio area ideal for outside entertaining, lawn, summerhouse and for privacy and seclusion is fenced and trees all around.
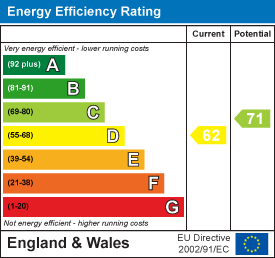
Energy Efficiency and Environmental Impact
Although these particulars are thought to be materially correct their accuracy cannot be guaranteed and they do not form part of any contract.
Property data and search facilities supplied by www.vebra.com