
7 Blackburn Road
Accrington
Lancashire
BB5 1HF
Grange Avenue, Great Harwood
Offers In The Region Of £370,000
3 Bedroom House - Semi-Detached
- Beautifully Presented Semi Detached Property
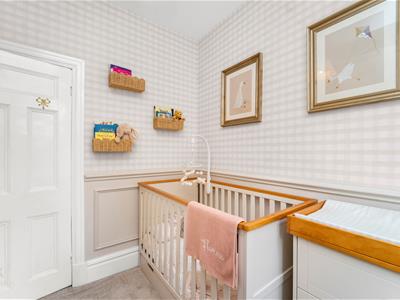
- Three Bedrooms
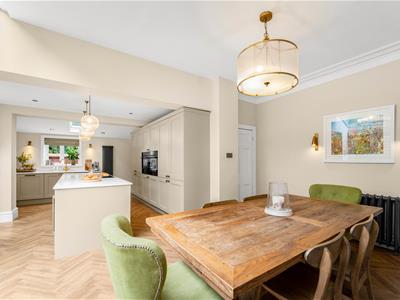
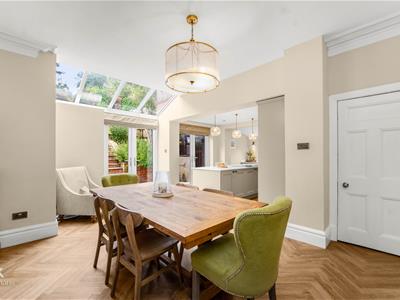
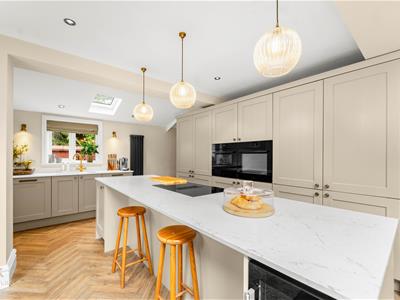
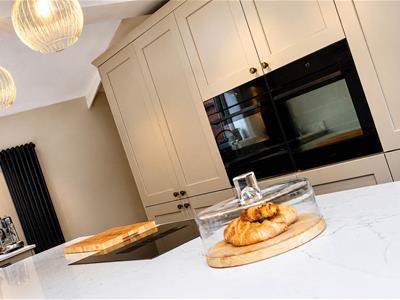
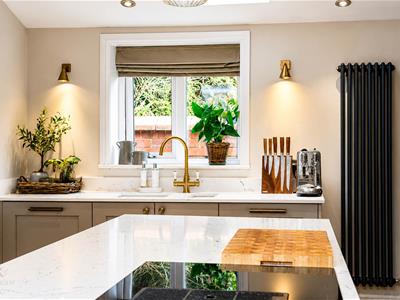
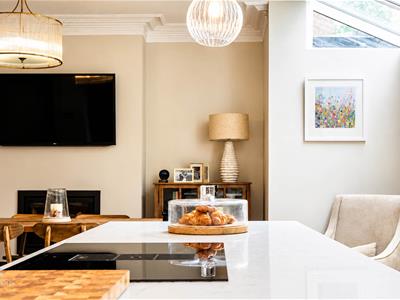
- Contemporary Open Plan Dining Kitchen
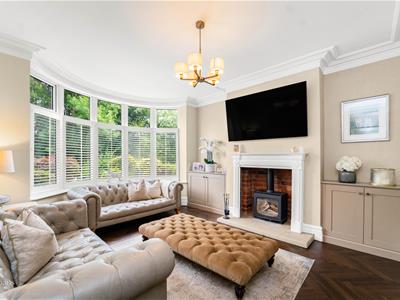
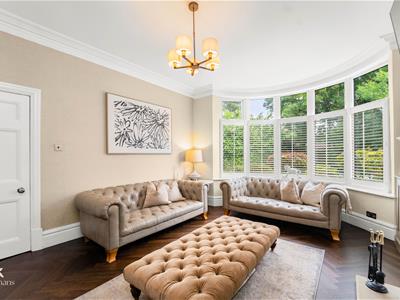
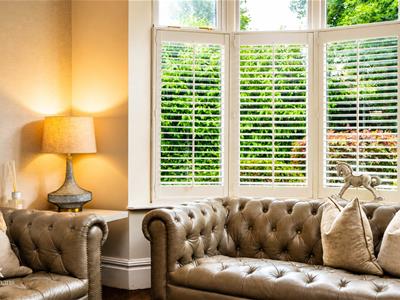
- Reception Room With Bay Window
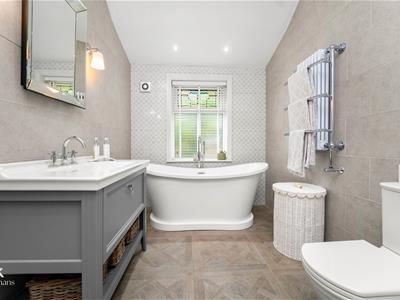
- Modern Four Piece Bathroom
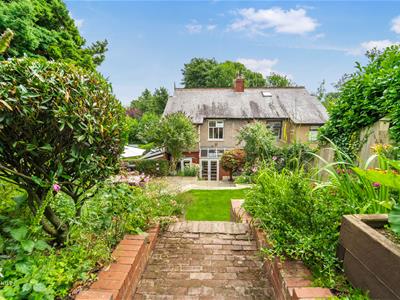
- Enclosed Rear Garden
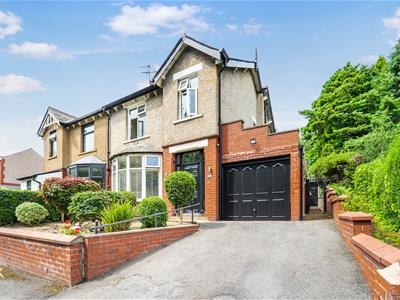
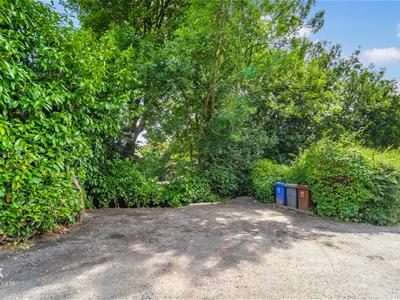
- Off Road Parking & Garage
- Freehold
- Council Tax Band D
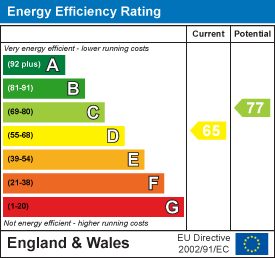
- EPC Rating D
AN IMPRESSIVE THREE BEDROOM SEMI DETACHED FAMILY HOME!
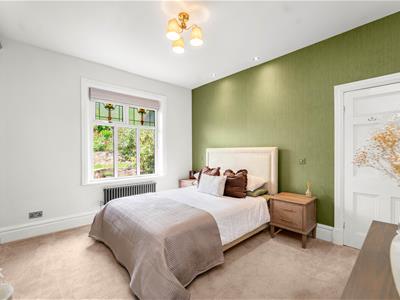
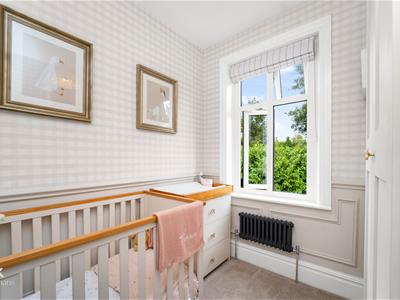
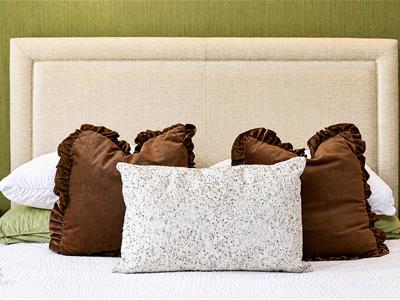
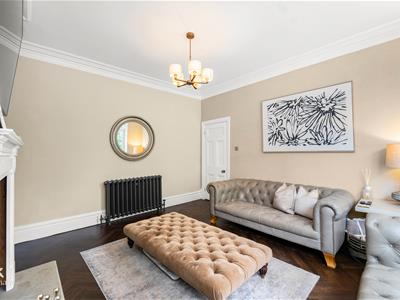
Situated on Grange Avenue in the charming town of Great Harwood, Blackburn, this exquisite semi-detached house is a stunning family home that is ready for you to move into. Boasting three spacious bedrooms, each equipped with fitted wardrobes, this property offers ample space for a growing family. The well-designed layout includes a welcoming reception room, a modern kitchen diner, and a convenient utility room, making daily living both comfortable and practical.
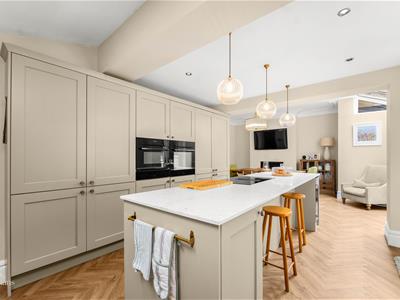
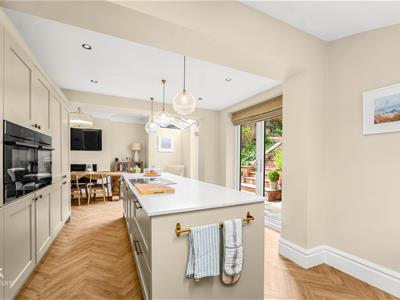
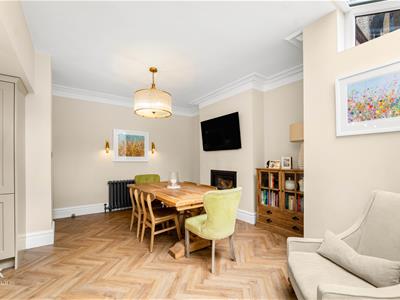
The heart of the home is undoubtedly the stylish kitchen, which features integrated appliances and a delightful dining area, perfect for family meals and entertaining guests. The property has undergone a complete renovation, showcasing contemporary decor and modern fixtures throughout, ensuring a fresh and inviting atmosphere.
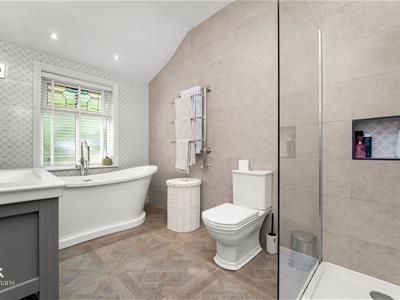
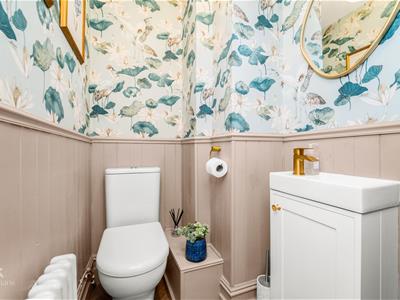
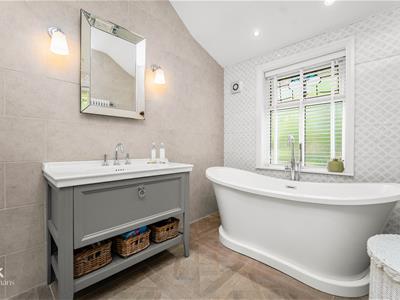
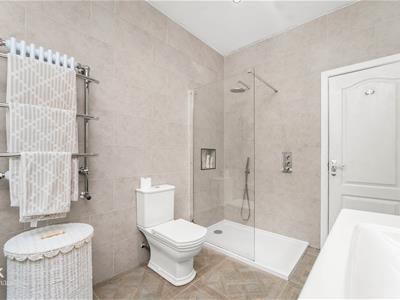
The family bathroom is elegantly designed with a four-piece suite, providing a luxurious space for relaxation. Additionally, the property benefits from a downstairs WC, adding to the convenience of family living.
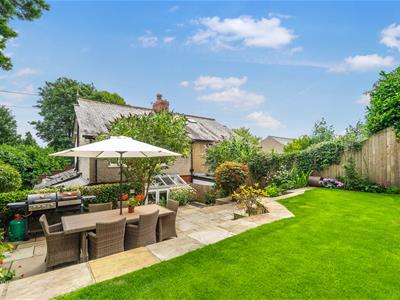
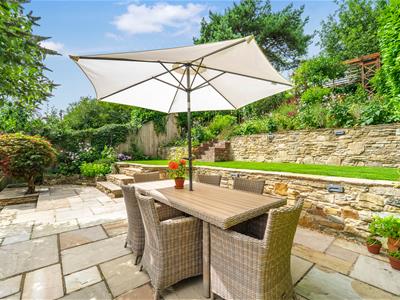
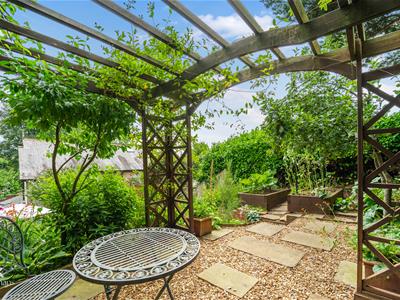
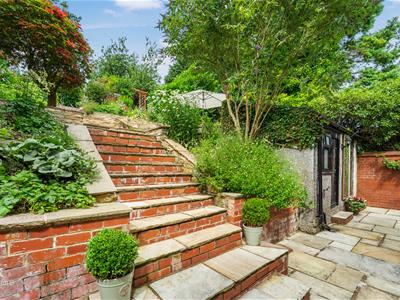
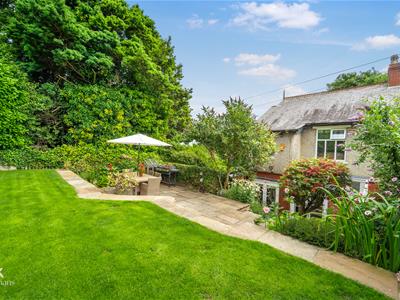
Outside, you will find a beautifully landscaped garden, ideal for enjoying sunny days and outdoor activities. The property also includes two extra car parking spaces, making it perfect for families with multiple vehicles. Furthermore, the integral garage provides additional storage or parking options.
Situated in a sought-after location, this home is conveniently close to local schools, making it an ideal choice for families. With its blend of modern living and practical features, this semi-detached house on Grange Avenue is a must-see for anyone looking for a stunning family home in Great Harwood.
Ground Floor
Entrance Hallway
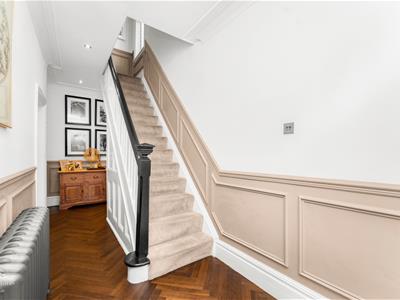
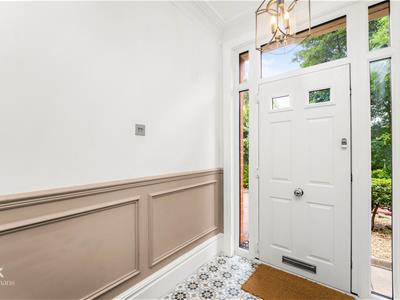
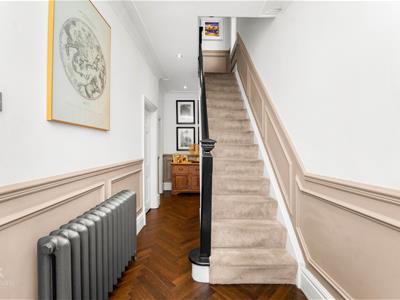
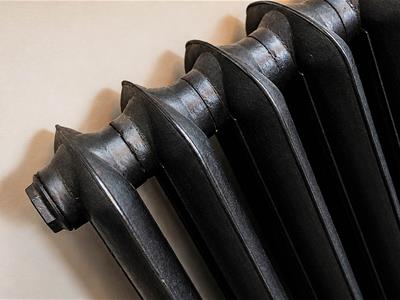
5.82m x 1.80m (19'1 x 5'11)Composite front entrance door, central heating radiator, coving, spotlights, panelled elevations, part tiled elevations, part herringbone flooring, stairs to the first floor, understairs storage and doors to reception room and kitchen.
Reception Room
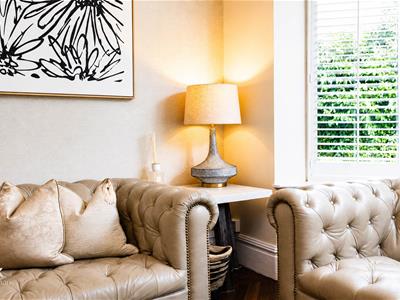
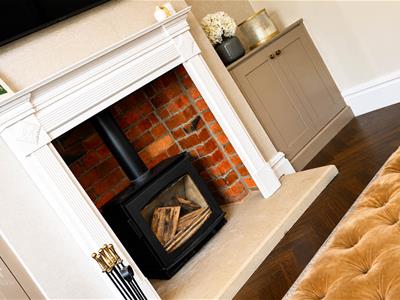
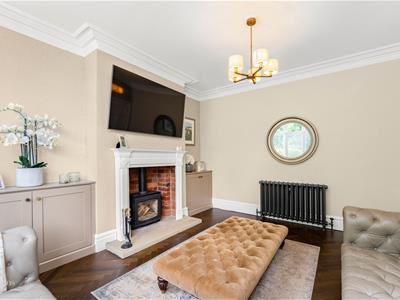
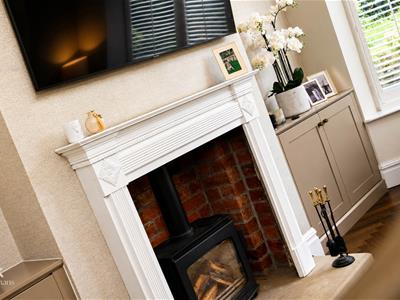
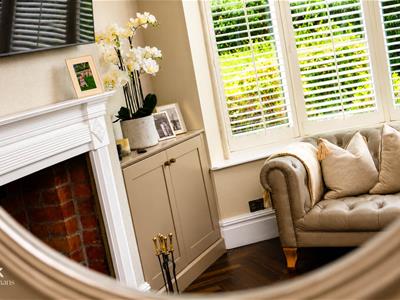
4.01m x 3.99m (13'2 x 13'1)UPVC double glazed bay window, central heating radiator, coving, television point, log burning stove with brick surround, fitted storage and herringbone flooring.
Kitchen
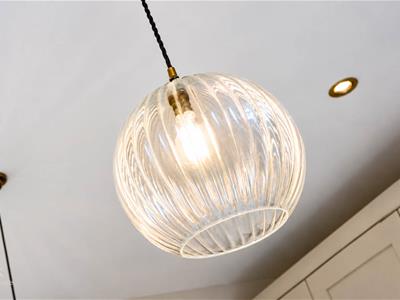
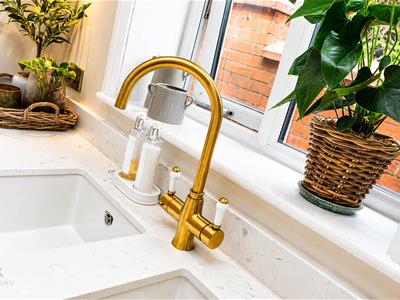
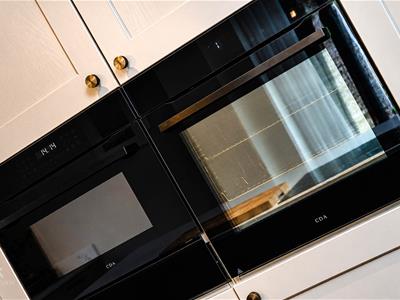
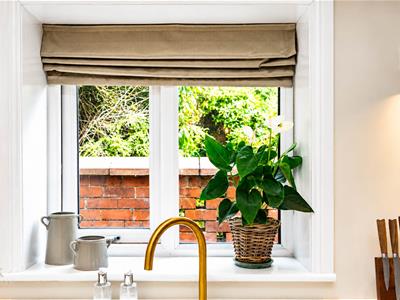
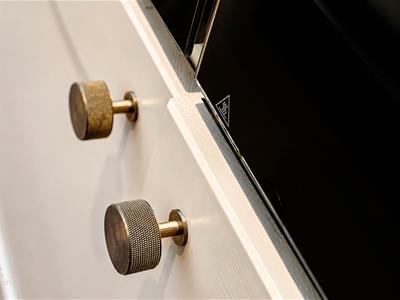
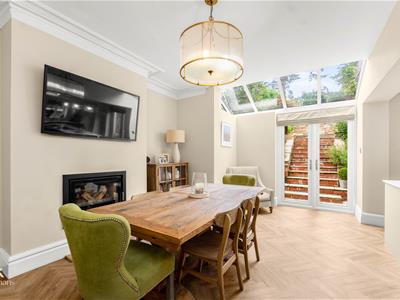
8.51m x 5.21m (27'11 x 17'1)UPVC double glazed window, Velux window, central heating radiators, range of panelled wall and base units with quartz surfaces, centre island, inset sink with draining ridges and boiling water tap, electric oven and microwave in high rise units with plate warmer, four ring induction hob. integrated fridge freezer and dishwasher, log burner, television point, coving, spotlights, plinth lighting, herringbone flooring, doors to utility room, garage and WC and two sets of UPVC double glazed French doors to the rear.
WC
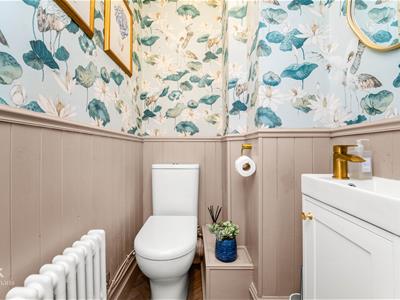
1.50m x 1.14m (4'11 x 3'9)Central heating radiator, dual flush WC, vanity top wash basin, panelled elevations and herringbone flooring.
Utility Room
2.46m x 2.24m (8'1 x 7'4)Central heating radiator, Velux window, beams, plumbing for washing machine, space for dryer and door to the garage.
Garage
2.54m x 2.44m (8'4 x 8')
First Floor
Landing
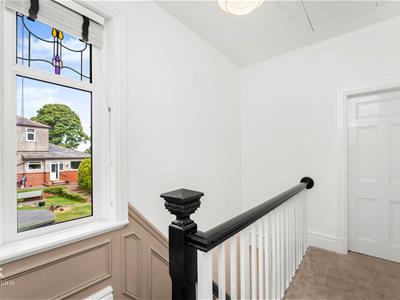
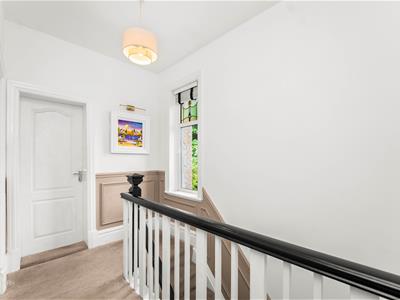
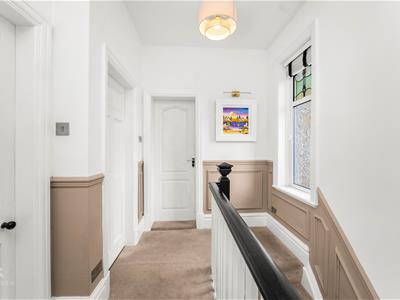
3.28m x 2.13m (10'9 x 7')UPVC double glazed window, loft access and doors to three bedrooms and bathroom.
Bedroom One
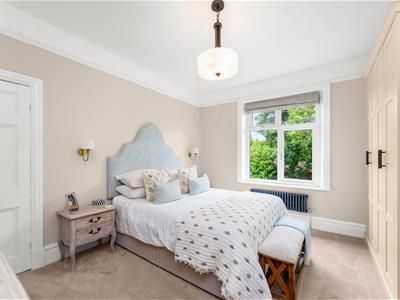
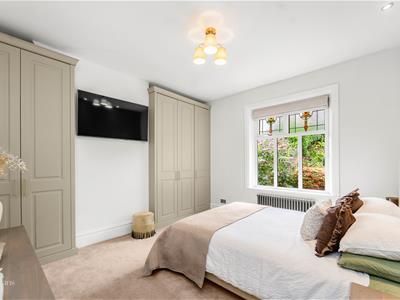
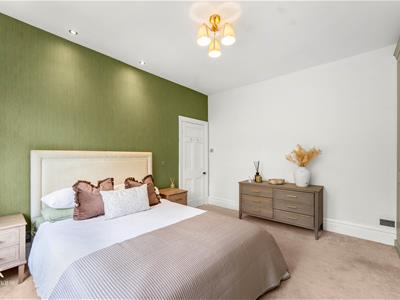
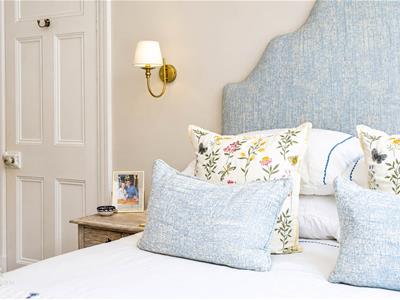
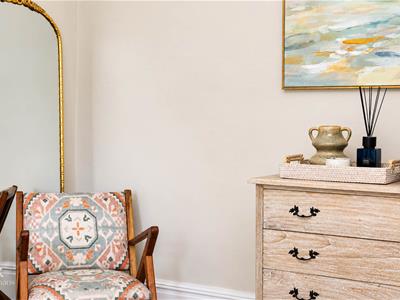
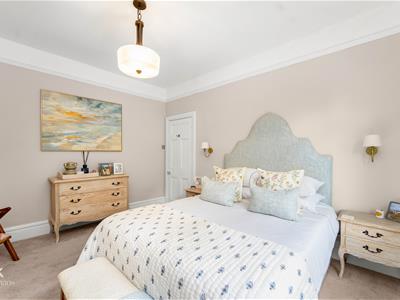
4.01m x 3.76m (13'2 x 12'4)UPVC double glazed window, central heating radiator, fitted wardrobes and picture rail.
Bedroom Two
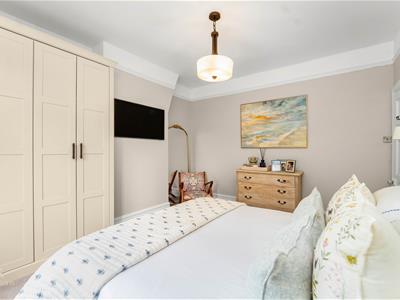
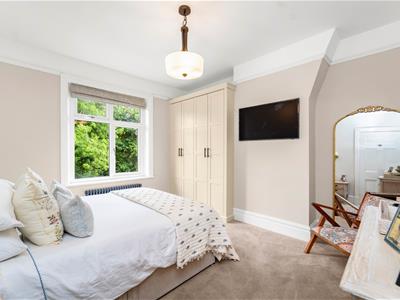
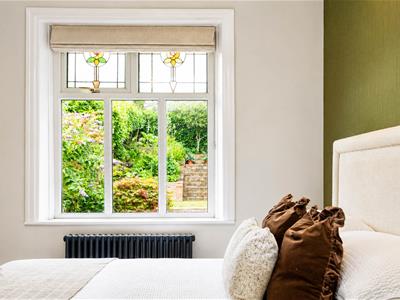
3.94m x 3.91m (12'11 x 12'10)UPVC double glazed window, central heating radiator, fitted wardrobes and spotlights.
Bedroom Three
2.46m x 2.11m (8'1 x 6'11)UPVC double glazed window, central heating radiator and fitted wardrobes.
Bathroom
3.56m x 2.13m (11'8 x 7')UPVC double glazed frosted window, central heating radiator, dual flush WC, vanity top wash basin, freestanding bath, walk in direct feed shower unit, tiled elevations, wall lights, spotlights and tiled flooring.
External
Front
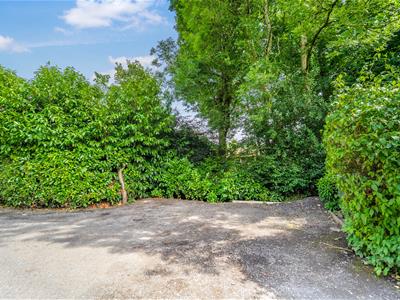
Planted beds and driveway providing off road parking leading to the garage.
Rear
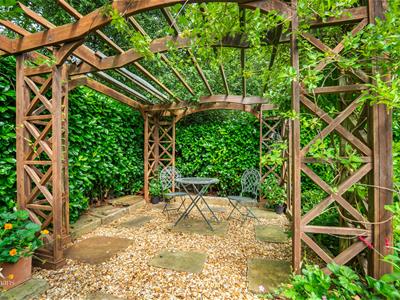
Enclosed laid to lawn garden with stone paving and an outhouse.
Energy Efficiency and Environmental Impact
Although these particulars are thought to be materially correct their accuracy cannot be guaranteed and they do not form part of any contract.
Property data and search facilities supplied by www.vebra.com