
Edkins & Holmes Property Management
6A Stainland Road,
Greetland
Halifax,
West Yorkshire
HX4 8AD
Middle Dean Street, Greetland, Halifax
£155,000 Sold (STC)
3 Bedroom House - Terraced
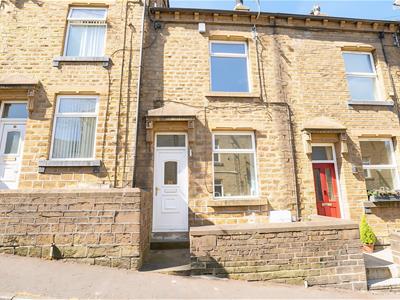
- Three Bedroom Stone Built Terrace
- Deceptively Spacious
- Arranged Over Three Floors
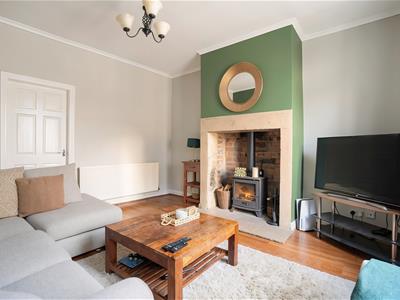
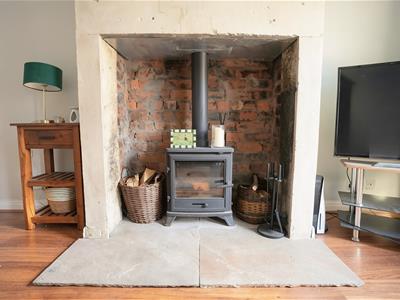
- Lounge Featuring Multi-Fuel Stove
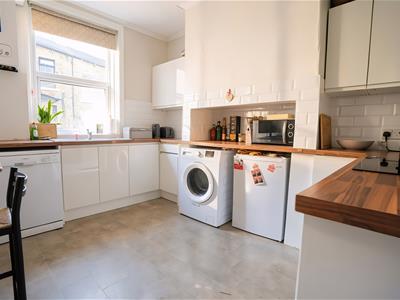
- Dining Kitchen
- Cellar
- Four Piece Bathroom
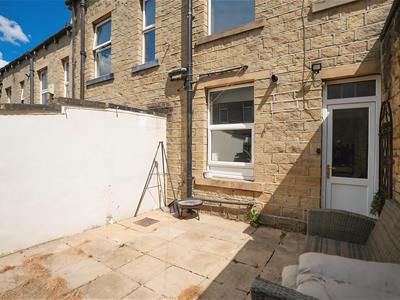
- Enclosed Rear Patio Garden
- Ideally Suited To First-Time Buyers, Young Families Or Those Seeking Generous Living Accommodation
A deceptively spacious three-bedroom stone-built terraced home arranged over three floors, offering a wonderful blend of character and practicality. Ideally suited to first-time buyers, young families or those seeking generous living accommodation in a convenient location.
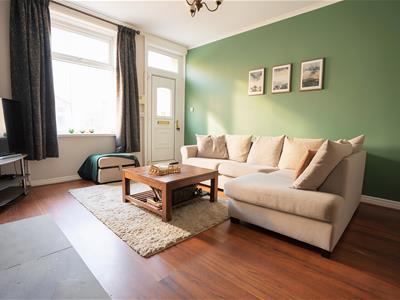
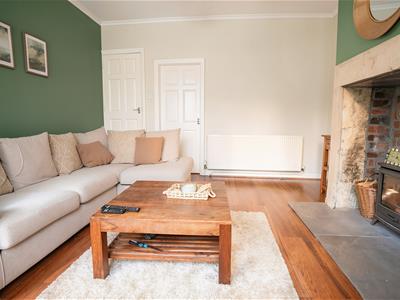
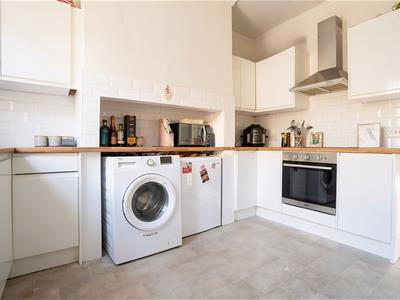
The accommodation comprises an inviting lounge featuring a multi-fuel stove, creating a cosy focal point, together with a spacious dining kitchen with access to the useful cellar, providing excellent additional storage. To the first floor is a particularly well-proportioned principal bedroom and a generous four-piece house bathroom incorporating a bath, separate shower, wash hand basin and WC. The second floor offers two further bedrooms, providing flexible space for children, guests or a home office.
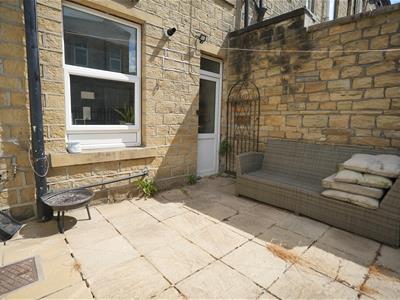
Externally, the property enjoys an enclosed rear patio garden, offering a low-maintenance outdoor space for relaxing or alfresco dining.
Located in the ever-popular West Vale area, the property is within easy walking distance of the heart of the village, where you'll find an excellent selection of independent cafés, bars, restaurants and local shops. There are excellent transport links to Halifax, Huddersfield and the M62 motorway, while the surrounding countryside provides an abundance of scenic walks, making this an ideal location for those seeking both convenience and outdoor living.
Ground Floor:
Lounge
4.204 x 3.970 (13'9" x 13'0")Multifuel stove set in Inglenook fireplace. Radiator. UPVC double glazed window to front elevation. UPVC double glazed door to front elevation.
Dining Kitchen
3.631 x 2.990 (11'10" x 9'9")Fitted kitchen with wall and base units. Stainless steel one bowl sink. Tiled splashbacks. Electric oven. Electric hob. Stainless steel cooker hood. Plumbing for washing machine (included). Plumbing for dishwasher (included). Boiler, installed May 2023. Door leading to cellar. UPVC double glazed window to rear elevation. UPVC door to rear elevation.
Cellar
Cellar in basement with lighting and sockets. Fridge freezer and dryer (included).
First Floor:
Landing
Stairs leading from lounge. Stairs leading to second floor. UPVC double glazed window to rear elevation.
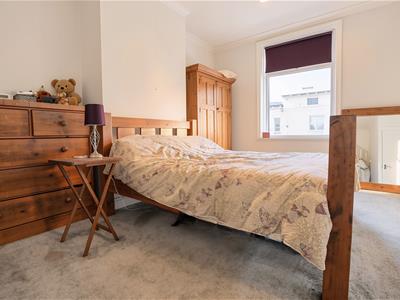
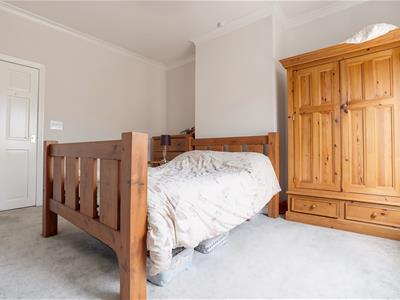
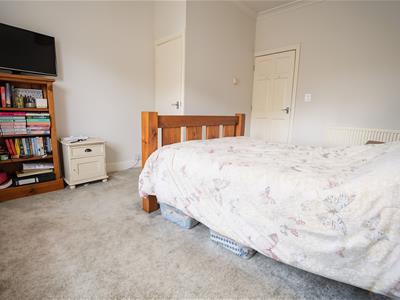
Bedroom One
4.222 x 3.972 (13'10" x 13'0")Spacious master bedroom with walk in cupboard. Radiator. UPVC double glazed window to front elevation.
Bathroom
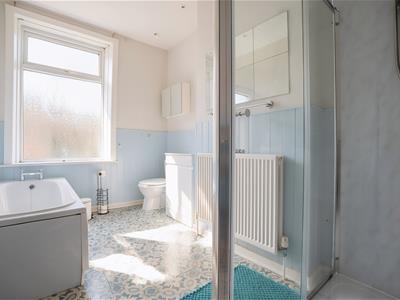
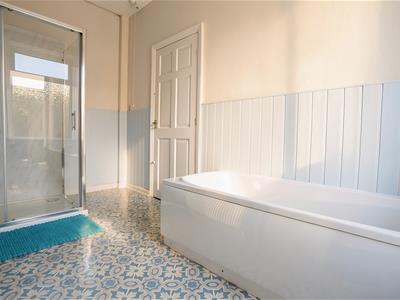
Spacious bathroom consisting; Wash hand basin. Low flush W.C. Bath with mixer taps and shower head. Shower cubicle. Radiator. UPVC double glazed window to rear elevation.
Second Floor:
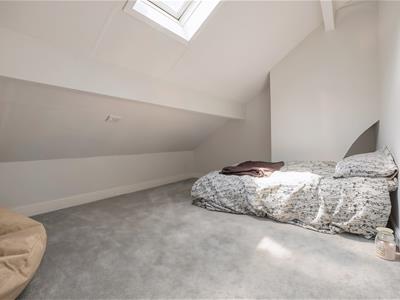
Bedroom Two
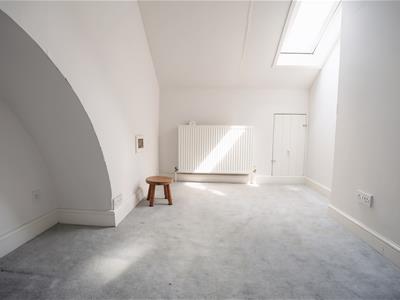
3.091 x 3.946 (10'1" x 12'11")Radiator. Velux.
Bedroom Three
3.549 x 2.247 (11'7" x 7'4")Under eaves storage. Radiator. Velux.
External
Enclosed low maintenance paved yard. Shed. New outside tap.
Council Tax Band
A
Location
To find the property, you can download a free app called What3Words which every 3 metre square of the world has been given a unique combination of three words.
The three words designated to this property is: engage.rising.coffee
Disclaimer
DISCLAIMER: Whilst we endeavour to make our sales details accurate and reliable they should not be relied on as statements or representations of fact and do not constitute part of an offer or contract. The Seller does not make or give nor do we or our employees have authority to make or give any representation or warranty in relation to the property. Please contact the office before viewing the property to confirm that the property remains available. This is particularly important if you are contemplating travelling some distance to view the property. If there is any point which is of particular importance to you we will be pleased to check the information for you. We would strongly recommend that all the information which we provide about the property is verified by yourself on inspection and also by your conveyancer, especially where statements have been made to the effect that the information provided has not been verified.
We are not a member of a client money protection scheme.
Energy Efficiency and Environmental Impact

Although these particulars are thought to be materially correct their accuracy cannot be guaranteed and they do not form part of any contract.
Property data and search facilities supplied by www.vebra.com