5 The Mall,
Salendine Shopping Centre,
144 Moor Hill Road
Salendine Nook
Huddersfield
HD3 3XA
Blackmoorfoot, Linthwaite, Huddersfield
Offers in the region of £250,000
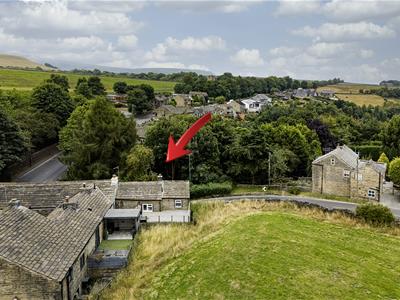
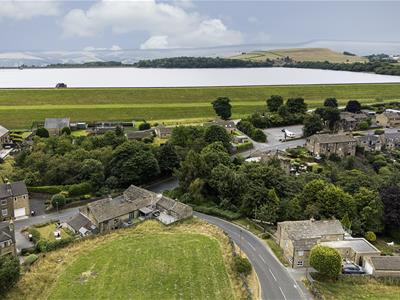
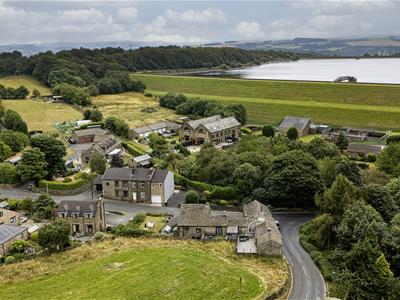
2 Bedroom House - End Terrace
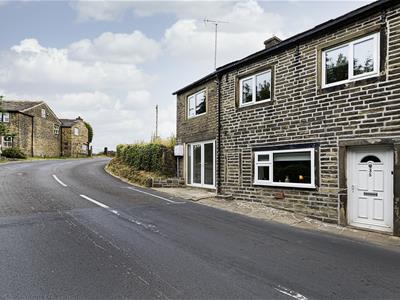
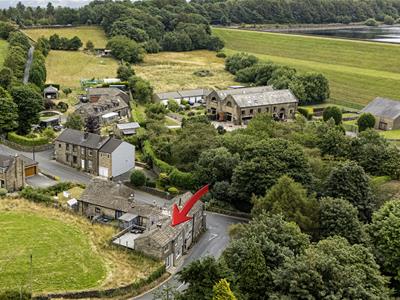
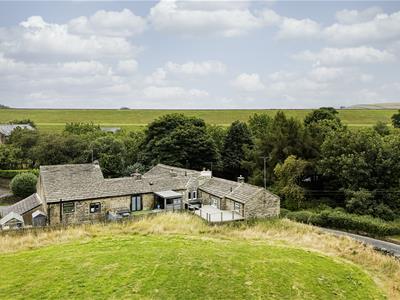
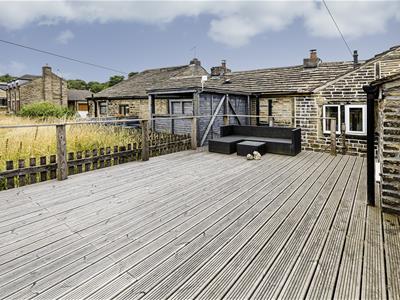
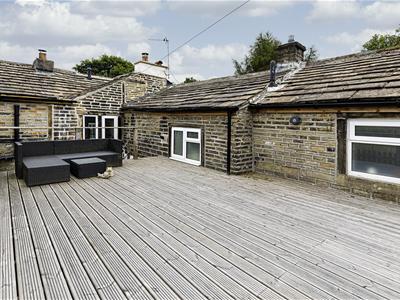
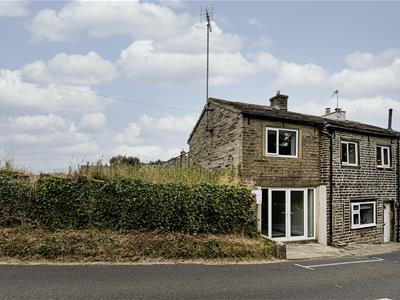
This charming two-bedroom stone cottage in the sought after area of Blackmoorfoot beautifully combines original character with modern refinements. It is presented to an exceptionally high standard throughout, situated within walking distance of the local pub and a short drive away from the amenities in Meltham Village. The property offers character and convenience. The accommodation comprises an entrance hall, welcoming living room featuring exposed beams and stable style door, well-appointed breakfast kitchen, dining area and practical utility room. On the first floor, there are two generous double bedrooms and a stylish contemporary house bathroom. The property benefits from a gas-fired central heating system and is predominantly uPVC double-glazed. Externally, there is an attractive rear seating area and a raised decked sun terrace, providing the perfect space for outdoor dining and entertaining, whilst enjoying a sunny aspect.
Entrance Hall
A uPVC door with double-glazed insert opens to the entrance hall where there is laminate flooring throughout. The hall has a ceiling light point, an exposed beam to the ceiling, hanging hooks for coat storage and a stable style door gives access to the living room. A staircase leads to the first floor landing.
Living Room
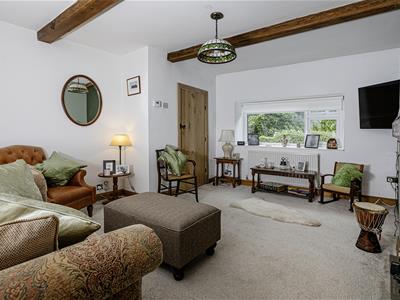
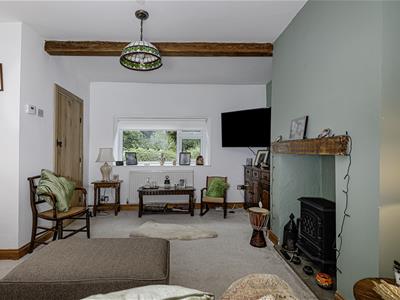
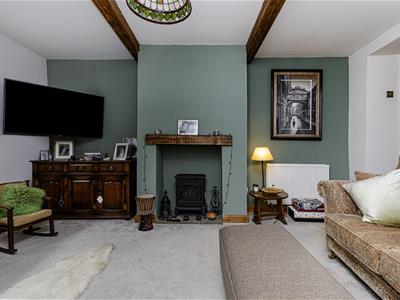
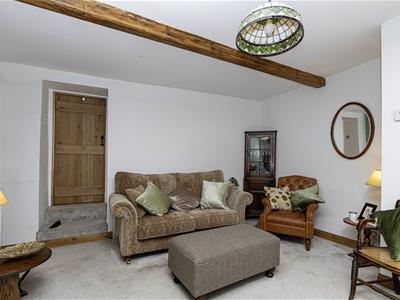
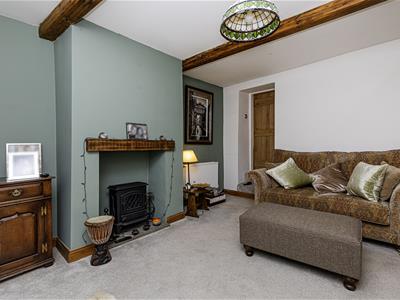 The living room is positioned at the front of the property and has a uPVC double-glazed window with long distance views. It has two exposed beams to the ceiling and two radiators. The focal point of the room is a stone hearth with a timber mantel over, which could be used to house an electric log burner. Two steps give access through a stable style door to the kitchen area.
Breakfast Kitchen
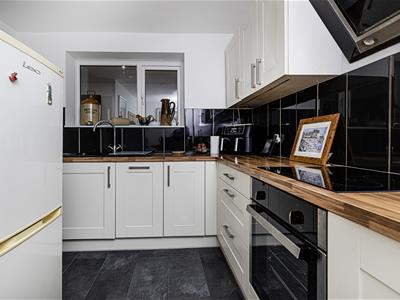
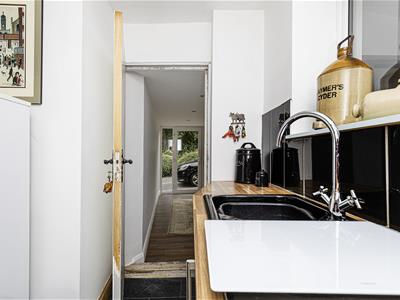
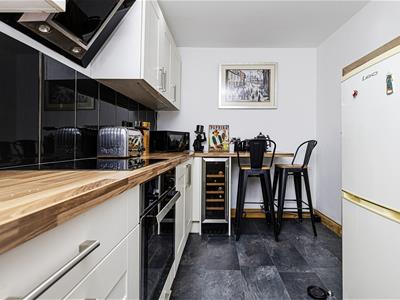
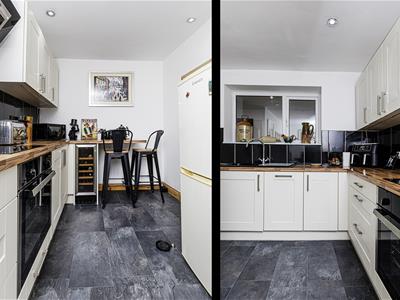
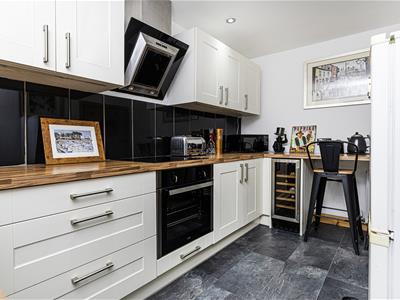 The kitchen area has a range of wall cupboards and base units, drawers, roll-edge worktops incorporating a breakfast bar, tiled splashbacks and a pot sink with single drainer and twin taps. Integrated appliances include an oven, hob and extractor fan, wine fridge and slimline dishwasher. There is laminate style flooring throughout, ceiling downlighting, a radiator and a uPVC double-glazed window allowing light from the utility area. A timber door gives access to the dining room.
Dining Room
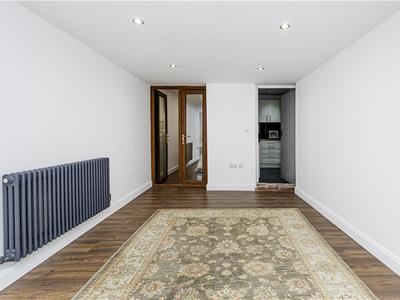
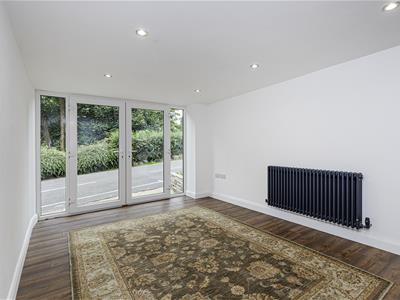
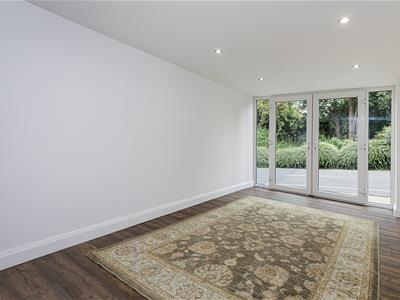 The dining room has laminate style flooring, ceiling downlighting, a contemporary style radiator and a set of French style doors providing access to the front of the property. At the rear, the dining area has a set of French doors providing access to the utility area.
Utility Area
This area has a continuation of the laminate style flooring, ceiling downlighting and stone steps providing access to a uPVC door leading out into the rear garden.
First Floor Landing
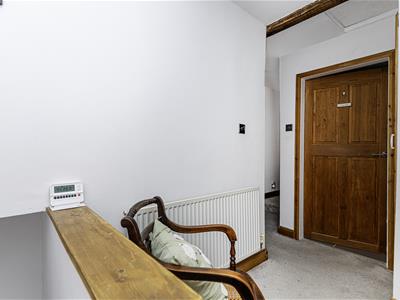
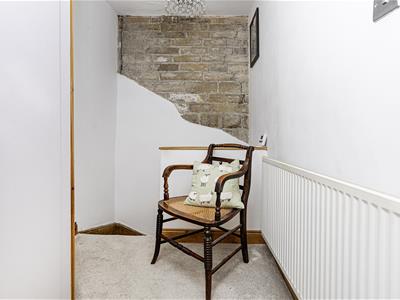 From the entrance hall, a staircase leads up to the first floor landing, where there is exposed stone to one wall, ceiling downlighting, exposed beams and a radiator. It has a useful storage cupboard, perfect for linen, etc., and an additional boiler cupboard, home to the Baxi central heating boiler. There is also access to loft space.
House Bathroom
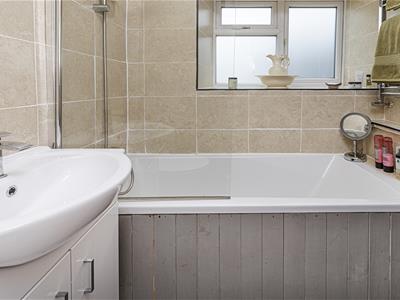
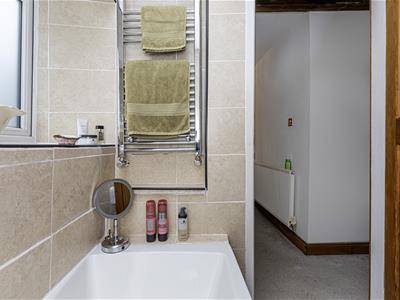
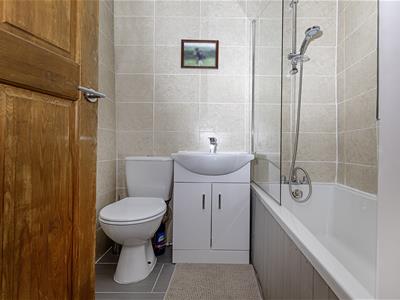 The bathroom has a white suite comprising a low-level WC, vanity hand basin with waterfall style tap and storage beneath and a panelled bath with a mains fed shower over. There is tiling to the floor, contrasting tiling to the floor, a ceiling light point and a chrome ladder style heated towel rail. A uPVC double-glazed window allows natural light.
Master Bedroom
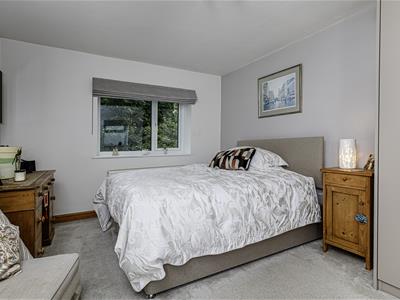
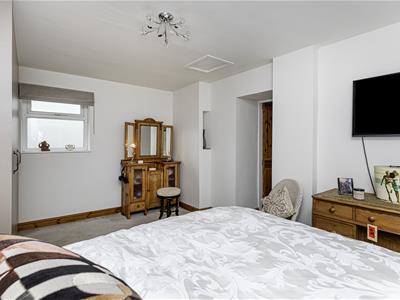
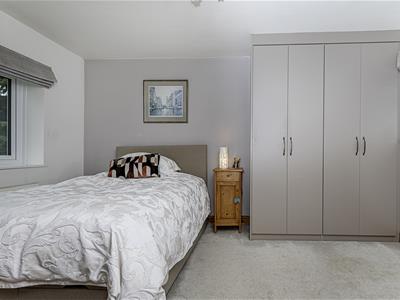 From the landing area, a single step leads to the master bedroom, which has a dual aspect with uPVC double-glazed windows to front and rear elevations. It has useful fitted wardrobes with hanging rails and shelving and a radiator.
Bedroom Two
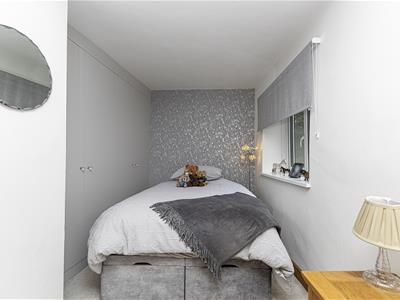
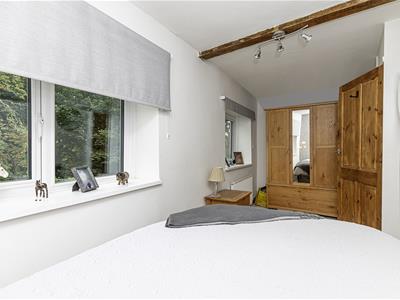 This double bedroom is positioned at the front of the property and has a lovely exposed beam to the ceiling, useful fitted wardrobes with hanging rails and shelving, two radiators and two uPVC double-glazed windows.
External Details
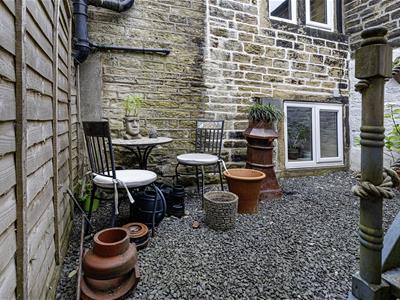
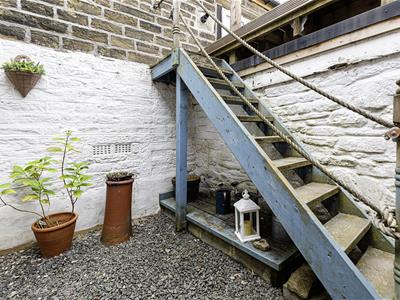
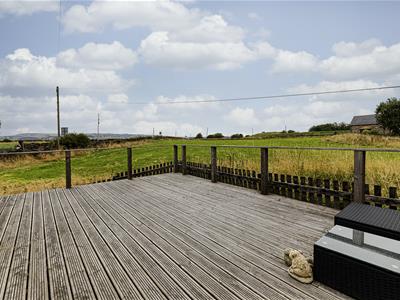 A stone flagged walkway leads to the rear garden area, which has walled and fenced boundaries. It is a perfect area for sitting out and, from here, timber stairs lead up to the sun terrace, which is a decked area surrounded by fields and boasting lovely views. It enjoys a sunny, southerly aspect and makes a perfect space for outdoor entertaining.
Tenure
The vendor informs us that the property is freehold.
Energy Efficiency and Environmental Impact
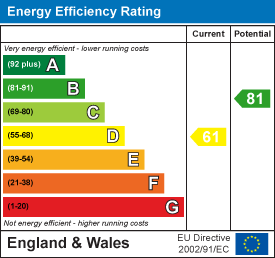
Although these particulars are thought to be materially correct their accuracy cannot be guaranteed and they do not form part of any contract.
Property data and search facilities supplied by www.vebra.com