
Flat Lane, Barmby Moor, York
£165,000
1 Bedroom House
- Beautifully presented to a high standard.
- Sought after village location.
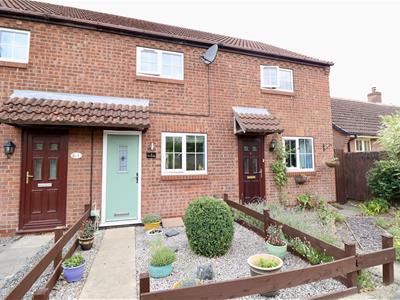
- Landscaped garden with parking to the side.
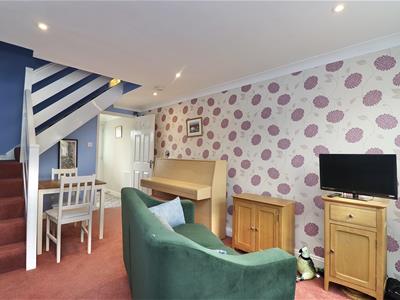
- Bright and inviting sitting room.
- Fitted Dining Kitchen.
- One bedroom & bathroom
- Viewing is recommended.
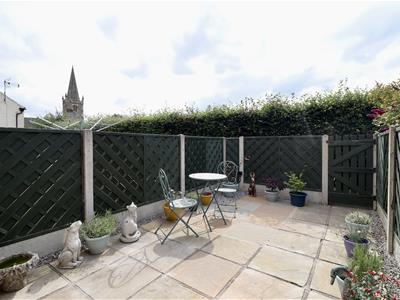
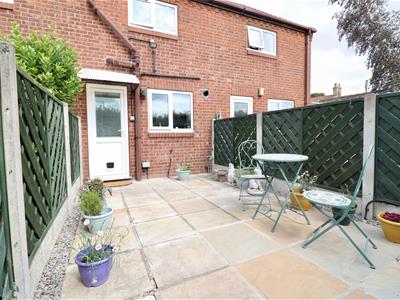
Situated in a sought-after village this beautifully presented turn-key home has been thoughtfully enhanced to suit modern living, combining stylish interiors with practical design. The property enjoys a landscaped rear garden overlooking the village church, together with private off-road parking.
Impeccably maintained throughout, the accommodation has been carefully designed to create a welcoming and comfortable home. With picturesque countryside walks on the doorstep, the property offers the perfect balance of village charm and convenience.
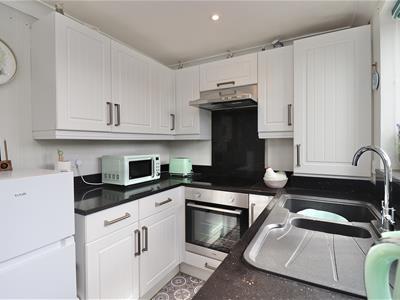
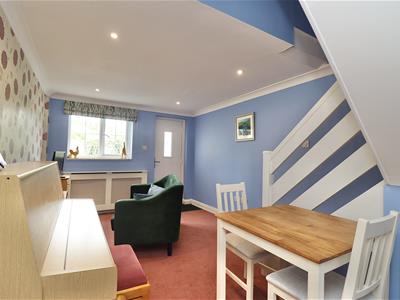
The heart of the home is the bright and inviting sitting room, where natural light creates a warm and relaxing atmosphere. This space flows seamlessly into the contemporary kitchen, enhancing the sociable layout of the ground floor. The kitchen is fitted with an excellent range of modern units, complemented by an integrated electric oven and hob, while views over the rear garden add to its appeal. A useful understairs storage cupboard provides additional practicality.
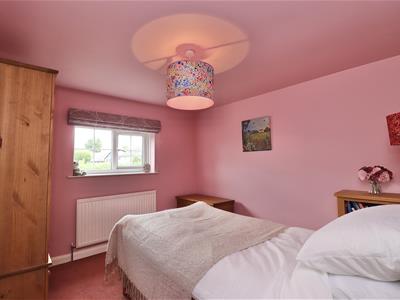
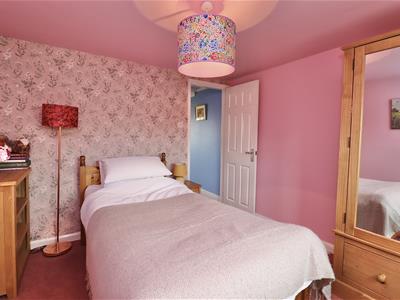
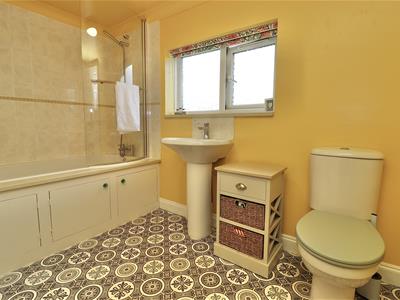
To the first floor is a generous double bedroom and a spacious, well-appointed bathroom, both finished to the same high standard found throughout the property.
Beautifully presented from top to bottom, this is an ideal opportunity for first-time buyers, professionals, downsizers or anyone seeking a low-maintenance home in a desirable village setting.
This property is FREEHOLD. East Riding of Yorkshire Council - Council Tax Band A.
SITTING ROOM
2.98m x 4.86m (9'9" x 15'11" )Entered via a UPVC front entrance door, stairs to the first floor accommodation, under stairs cupboard, concealed radiator, laminate flooring, recess lighting, coving to ceiling and double glazed window to the front elevation.
KITCHEN
2.99m x 2.03m (9'9" x 6'7" )Matching arrangement of floor and wall cupboards, working surfaces incorporating composite one and a half sink unit with mixer tap, built in electric oven, electric hob with extractor hood over, plumbing for washing machine. Ideal gas central heating boiler in concealed cupboard, recessed lighting, tiled flooring, coving to ceiling, radiator, UPVC rear door and double glazed window to the rear elevation.
LANDING
Access to the loft, coving to ceiling.
BEDROOM ONE
3.21m x 2.99m (10'6" x 9'9" )
BATHROOM
3.00m x 2.06m (9'10" x 6'9" )Fitted suite comprising P shaped bath with cupboards below, mixer tap, shower over and side screen, pedestal hand basin, low flush WC, extractor fan, chrome ladder style radiator, coving to ceiling, part tiled walls and opaque double glazed window to the rear elevation.
OUTSIDE
To the rear of the property is a low maintenance garden which is paved, external electric sockets, outside tap, rear access gate and garden shed with lights.
Allocated parking.
ADDITIONAL INFORMATION
The property benefits from a newly installed Ideal gas central heating boiler and a new electric fuse board.
APPLIANCES
None of the above appliances have been tested by the Agent.
SERVICES
Mains Water, Gas, Electricity and Drainage, telephone subject to renewal by British Telecom.
COUNCIL TAX
East Riding of Yorkshire Council - Council Tax Band A.

Energy Efficiency and Environmental Impact
Although these particulars are thought to be materially correct their accuracy cannot be guaranteed and they do not form part of any contract.
Property data and search facilities supplied by www.vebra.com