
Ambellia, Main Road
Northiam
TN31 6LP
Berners Hill, Flimwell
£295,000
2 Bedroom House - Attached
- Chain Free
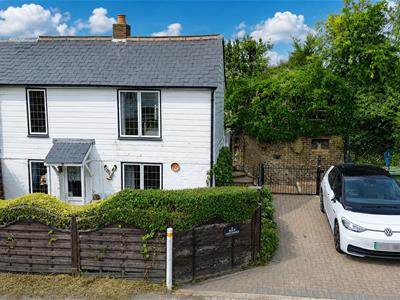
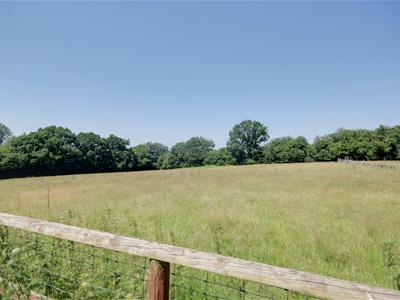
- A charming two bedroom semi-detached character cottage enjoying a pleasant rural aspect to the rear
- Located within the highly sought after village of Flimwell offering close proximity to the A21 and nearby railway stations
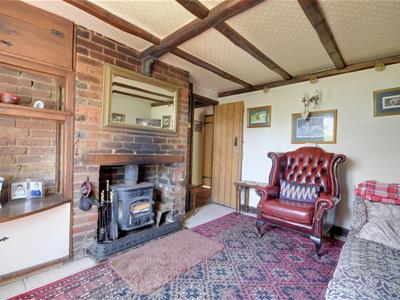
- Cosy main living room with exposed joinery and fireplace with fitted wood burning stove
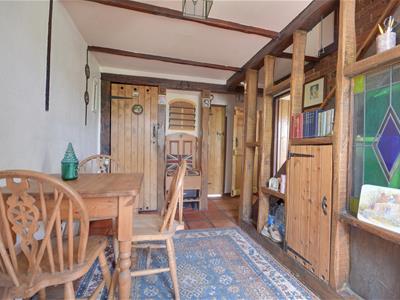
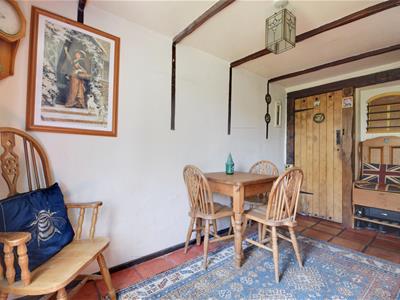
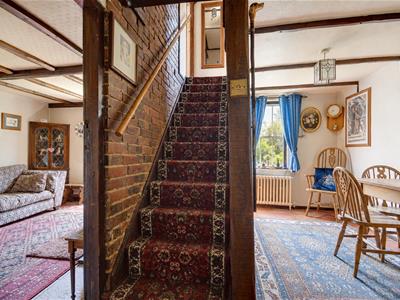
- Well-lit dining room with built in storage
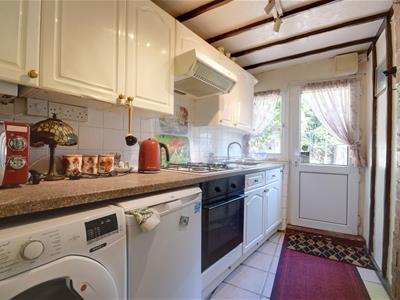
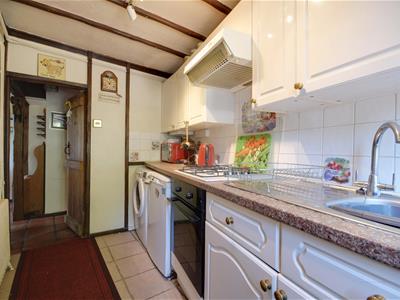
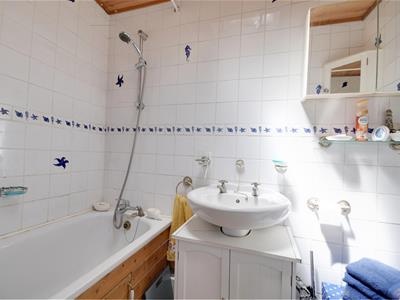
- Kitchen and ground floor bathroom
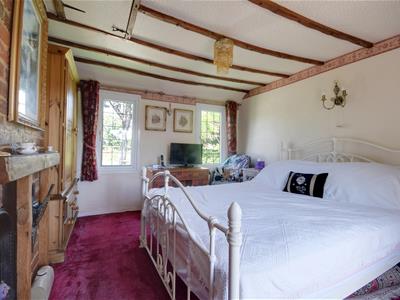
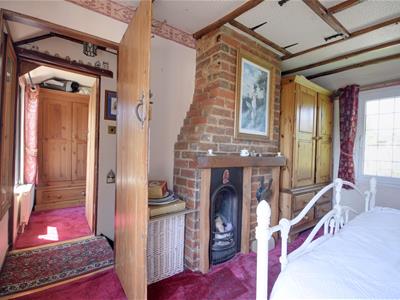
- Double aspect master bedroom with feature fireplace and rural aspect to the rear
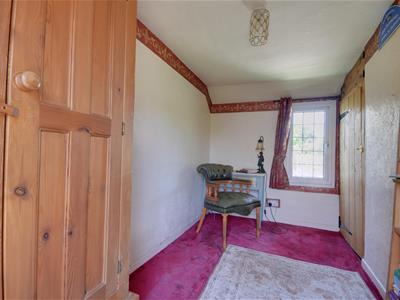
- Additional single bedroom or optional office/study
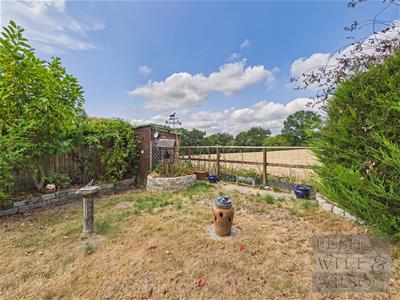
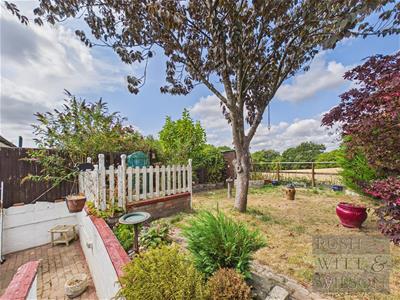
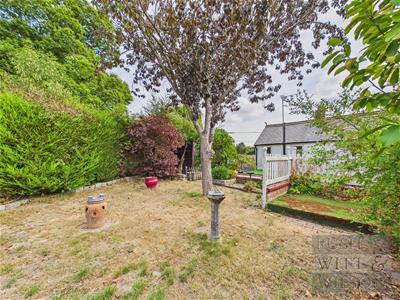
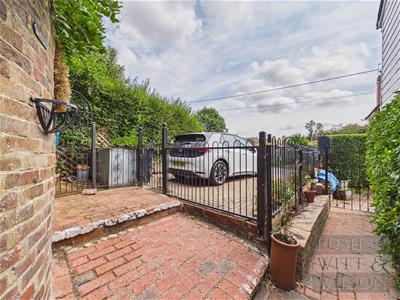
- Private rear garden backing onto fields and off road parking to front

- COUNCIL TAX BAND - C EPC - D
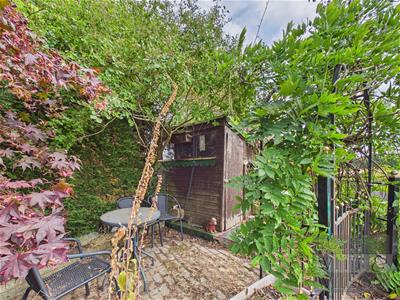
CHAIN FREE - A charming two bedroom semi-detached character cottage enjoying a pleasant rural aspect to the rear located within the highly sought after village of Flimwell. This delightful un-listed cottage enjoys a well balanced living space over two floors comprising a cosy main living room with exposed joinery and fireplace with fitted wood burning stove, well-lit dining room with built in storage, kitchen and ground floor bathroom. To the first floor offers a double aspect master bedroom with feature fireplace and rural aspect to the rear and additional single bedroom or optional office/study. Externally the property enjoys a private and well tended with pergola covered seating area with specimen wisteria, level area of lawn with garden shed backing onto open fields. To the front enjoys off road parking and paved front garden. Ticehurst high street is located just one mile away offering a selection of amenities to include the popular Bell inn serving food, local store with post office, pharmacy, bakery, greengrocer, and café. Further high street shopping can be found at either Hawkhurst or Wadhurst just a short drive away. The area offers convenient transport links with close proximity to the A21 and a choice mainline rail services at nearby Etchingham, Stonegate or Wadhurst.
Covered Entrance
Upvc front door, but the property is primarily accessed from the side elevation.
Kitchen
3.07m x 1.93m narrowing to 1.45m (10'1 x 6'4 narrFitted base and wall units with shaker style doors, stone effect laminated countertops, inset single stainless bowl with drainer and tap and tiled splashbacks, inset four ring gas burner with extractor canopy and light above, below counter level oven, under counter spaces for washing machine and fridge, wall unit housing the Worcester Bosch gas boiler.
Bathroom
1.68m x 2.06m (5'6 x 6'9 )Ceramic tiled flooring, skylight window, ceramic wall tiling, push flush wc, radiator, vanity unit, panelled bath suite with mixer attachment.
Living Room
4.06m x 3.12m (13'4 x 10'3 )Ceramic tiled flooring, double glazed window to the front, radiator, exposed joinery, exposed brickwork to chimney breast, fireplace housing a cast iron wood burning stove, shelving to the alcove.
Dining Room
4.45m x 2.74m narrowing to 2.64m (14'7 x 9' narroQuarry tiled flooring, part glazed upvc front door and side light window to the front, radiator, exposed brickwork and joinery, straight run staircase with cupboard below via a timber door, space for table and chairs, built-in cupboard with power supply and shelving, stairs rising to:
Side Entrance
Part glazed upvc door leading into the kitchen, ceramic tiled flooring, exposed joinery and brickwork, radiator, side light window.
First Floor
Landing
Exposed brickwork, access panel to loft, pendant light.
Master Bedroom
3.66m x 3.23m (12' x 10'7 )Two windows to the rear aspect with rural aspect, exposed joinery, window to front with partial rural aspect, low level radiator, exposed brickwork to the chimney breast with cast iron Victorian fireplace.
Bedroom Two
1.85m x 3.58m (6'1 x 11'9 )Upvc windows to front and window to rear with a pleasant rural aspect, radiator, built-in wardrobe.
Outside
Front Garden
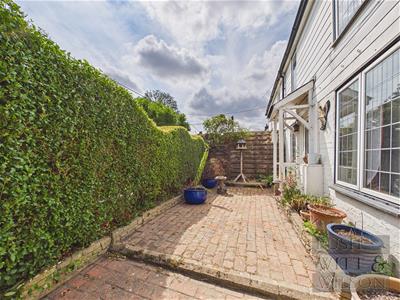
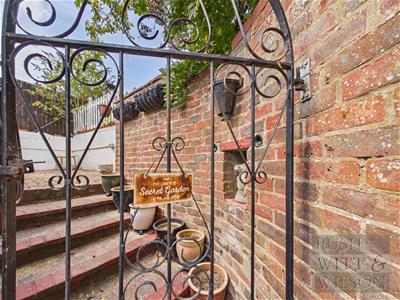
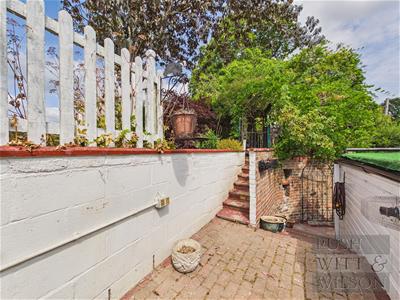
Block paved driveway to the front elevations and the driveway is enclosed by low level wrought iron fencing with pedestrian gate which extends to a brick paved path leading to the side entrance of the property, path and raised steps extending to the rear garden, path extends to front where there is a further high level wrought iron gate leading to the front courtyard garden which is brick paved and enclosed by mature hedgerow to the front, upvc front door with covered entrance but the property is primarily accessed by the side elevation from the driveway.
Rear Garden
From the side there is a further wrought iron high level gate and paved steps extending to another block paved terrace, retaining wall and further steps leading to an area of lawn, specimen beech tree, views extending to beautiful open fields at the rear, planted borders, specimen Acer tree, sheltered area with climbing wisteria and garden shed which provides a covered seating area, access via double low level gate, external power points.
Services
Mains drainage and mains gas.
Agents Note
Council Tax Band - C
Fixtures and fittings: A list of the fitted carpets, curtains, light fittings and other items fixed to the property which are included in the sale (or may be available by separate negotiation) will be provided by the Seller's Solicitors.
Important Notice:
1. Particulars: These particulars are not an offer or contract, nor part of one. You should not rely on statements by Rush, Witt & Wilson in the particulars or by word of mouth or in writing ("information") as being factually accurate about the property, its condition or its value. Neither Rush, Witt & Wilson nor any joint agent has any authority to make any representations about the property, and accordingly any information given is entirely without responsibility on the part of the agents, seller(s) or lessor(s).
2. Photos, Videos etc: The photographs, property videos and virtual viewings etc. show only certain parts of the property as they appeared at the time they were taken. Areas, measurements and distances given are approximate only.
3. Regulations etc: Any reference to alterations to, or use of, any part of the property does not mean that any necessary planning, building regulations or other consent has been obtained. A buyer or lessee must find out by inspection or in other ways that these matters have been properly dealt with and that all information is correct.
4. VAT: The VAT position relating to the property may change without notice.
5. To find out how we process Personal Data, please refer to our Group Privacy Statement and other notices at https://rushwittwilson.co.uk/privacy-policy
Energy Efficiency and Environmental Impact
Although these particulars are thought to be materially correct their accuracy cannot be guaranteed and they do not form part of any contract.
Property data and search facilities supplied by www.vebra.com